The backyard is perfect for year-round entertainment, featuring a pool and spa, while the grand dual staircase creates a striking first impression. The two-story layout offers functional living spaces ready for your personal touches.
Conveniently located near highly regarded schools like Santiago High School, scenic parks, and walking trails, and with easy access to the 15 and 91 freeways, South Corona provides an “Orange County feel” with its clean streets and well-maintained surroundings, offering more space and value without sacrificing lifestyle. The Sunrun solar system, installed in 2022, powers the home year-round for a flat monthly fee of $154.01, according to the sellers.
For sale
Listed by: RE/MAX INNOVATIONS • Damian Herrera • Contact: 951-235-1231
Price cut: $15K (9/3)
$800,000
687 Pointe Vista Ln, Corona, CA 92881
4beds
1,952sqft
Single Family Residence
Built in 1994
4,050 Square Feet Lot
$-- Zestimate®
$410/sqft
$78/mo HOA
What's special
- 55 days
- 1,057
- 30
Zillow last checked:
Listing updated:
Listed by:
Damian Herrera DRE #01144783 951-235-1231,
RE/MAX INNOVATIONS
Source: CRMLS,MLS#: CV26139803 Originating MLS: California Regional MLS
Originating MLS: California Regional MLSFacts & features
Interior
Bedrooms & bathrooms
- Bedrooms: 4
- Bathrooms: 3
- Full bathrooms: 2
- 1/2 bathrooms: 1
- Main level bathrooms: 1
Rooms
- Room types: Bedroom, Entry/Foyer, Family Room, Kitchen, Laundry, Loft, Living Room, Other, Utility Room, Dining Room
Bedroom
- Features: All Bedrooms Up
Bathroom
- Features: Bathroom Exhaust Fan, Bathtub, Closet, Dual Sinks, Separate Shower
Family room
- Features: Separate Family Room
Kitchen
- Features: Kitchen/Family Room Combo
Other
- Features: Walk-In Closet(s)
Heating
- Central, Fireplace(s), Natural Gas, Solar
Cooling
- Central Air
Appliances
- Included: Dishwasher, Free-Standing Range, Microwave, Refrigerator, Water Heater, Dryer, Washer
- Laundry: Washer Hookup, Gas Dryer Hookup, Inside, Laundry Room
Features
- Balcony, Block Walls, Ceiling Fan(s), Separate/Formal Dining Room, Eat-in Kitchen, High Ceilings, Multiple Staircases, See Remarks, All Bedrooms Up, Loft, Utility Room, Walk-In Closet(s)
- Flooring: Carpet, Tile
- Has fireplace: Yes
- Fireplace features: Family Room, Gas Starter
- Common walls with other units/homes: No Common Walls
Interior area
- Total interior livable area: 1,952 sqft
Property
Parking
- Total spaces: 2
- Parking features: Attached Carport, Concrete, Direct Access, Driveway, Garage Faces Front, Garage, Paved
- Attached garage spaces: 2
- Has carport: Yes
Features
- Levels: Two
- Stories: 2
- Entry location: Front
- Patio & porch: Covered, Deck, Front Porch
- Has private pool: Yes
- Pool features: In Ground, Private
- Has spa: Yes
- Spa features: In Ground, Private
- Fencing: Average Condition,Block,Wood
Lot
- Size: 4,050 Square Feet
- Features: Back Yard, Front Yard, Greenbelt, Sprinklers In Rear, Sprinklers In Front, Lawn, Landscaped, Near Park, Sprinklers Timer, Sprinklers Manual, Sprinkler System
Details
- Parcel number: 108080019
- Special conditions: Standard
Construction
Type & style
- Home type: SingleFamily
- Property subtype: Single Family Residence
Materials
- Roof: Concrete,Tile
Condition
- Turnkey
- New construction: No
- Year built: 1994
Utilities & green energy
- Electric: Photovoltaics on Grid
- Sewer: Public Sewer
- Water: Public
- Utilities for property: Electricity Connected, Natural Gas Connected, Sewer Connected, Water Connected
Community & HOA
Community
- Features: Park
HOA
- Has HOA: Yes
- Amenities included: Maintenance Grounds, Playground
- HOA fee: $78 monthly
- HOA name: California Heights
- HOA phone: 855-333-5149
Location
- Region: Corona
Financial & listing details
- Price per square foot: $410/sqft
- Tax assessed value: $517,706
- Date on market: 7/17/2026
- Cumulative days on market: 56 days
- Listing terms: Cash,Cash to Existing Loan,Conventional,FHA
- Inclusions: Stove, Microwave, Dishwasher, Refrigerator, Washer, and Dryer.
- Road surface type: Paved
Estimated market value
Not available
Estimated sales range
Not available
$4,115/mo
Price history
| Date | Event | Price |
|---|---|---|
| 9/3/2026 | Price change | $800,000-1.8%$410/sqft |
Source:  CRMLS #CV26139803 Report a problem CRMLS #CV26139803 Report a problem | ||
| 7/17/2026 | Listed for sale | $815,000+128.3%$418/sqft |
Source: CRMLS #CV26139803 Report a problem | ||
| 8/22/2003 | Sold | $357,000+55.9%$183/sqft |
Source: Public Record Report a problem | ||
| 6/28/2001 | Sold | $229,000+44.9%$117/sqft |
Source: Public Record Report a problem | ||
| 11/23/1994 | Sold | $158,000$81/sqft |
Source: Public Record Report a problem | ||
Public tax history
| Year | Property taxes | Tax assessment |
|---|---|---|
| 2026 | -- | $517,706 +2% |
| 2025 | $5,908 +3.3% | $507,556 +2% |
| 2024 | $5,719 +1.4% | $497,605 +2% |
| 2023 | $5,643 +1.8% | $487,849 +2% |
| 2022 | $5,543 +2% | $478,284 +2% |
| 2021 | $5,436 +1.1% | $468,906 +1% |
| 2020 | $5,378 +2.3% | $464,098 +2% |
| 2019 | $5,257 -5.6% | $454,999 +2% |
| 2018 | $5,568 -0.1% | $446,078 +2% |
| 2017 | $5,575 | $437,332 +2% |
| 2016 | $5,575 +2.2% | $428,758 +1.5% |
| 2015 | $5,454 +2.9% | $422,319 +2% |
| 2014 | $5,299 | $414,048 +29.4% |
| 2013 | -- | $320,000 +1.3% |
| 2012 | -- | $316,000 +2.3% |
| 2011 | -- | $309,000 -6.6% |
| 2010 | -- | $331,000 +4.4% |
| 2009 | -- | $317,000 -18% |
| 2008 | -- | $386,425 +2% |
| 2007 | -- | $378,849 +2% |
| 2006 | -- | $371,422 +2% |
| 2005 | -- | $364,140 +52.8% |
| 2003 | -- | $238,251 +2% |
| 2002 | -- | $233,580 +26.3% |
| 2001 | $2,476 -10.1% | $184,941 +2% |
| 2000 | $2,753 | $181,316 |
Find assessor info on the county website
Monthly payment
Est. payment
Payment breakdown
Explore the cost of this home by adjusting the details. Changes won't be saved.Climate risks
Neighborhood: South Corona
Nearby schools
Schools provided by the listing agent
- Elementary: Foothill
- Middle: Citrus Hills
- High: Santiago
Source: CRMLS. This data may not be complete. We recommend contacting the local school district to confirm school assignments for this home.

Similar homes
- $919,0004 bd3 ba2.2k sqft770 Sugar Maple Ln, Corona, CA 92881For Sale
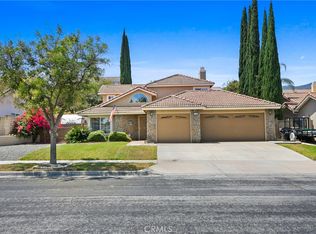 MLS ID #IV26152891, KEITH O'BRIEN, THE MASTERS REALTY. CRMLS
 - $839,9004 bd3 ba1.8k sqft3420 New York Dr, Corona, CA 92882For Sale
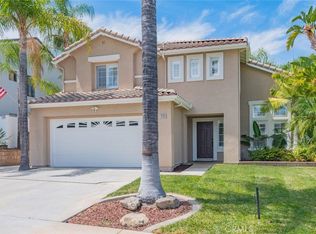 MLS ID #PW26181310, Felipe Gallardo, Re/Max Partners. CRMLS
 - $750,0003 bd2 ba1.5k sqft2007 Aberdeen Dr, Corona, CA 92881For Sale
 MLS ID #OC26091358, Analiza Schlarmann, Dani Michael Schlarmann, Broker. CRMLS
 - $899,9994 bd4 ba2.7k sqft2605 Via Caceres, Corona, CA 92881For Sale
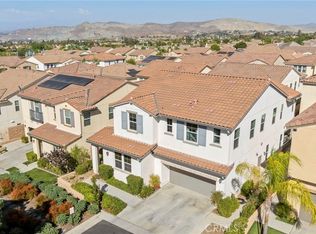 MLS ID #IG26155292, Jennifer Faris, Elevate Real Estate Agency. CRMLS
Local buyer's agents are ready to help
