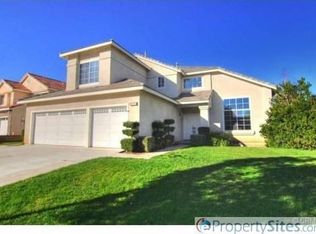
Welcome to the South Corona Hillside Retreat at: 481 Silverleaf Circle, Corona,CA 92882 , after 30 years of original ownership this beauty features the following: 2 story single family pool residence on a quiet cul-de-sac , 4 Bedrooms, 2.5 bathrooms and 2,033 sq ft living space and situation on a lot size of 7,841. Discover this beautifully maintained South Corona residence where distinctive architectural details, thoughtful improvements, exceptional privacy come together. Distinctive curb appeal and grand entrance with beautifully maintained landscaping and an open welcoming courtyard create a charming first impression and very inviting towards the home's elegant entrance. Decorative flagstone ribbons accent the driveway and coordinate beautifully with the stonework along the entrance steps an side yard, creating a cohesive architectural design. A custom beveled-glass entrance welcomes visitors into dramatic formal living and dining rooms featuring soaring approximately 25-foot ceilings. Crown molding and ceiling fans throughout the home complement its timeless architectural character. Numerous improvements : granite countertops in the kitchen and bathrooms, beautifully updated primary bathroom, tile flooring throughout the downstairs living areas, laminate wood flooring on the staircase, landing and 2 bedrooms, family room surround sound system, ceiling fans throughout, solar screens installed on all sun-facing windows to help reduce solar heat and improve indoor comfort , 5 stage reverse osmosis drinking-water filtration system in the kitchen, whole house water softening system, well maintained air-conditioning system and a spacious 3 car garage. The backyard features a sparkling swimming pool, a wood patio directly off the entrance to the family room, and a separate rear deck with an outdoor Barbecue area. Mature palms, refreshed planting beds, drip irrigation , low maintenance vinyl fencing and a wrought iron gate leading into the pool area to complete the outdoor setting.Also, the property features the Ring Doorbell system and a security alarm system. Conveniently located near Foothill Elementary school, Citrus Middle School, Santiago High School and two outdoor shopping centers , offering shopping, dining and everyday conveniences. Making this an exceptional place to call home.NO HOA AND NO MELLO ROOS. And much more , a must see.
For sale
Listed by: The Doorway Realty • Antoinette Mendoza • thedoorway@hotmail.com
$879,999
481 Silverleaf Cir, Corona, CA 92882
4beds
2,033sqft
Single Family Residence
Built in 1996
7,841 Square Feet Lot
$870,700 Zestimate®
$433/sqft
$-- HOA
What's special
- 14 days
- 757
- 72
Likely to sell faster than
Zillow last checked:
Listing updated:
Listed by:
Antoinette Mendoza DRE #01349592 thedoorway@hotmail.com,
The Doorway Realty
Source: CRMLS,MLS#: DW26238213 Originating MLS: California Regional MLS
Facts & features
Interior
Bedrooms & bathrooms
- Bedrooms: 4
- Bathrooms: 3
- Full bathrooms: 2
- 1/2 bathrooms: 1
- Main level bathrooms: 1
Rooms
- Room types: Bedroom, Family Room, Living Room, Office, Dining Room
Bedroom
- Features: All Bedrooms Up
Bathroom
- Features: Bathtub, Dual Sinks, Granite Counters, Separate Shower
Kitchen
- Features: Granite Counters, Kitchen Island
Heating
- Central
Cooling
- Central Air
Appliances
- Included: Dishwasher, Electric Oven, Gas Cooktop, Microwave, Refrigerator
- Laundry: Laundry Room
Features
- Ceiling Fan(s), Crown Molding, Separate/Formal Dining Room, Eat-in Kitchen, Granite Counters, High Ceilings, All Bedrooms Up
- Flooring: Carpet, Laminate, Tile
- Doors: Sliding Doors
- Windows: Double Pane Windows, Solar Screens
- Has fireplace: Yes
- Fireplace features: Family Room
- Common walls with other units/homes: No Common Walls
Interior area
- Total interior livable area: 2,033 sqft
Property
Parking
- Total spaces: 3
- Parking features: Garage - Attached
- Attached garage spaces: 3
Features
- Levels: Two
- Stories: 2
- Entry location: 1
- Patio & porch: Patio, Wood
- Has private pool: Yes
- Pool features: Filtered, In Ground, Private
- Fencing: Excellent Condition,Vinyl,Wrought Iron
- Has view: Yes
- View description: Mountain(s)
Lot
- Size: 7,841 Square Feet
- Features: Back Yard, Cul-De-Sac, Front Yard, Sprinklers In Rear, Sprinklers In Front, Lawn, Landscaped, Sprinklers Timer, Sprinkler System
Details
- Parcel number: 113321017
- Special conditions: Trust
Construction
Type & style
- Home type: SingleFamily
- Architectural style: Contemporary
- Property subtype: Single Family Residence
Condition
- New construction: No
- Year built: 1996
Utilities & green energy
- Sewer: Public Sewer
- Water: Public
Community & HOA
Community
- Features: Sidewalks
- Subdivision: South Corona Hillside
Location
- Region: Corona
Financial & listing details
- Price per square foot: $433/sqft
- Tax assessed value: $289,178
- Date on market: 11/5/2026
- Cumulative days on market: 14 days
- Listing terms: Cash,Conventional,1031 Exchange,FHA,Fannie Mae,Freddie Mac,VA Loan
- Exclusions: Mirror in the downstairs half bathroom.
Estimated market value
$870,700
$827,000 - $914,000
$4,875/mo
Price history
| Date | Event | Price |
|---|---|---|
| 11/5/2026 | Listed for sale | $879,999+450%$433/sqft |
Source:  CRMLS #DW26238213 Report a problem | ||
| 4/24/1996 | Sold | $160,000$79/sqft |
Source: Public Record Report a problem | ||
Public tax history
| Year | Property taxes | Tax assessment |
|---|---|---|
| 2026 | -- | $289,178 +2% |
| 2025 | $3,311 +3.2% | $283,509 +2% |
| 2024 | $3,206 +1.4% | $277,951 +2% |
| 2023 | $3,163 +1.8% | $272,502 +2% |
| 2022 | $3,107 +2% | $267,160 +2% |
| 2021 | $3,047 +1.1% | $261,923 +1% |
| 2020 | $3,014 +2.3% | $259,239 +2% |
| 2019 | $2,947 -16.4% | $254,157 +2% |
| 2018 | $3,527 -3.5% | $249,175 +2% |
| 2017 | $3,654 | $244,291 +2% |
| 2016 | $3,654 +1.1% | $239,502 +1.5% |
| 2015 | $3,616 +1.9% | $235,907 +2% |
| 2014 | $3,548 | $231,288 +0.5% |
| 2013 | -- | $230,246 +2% |
| 2012 | -- | $225,732 +2% |
| 2011 | -- | $221,307 +0.8% |
| 2010 | -- | $219,655 -0.2% |
| 2009 | -- | $220,179 +2% |
| 2008 | -- | $215,862 +2% |
| 2007 | -- | $211,631 +2% |
| 2006 | -- | $207,482 +2% |
| 2005 | -- | $203,415 +3.9% |
| 2003 | -- | $195,773 +2% |
| 2002 | -- | $191,935 +2% |
| 2001 | $2,622 -14.1% | $188,172 +2% |
| 2000 | $3,054 | $184,484 |
Find assessor info on the county website
Monthly payment
Est. payment
Payment breakdown
Explore the cost of this home by adjusting the details. Changes won't be saved.Climate risks
Neighborhood: South Corona
Nearby schools
Schools provided by the listing agent
- High: Santiago
Source: CRMLS. This data may not be complete. We recommend contacting the local school district to confirm school assignments for this home.

Similar homes
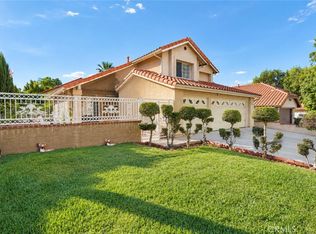
- $830,0004 bd2 ba1.5k sqft3018 Sundown Ln, Corona, CA 92882For Sale
 MLS ID #IG26187598, Dustin Sweeter, Keller Williams Realty. CRMLS
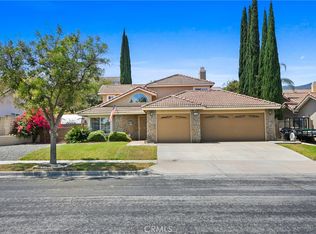
- $849,0005 bd3 ba2.1k sqft2208 Coachman Cir, Corona, CA 92881For Sale
 MLS ID #CV26218915, Gloria Torres De Leon, CENTURY 21 PRIMETIME REALTORS. CRMLS
- $899,0005 bd3 ba2.5k sqft3737 Nelson St, Corona, CA 92881For Sale
 MLS ID #IG26233864, Toma Groza, Elevate Real Estate Agency. CRMLS
- $919,0004 bd3 ba2.2k sqft770 Sugar Maple Ln, Corona, CA 92881For Sale
 MLS ID #IV26152891, KEITH O'BRIEN, THE MASTERS REALTY. CRMLS
