Beautiful Corona Hills Home. A Must See! Highly sought-after Corona Hills home has officially hit the market! This beautiful home offers the perfect blend of comfort, functionality, and entertaining. Upon entry, you'll appreciate the convenient downstairs bedroom, ideal for guests, a home office, or additional living space. The kitchen features a gorgeous remodeled oversized center island, providing plenty of room for meal preparation, cooking, and gathering. It opens seamlessly to the warm and inviting family room, complete with a charming fireplace, perfect for cozy evenings or relaxing with family. Step through the sliding glass door (patio door has a steel covering that you can shut down at night) into your own private backyard. Enjoy the beautiful rock pool and jacuzzi, creating the perfect setting for summer gatherings, outdoor entertaining or simply unwinding after a long day. The formal living room makes an impressive statement with its soaring cathedral ceilings and second fireplace adding warmth and elegance to the space. Upstairs, you will find three additional bedrooms. The spacious primary suite features a lovely retreat area and a generously sized bathroom. You can also step outside to your balcony overlooking the city. The two secondary bedrooms are conveniently connected by a Jack-and-Jill bathroom, offering both comfort and functionality. Whether you're looking for space to entertain, relax or simply enjoy all the comforts of home, this Corona Hills gem has so much to offer. Don't miss the opportunity to make this beautiful home yours. It truly is a must see. Home is being sold AS-IS
For sale
Listed by: Tower Agency • LISA MORELAND • 951-757-2815
$898,000
489 Hillsborough Way, Corona, CA 92879
4beds
2,511sqft
Single Family Residence
Built in 1989
6,098 Square Feet Lot
$888,500 Zestimate®
$358/sqft
$-- HOA
What's special
- 4 days
- 274
- 32
Likely to sell faster than
Zillow last checked:
Listing updated:
Listed by:
LISA MORELAND DRE #01329948 951-757-2815,
Tower Agency
Source: CRMLS,MLS#: IV26235956 Originating MLS: California Regional MLS
Facts & features
Interior
Bedrooms & bathrooms
- Bedrooms: 4
- Bathrooms: 3
- Full bathrooms: 3
- Main level bathrooms: 1
- Main level bedrooms: 1
Rooms
- Room types: Bathroom, Bedroom, Entry/Foyer, Family Room, Kitchen, Laundry, Living Room, Primary Bathroom, Other, Pantry, Retreat, Dining Room
Bedroom
- Features: Multi-Level Bedroom
Bedroom
- Features: Bedroom on Main Level
Bathroom
- Features: Jack and Jill Bath
Bathroom
- Features: Bathroom Exhaust Fan, Bathtub, Closet, Dual Sinks, Full Bath on Main Level, Hollywood Bath, Linen Closet, Soaking Tub, Separate Shower, Tub Shower
Family room
- Features: Separate Family Room
Kitchen
- Features: Kitchen Island, Kitchen/Family Room Combo, Remodeled, Self-closing Cabinet Doors, Self-closing Drawers, Updated Kitchen, Walk-In Pantry
Other
- Features: Walk-In Closet(s)
Pantry
- Features: Walk-In Pantry
Heating
- Central
Cooling
- Central Air
Appliances
- Included: 6 Burner Stove, Double Oven, Dishwasher, Gas Oven
- Laundry: Inside
Features
- Balcony, Cathedral Ceiling(s), Separate/Formal Dining Room, Eat-in Kitchen, High Ceilings, Open Floorplan, Recessed Lighting, Bar, Bedroom on Main Level, Jack and Jill Bath, Walk-In Pantry, Walk-In Closet(s)
- Flooring: Tile
- Doors: Double Door Entry, Mirrored Closet Door(s), Sliding Doors
- Windows: Blinds, Double Pane Windows, Plantation Shutters
- Has fireplace: Yes
- Fireplace features: Family Room, Living Room
- Common walls with other units/homes: No Common Walls
Interior area
- Total interior livable area: 2,511 sqft
Property
Parking
- Total spaces: 6
- Parking features: Door-Multi, Direct Access, Door-Single, Driveway, Garage Faces Front, Garage, Garage Door Opener, Off Street, Private, One Space
- Attached garage spaces: 3
- Uncovered spaces: 3
Features
- Levels: Two
- Stories: 2
- Entry location: level 1
- Patio & porch: Covered
- Has private pool: Yes
- Pool features: In Ground, Private
- Has spa: Yes
- Spa features: In Ground, Private
- Fencing: Average Condition,Wood
- Has view: Yes
- View description: City Lights, Hills, Neighborhood
Lot
- Size: 6,098 Square Feet
- Features: 0-1 Unit/Acre, Back Yard, Front Yard, Lawn, Landscaped, Sprinklers Timer, Sprinkler System, Yard
Details
- Parcel number: 172281021
- Special conditions: Standard
Construction
Type & style
- Home type: SingleFamily
- Architectural style: Contemporary
- Property subtype: Single Family Residence
Materials
- Block, Drywall
- Roof: Common Roof
Condition
- Turnkey
- New construction: No
- Year built: 1989
Utilities & green energy
- Electric: 220 Volts For Spa
- Sewer: Public Sewer
- Water: Public
- Utilities for property: Cable Connected, Electricity Connected, Sewer Connected, Water Connected
Green energy
- Energy efficient items: Appliances, Thermostat, Water Heater
Community & HOA
Community
- Features: Biking, Curbs, Dog Park, Foothills, Golf, Park, Storm Drain(s), Street Lights, Suburban, Sidewalks
- Security: Carbon Monoxide Detector(s), Fire Detection System, Smoke Detector(s)
- Subdivision: Corona Hills
Location
- Region: Corona
Financial & listing details
- Price per square foot: $358/sqft
- Tax assessed value: $325,245
- Date on market: 11/5/2026
- Cumulative days on market: 4 days
- Listing terms: Cash,Conventional,FHA
- Exclusions: Garage mini split, refrigerators, microwave, all televisions, all ring cameras & digital door locks& handles, all Sonos speakers, front landscape lighting, all Eero equipment, power washer, tire air station, wall mirrors, car charger and all personal
- Road surface type: Paved
Estimated market value
$888,500
$844,000 - $933,000
$4,409/mo
Price history
| Date | Event | Price |
|---|---|---|
| 11/5/2026 | Listed for sale | $898,000+64.8%$358/sqft |
Source:  CRMLS #IV26235956 Report a problem | ||
| 12/19/2019 | Listing removed | $544,797$217/sqft |
Source: Auction.com Report a problem | ||
| 12/14/2019 | Price change | $544,797-3.3%$217/sqft |
Source: Auction.com Report a problem | ||
| 12/8/2019 | Price change | $563,539+275.7%$224/sqft |
Source: Auction.com Report a problem | ||
| 12/5/2019 | Listed for sale | -- |
Source: Auction.com Report a problem | ||
| 6/27/1997 | Sold | $150,000-18.5%$60/sqft |
Source: Public Record Report a problem | ||
| 9/15/1993 | Sold | $184,000$73/sqft |
Source: Public Record Report a problem | ||
Public tax history
| Year | Property taxes | Tax assessment |
|---|---|---|
| 2026 | -- | $325,245 +2% |
| 2025 | $3,966 +3.2% | $318,868 +2% |
| 2024 | $3,842 +1.8% | $312,617 +2% |
| 2023 | $3,773 +6.4% | $306,488 +2% |
| 2022 | $3,546 +2.1% | $300,479 +2% |
| 2021 | $3,473 +1.6% | $294,588 +1% |
| 2020 | $3,416 +1.3% | $291,568 +2% |
| 2019 | $3,371 +1.5% | $285,852 +2% |
| 2018 | $3,323 +1.9% | $280,248 +2% |
| 2017 | $3,260 | $274,753 +2% |
| 2016 | $3,260 +3.2% | $269,367 +1.5% |
| 2015 | $3,161 +0.3% | $265,323 +2% |
| 2014 | $3,151 | $260,127 +0.5% |
| 2013 | -- | $258,954 +2% |
| 2012 | -- | $253,877 +2% |
| 2011 | -- | $248,900 +0.8% |
| 2010 | -- | $247,042 -0.2% |
| 2009 | -- | $247,631 +2% |
| 2008 | -- | $242,777 +2% |
| 2007 | -- | $238,018 +2% |
| 2006 | -- | $233,352 +2% |
| 2005 | -- | $228,777 |
Find assessor info on the county website
Monthly payment
Est. payment
Payment breakdown
Explore the cost of this home by adjusting the details. Changes won't be saved.Climate risks
Neighborhood: 92879
Nearby schools
Schools provided by the listing agent
- Elementary: Promenade
- Middle: Villegas
- High: Hillcrest
Source: CRMLS. This data may not be complete. We recommend contacting the local school district to confirm school assignments for this home.


Similar homes
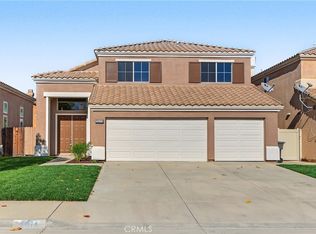
- $729,0004 bd3 ba2k sqft9074 Lantana Dr, Corona, CA 92883For Sale
 MLS ID #IG26239369, Joel Norberg, JN Properties. CRMLS
- $875,0004 bd3 ba2.3k sqft11448 Mojave Dr, Jurupa Valley, CA 91752For Sale
 MLS ID #HD26151486, Leticia Jaime, KW Mojave. CRMLS
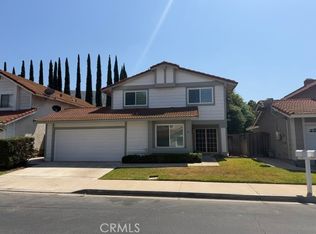
- $889,9004 bd3 ba2.2k sqft4581 Feather River Rd, Corona, CA 92878For Sale
 MLS ID #IG26175969, Carole O'Neal, Money Wise Property Management. CRMLS
- $569,9993 bd3 ba1.3k sqft2393 Weatherwood Rd, Corona, CA 92879For Sale
 MLS ID #OC26226081, Daniel Romo, Quality Real Estate Corp.. CRMLS
