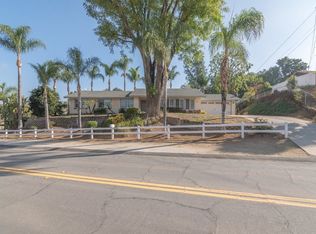
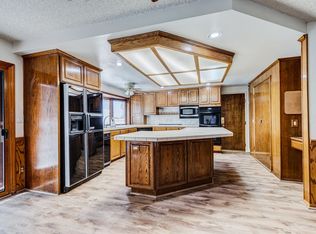
COUNTRY LIVING IN THE HEART OF THE WOODCREST Riverside, ca - Welcome to your dream oasis! This private, fenced property offers the perfect blend of modern comfort and serene countryside living where the sounds alone make it seem as if time moves slower. Recently remodeled, the stunning architecture home boats for comfortable bedrooms and two contemporary bathrooms including one dual shower, providing approximately 1,762 square feet of impeccable living space with vaulted ceilings. Nestled on a generous .97-acre sloping lot, this property promises ample room for outdoor activities and gardening. situated in the picturesque Woodcrest area of Riverside, CA, this exceptional horse property offers a blend of rural charm and urban convenience. Mature trees and beautifully dispersed greenery create a serene and private setting, perfect for relaxing after a day of ridding or hosting a late summer dinner with close friends. The attached two car garage offers convenience and security, while the charming barn-colored storage sheds add a touch of rustic elegance. This is the perfect sanctuary for those seeking both style and tranquility.
For sale
Listed by: ALLIED, REALTORS • JOSEPH DE LA LUZ • Contact: 909-543-7515
$869,000
15290 Golden Star Ave, Riverside, CA 92506
4beds
1,762sqft
Single Family Residence
Built in 1975
42,253 Acres Lot
$-- Zestimate®
$493/sqft
$-- HOA
What's special
- 30 days
- 1,028
- 34
Zillow last checked:
Listing updated:
Listed by:
JOSEPH DE LA LUZ DRE #01802752 909-543-7515,
ALLIED, REALTORS
Source: CRMLS,MLS#: IV26188651 Originating MLS: California Regional MLS
Originating MLS: California Regional MLSFacts & features
Interior
Bedrooms & bathrooms
- Bedrooms: 4
- Bathrooms: 2
- Full bathrooms: 2
- Main level bathrooms: 2
- Main level bedrooms: 4
Rooms
- Room types: Bedroom, Kitchen, Living Room, Primary Bathroom, Primary Bedroom, Dining Room
Bedroom
- Features: All Bedrooms Down
Bathroom
- Features: Multiple Shower Heads, Quartz Counters, Separate Shower, Walk-In Shower
Kitchen
- Features: Kitchen Island, Quartz Counters, Remodeled, Self-closing Drawers, Updated Kitchen
Kitchen
- Features: Galley Kitchen
Heating
- Fireplace(s), Natural Gas
Cooling
- Central Air, Attic Fan
Appliances
- Included: 6 Burner Stove, Dishwasher, Disposal, Gas Oven, Gas Range, Water To Refrigerator, Water Heater
- Laundry: Gas Dryer Hookup, In Garage
Features
- Wet Bar, Breakfast Bar, Cathedral Ceiling(s), Separate/Formal Dining Room, High Ceilings, Open Floorplan, Pantry, Quartz Counters, Bar, All Bedrooms Down, Galley Kitchen
- Flooring: Laminate, Tile
- Doors: Panel Doors, Sliding Doors
- Windows: Double Pane Windows, ENERGY STAR Qualified Windows, Screens
- Has fireplace: Yes
- Fireplace features: Dining Room, Family Room, Multi-Sided, Wood Burning
- Common walls with other units/homes: 2+ Common Walls
Interior area
- Total interior livable area: 1,762 sqft
Property
Parking
- Total spaces: 2
- Parking features: Concrete, Driveway Down Slope From Street, Door-Single, Driveway, Garage Faces Front, Garage, Gated
- Attached garage spaces: 2
Accessibility
- Accessibility features: Safe Emergency Egress from Home, Parking, Accessible Doors, Accessible Hallway(s)
Features
- Levels: One
- Stories: 1
- Entry location: east side of the property
- Patio & porch: Rear Porch, Concrete, Open, Patio
- Exterior features: Kennel
- Pool features: None
- Spa features: None
- Fencing: Block,Chain Link,Wrought Iron
- Has view: Yes
- View description: City Lights, Mountain(s), Neighborhood
Lot
- Size: 42,253 Acres
- Features: 0-1 Unit/Acre, Back Yard, Ranch, Steep Slope, Yard
Details
- Additional structures: Stable(s)
- Parcel number: 245470013
- Special conditions: Standard
- Horse amenities: Riding Trail
Construction
Type & style
- Home type: SingleFamily
- Architectural style: Ranch
- Property subtype: Single Family Residence
- Attached to another structure: Yes
Materials
- Brick, Drywall, Concrete, Plaster, Stucco
- Roof: Tile,Wood
Condition
- Updated/Remodeled,Turnkey
- New construction: No
- Year built: 1975
Utilities & green energy
- Electric: Standard
- Sewer: Septic Type Unknown
- Water: Public
- Utilities for property: Electricity Available, Electricity Connected, Natural Gas Available, Natural Gas Connected, Phone Available, Phone Not Available, Sewer Not Available, Water Available, Water Connected
Green energy
- Energy efficient items: Doors, Lighting, Windows
Community & HOA
Community
- Features: Horse Trails, Rural, Suburban
Location
- Region: Riverside
Financial & listing details
- Price per square foot: $493/sqft
- Tax assessed value: $627,359
- Date on market: 8/27/2026
- Cumulative days on market: 31 days
- Listing terms: Cash,Cash to New Loan,1031 Exchange,FHA
- Road surface type: Paved
Estimated market value
Not available
Estimated sales range
Not available
$3,585/mo
Price history
| Date | Event | Price |
|---|---|---|
| 8/28/2026 | Listed for sale | $869,000+44.1%$493/sqft |
Source:  CRMLS #IV26188651 Report a problem CRMLS #IV26188651 Report a problem | ||
| 12/20/2023 | Sold | $603,000+19.8%$342/sqft |
Source: Public Record Report a problem | ||
| 10/18/2023 | Sold | $503,500$286/sqft |
Source: Public Record Report a problem | ||
Public tax history
| Year | Property taxes | Tax assessment |
|---|---|---|
| 2026 | -- | $627,359 +2% |
| 2025 | $7,744 +17.1% | $615,059 +2% |
| 2024 | $6,614 +121.8% | $603,000 +431.5% |
| 2023 | $2,982 +26.5% | $113,457 +2% |
| 2022 | $2,358 +71.9% | $111,234 +2% |
| 2021 | $1,372 +20.7% | $109,053 +1% |
| 2020 | $1,137 +2.1% | $107,935 +2% |
| 2019 | $1,114 +2.2% | $105,820 +2% |
| 2018 | $1,090 +2% | $103,746 +2% |
| 2017 | $1,069 | $101,712 +2% |
| 2016 | $1,069 +8.7% | $99,718 +1.5% |
| 2015 | $983 +1.1% | $98,221 +2% |
| 2014 | $973 | $96,299 +0.5% |
| 2013 | -- | $95,867 +2% |
| 2012 | -- | $93,989 +2% |
| 2011 | -- | $92,147 +0.8% |
| 2010 | -- | $91,460 -0.2% |
| 2009 | -- | $91,679 +2% |
| 2008 | -- | $89,882 +2% |
| 2007 | -- | $88,120 +2% |
| 2006 | -- | $86,393 +2% |
| 2005 | -- | $84,700 +3.9% |
| 2003 | -- | $81,520 +2% |
| 2002 | -- | $79,923 +2% |
| 2001 | $739 +2% | $78,357 +2% |
| 2000 | $724 | $76,821 |
Find assessor info on the county website
Monthly payment
Est. payment
Payment breakdown
Explore the cost of this home by adjusting the details. Changes won't be saved.Climate risks
Neighborhood: Woodcrest
- $867,5003 bd2 ba1.7k sqft15250 Golden Star Ave, Riverside, CA 92506Sold
- $716,3002 bd2 ba1.6k sqft15330 Golden Star Ave, Riverside, CA 92506Off Market
- $801,6003 bd2 ba1.9k sqft15370 Golden Star Ave, Riverside, CA 92506Off Market
- $1,097,4004 bd3 ba2.9k sqft15293 Golden Star Ave, Riverside, CA 92506Off Market
Similar homes
- $725,0004 bd2 ba1.6k sqft10351 Wells Ave, Riverside, CA 92505For Sale
 MLS ID #IG26199901, Micaela Gaxiola, Re/Max Partners. CRMLS
 - $870,0004 bd3 ba2.4k sqft8374 Donna Way, Riverside, CA 92509For Sale
 MLS ID #MB26146649, NANCY G. OSUNA, EXCELLENCE RE REAL ESTATE. CRMLS
 - $950,0004 bd2 ba1.8k sqft19260 Santa Rosa Mine Rd, Perris, CA 92570For Sale
 MLS ID #SB26063593, Odera Anakwenze, Imperial 7 Realty. CRMLS
 - $1,015,0004 bd3 ba2.1k sqft3857 Pine St, Riverside, CA 92501For SaleMLS ID #OC26188428, Christine Ward, Pacific Investment Associates. CRMLS
