This Mid-Century Modern duplex offers a peaceful retreat just a short walk from Loma Linda University Medical Center and the LLU schools of Medicine, Dentistry, Nursing, and Health Services. Enjoy stunning views of the hospital, neighborhood, and surrounding mountains from the comfort of this charming home with new roof and exterior paint.
Upper Unit:
The spacious upper unit features 2 bedrooms and 2 full baths. The primary bathroom includes an oversized soaking tub and a separate shower. The expansive living and dining area is filled with light from large picture windows that frame the lovely views, and the kitchen features a window above the sink. This unit is equipped with updated appliances, including a new stackable washer/dryer, dishwasher, 5-burner cooktop, range hood, and convection wall oven, plus a newer refrigerator.
Lower Unit:
The lower level offers a charming walk-out basement with a full-length covered patio, perfect for enjoying cooling summer breezes, privacy, and scenic views. This unit includes 1 bedroom and 1 three quarter bath with oversized walk-in shower, as well as an in-unit laundry area with a full-size washer and dryer. The generous bedroom is complete with an extra-large closet.
Property Highlights:
This duplex perfectly blends original 1930s charm with modern comforts. Whether you are looking for a primary residence with an income-generating unit or a smart investment opportunity, this property is an excellent find. It's convenient commuter location provides quick, easy access to the 210, 10, and 215 freeways, making it ideal for anyone seeking proximity to Loma Linda Medical services, privacy, and beautiful surroundings.
Coming soon 08/31
Listed by: UNIVERSITY REALTY INC. • Cheryl Salzmann • Contact: CherylSalzmannRE@gmail.com
$869,000
11288 San Juan St #A & B, Loma Linda, CA 92354
3beds
3baths
1,900sqft
Duplex
Built in 1930
-- sqft lot
$860,400 Zestimate®
$457/sqft
$-- HOA
What's special
- 8 days |
- 207 |
- 4 |
Zillow last checked:
Listing updated:
Listed by:
Cheryl Salzmann DRE #01467267 CherylSalzmannRE@gmail.com,
UNIVERSITY REALTY INC.
Source: CRMLS,MLS#: IG26179913 Originating MLS: California Regional MLS
Originating MLS: California Regional MLSFacts & features
Interior
Bedrooms & bathrooms
- Bedrooms: 3
- Bathrooms: 3
Rooms
- Room types: Bedroom
Bedroom
- Features: All Bedrooms Down
Cooling
- Wall/Window Unit(s)
Appliances
- Included: Convection Oven, Dishwasher, Gas Cooktop, Refrigerator, Water Heater, Dryer, Washer
- Laundry: Inside
Features
- Ceiling Fan(s), Coffered Ceiling(s), In-Law Floorplan, Laminate Counters, All Bedrooms Down
- Flooring: Carpet, Laminate, Tile
- Windows: Screens
- Has fireplace: No
- Fireplace features: None
- Common walls with other units/homes: 1 Common Wall
Interior area
- Total structure area: 1,900
- Total interior livable area: 1,900 sqft
Property
Parking
- Total spaces: 56
- Parking features: Concrete
- Uncovered spaces: 56
Features
- Levels: Two
- Stories: 2
- Entry location: 2
- Pool features: None
- Has view: Yes
- View description: City Lights, Mountain(s), Neighborhood
Lot
- Size: 0.25 Acres
- Features: Near Public Transit, Rectangular Lot, Sloped Up, Walkstreet
Details
- Parcel number: 0284071180000
- Special conditions: Standard
Construction
Type & style
- Home type: MultiFamily
- Property subtype: Duplex
- Attached to another structure: Yes
Materials
- Foundation: Raised
Condition
- New construction: No
- Year built: 1930
Utilities & green energy
- Sewer: Public Sewer
- Water: Public
- Utilities for property: Electricity Connected, Natural Gas Connected, Sewer Connected, Water Connected, Overhead Utilities
Community & HOA
Community
- Features: Dog Park, Park, Storm Drain(s), Street Lights, Sidewalks
- Security: Smoke Detector(s)
Location
- Region: Loma Linda
Financial & listing details
- Price per square foot: $457/sqft
- Date on market: 8/17/2026
- Listing terms: Cash,Conventional
- Inclusions: New Appliances in upper Unit A: Stack Washer & Dryer, Dishwasher, 5 Burner Cooktop, Hood, Convection Wall oven
- Tenant pays: Cable TV, Electricity, Gas
Estimated market value
$860,400
$783,000 - $955,000
$2,338/mo
Price history
Price history is unavailable.
Public tax history
Tax history is unavailable.
Monthly payment
Est. payment
Payment breakdown
Explore the cost of this home by adjusting the details. Changes won't be saved.Climate risks
Neighborhood: 92354
Nearby schools
GreatSchools rating
- 6/10Victoria Elementary SchoolGrades: K-5Distance: 1.9 mi
- 4/10Cope Middle SchoolGrades: 6-8Distance: 4.6 mi
- 9/10Redlands Senior High SchoolGrades: 9-12Distance: 5.6 mi
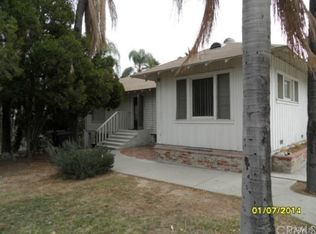
- $573,5001 bd-- ba900 sqft11288 San Juan Dr, Loma Linda, CA 92354Off Market
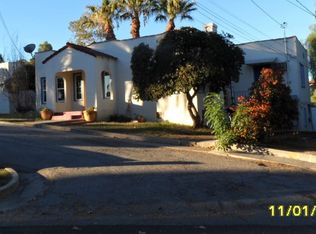
- $404,0002 bd2 ba1k sqft11288 San Juan St APT A, Loma Linda, CA 92354Off Market
- $435,4002 bd1 ba440 sqft11278 San Juan St, Loma Linda, CA 92354Off Market
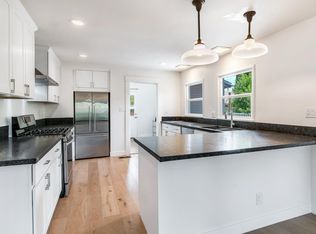
- $582,0002 bd2 ba1.2k sqft11299 San Juan St, Loma Linda, CA 92354Off Market
- $---- bd-- ba-- sqft11276 San Juan St, Loma Linda, CA 92354Off Market
- $740,0002 bd3 ba1.5k sqft11274 San Juan St, Loma Linda, CA 92354Sold
- $767,0006 bd4 ba2.7k sqft11278 San Lucas Dr, Loma Linda, CA 92354Sold
- $425,0002 bd1 ba630 sqft11287 San Juan St, Loma Linda, CA 92354Sold
A local agent can set up tours, give advice and negotiate with sellers.
Similar homes
- $847,9004 bd2 ba1.9k sqft11563 Pecan Way, Loma Linda, CA 92354For Sale
 MLS ID #IG26132121, Brandon Rivinius, RELIABLE REALTY GROUP, INC.. CRMLS
 - $690,0003 bd2 ba1.4k sqft24673 Barton Rd, Loma Linda, CA 92354For Sale
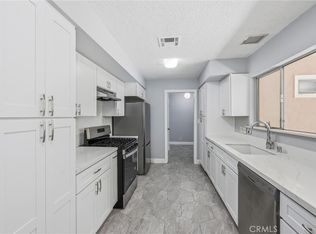 MLS ID #IV26064183, HILDA VALENZUELA, KELLER WILLIAMS REALTY. CRMLS
 - $739,9003 bd3 ba1.7k sqft11640 Normandy Ln, Loma Linda, CA 92354For Sale
 MLS ID #IG26174185, Hugo Chinchay, eXp Realty of Southern California. CRMLS
 - $950,0003 bd3 ba2.7k sqft26399 Mission Rd, Loma Linda, CA 92354For Sale
 MLS ID #IV26149320, DEBRA GRADIAS, COLDWELL BANKER REALTY. CRMLS
 - $850,0003 bd2 ba1.3k sqft584 E H St #1-11, Colton, CA 92324For SaleMLS ID #TR26170905, Vince Kwon, IRN Realty. CRMLS
- $735,0004 bd2 ba1.6k sqft25948 Gardner St, Loma Linda, CA 92354For SaleMLS ID #PW26151546, Jazmin Sandoval, J. Elite Realtors. CRMLS
- $799,9905 bd3 ba2.2k sqft2110 S Glenwood Ave, Colton, CA 92324For SaleMLS ID #CV26179351, Martin Yankov, Fiv Realty Co. CRMLS
- $849,9993 bd3 ba2.5k sqft23144 Twin Canyon Dr, Grand Terrace, CA 92313For SaleMLS ID #IG26176762, Christopher Isaacs, HOME SOURCE REAL ESTATE. CRMLS
- $690,0004 bd3 ba2.2k sqft26365 Delgado Ave, Loma Linda, CA 92354For SaleMLS ID #IG26142890, Jody Bell, KELLER WILLIAMS REALTY. CRMLS
- $780,0003 bd3 ba1.9k sqft10804 Pala Bells St, Loma Linda, CA 92354For SaleMLS ID #IG26167650, Katarina Daniels, REDFIN. CRMLS
- $709,0004 bd4 ba2.4k sqft25998 Lugo Dr, Loma Linda, CA 92354For SaleMLS ID #TR26157635, Sony Rasmani, Coldwell Banker Top Team. CRMLS
- $839,0004 bd3 ba1.8k sqft288 Carlin Ln, Riverside, CA 92507For SaleMLS ID #IG26170402, JESSE AGUAYO, KELLER WILLIAMS REALTY. CRMLS
- $649,0004 bd3 ba2.1k sqft26371 Delgado Ave, Loma Linda, CA 92354For SaleMLS ID #WS26166438, James Peterson, Wedgewood Homes Realty. CRMLS
- $650,0003 bd3 ba1.5k sqft22326 Pico St, Grand Terrace, CA 92313For SaleMLS ID #IG26183047, Scott Stockdale, UNIVERSITY REALTY INC.. CRMLS
- $479,9003 bd2 ba1.6k sqft11491 Benton St, Loma Linda, CA 92354For SaleMLS ID #IG26081346, Wacharapan Boonsaeng, REALTY ONE GROUP ROADS. CRMLS
- $450,0002 bd2 ba1.2k sqft11420 Benton St, Loma Linda, CA 92354For SaleMLS ID #TR26101069, Bertha Shell, Coldwell Banker Envision. CRMLS
- $449,0003 bd2 ba1.1k sqft10850 Pepper Way, Loma Linda, CA 92354For SaleMLS ID #IG26171481, Carol Monette, Century 21 Sun Lakes Realty. CRMLS
- $779,9003 bd2 ba2k sqft161 Channing St, Redlands, CA 92373For SaleMLS ID #IG26169217, Alexander Smithee, eXp Realty of California Inc. CRMLS
- $499,9994 bd16 ba1.8k sqft490 S Pershing Ave, San Bernardino, CA 92408For SaleMLS ID #CV26171332, Annette Fraley, SYNERGY ONE REAL ESTATE SVCS.. CRMLS
- $569,0003 bd2 ba1.6k sqft25660 Huron St, Loma Linda, CA 92354For SaleMLS ID #IG26175242, Benjamin Hartnell, YUCAIPA VALLEY REAL ESTATE. CRMLS
Local buyer's agents are ready to help
