Welcome to 23144 Twin Canyon Dr, a beautifully renovated home set in one of Grand Terrace’s most desirable neighborhoods. Thoughtfully updated and maintained in excellent condition, this residence offers the perfect blend of comfort, style, and setting.
From the moment you arrive, the property stands out for its exceptional location and remarkable unobstructed views overlooking the canyon and surrounding mountains. The scenic backdrop creates a peaceful atmosphere and a daily sense of escape, making the home feel both inviting and unique.
Inside, the home reflects numerous renovations and a move-in ready presentation, with spaces designed to support both relaxed daily living and effortless entertaining. Paired with its standout setting and strong neighborhood appeal, this is a rare opportunity to own a home that delivers both quality and lifestyle.
For sale
Listed by: HOME SOURCE REAL ESTATE • Christopher Isaacs • Contact: 909-855-7883
$849,999
23144 Twin Canyon Dr, Grand Terrace, CA 92313
3beds
2,567sqft
:
Get pre-qualified$5,559/mo
Single Family Residence
Built in 1964
0.65 Acres Lot
$840,500 Zestimate®
$331/sqft
$-- HOA
What's special
- 117 days |
- 541 |
- 24 |
Zillow last checked:
Listing updated:
Listed by:
Christopher Isaacs DRE #02128353 909-855-7883,
HOME SOURCE REAL ESTATE
Source: CRMLS,MLS#: IG26176762 Originating MLS: California Regional MLS
Originating MLS: California Regional MLSFacts & features
Interior
Bedrooms & bathrooms
- Bedrooms: 3
- Bathrooms: 3
- Full bathrooms: 2
- 1/2 bathrooms: 1
- Main level bathrooms: 3
- Main level bedrooms: 3
Rooms
- Room types: Bedroom, Entry/Foyer, Family Room, Foyer, Laundry, Living Room, Primary Bathroom, Primary Bedroom, Other, Pantry, Utility Room
Primary bedroom
- Features: Primary Suite
Primary bedroom
- Features: Main Level Primary
Bedroom
- Features: Bedroom on Main Level
Kitchen
- Features: Butler's Pantry, Kitchen Island, Kitchen/Family Room Combo, Quartz Counters, Remodeled, Updated Kitchen, Walk-In Pantry
Pantry
- Features: Walk-In Pantry
Heating
- Central
Cooling
- Central Air
Appliances
- Laundry: Gas Dryer Hookup, Laundry Room, Stacked
Features
- All Bedrooms Down, Bedroom on Main Level, Entrance Foyer, Main Level Primary, Primary Suite, Utility Room, Walk-In Pantry, Walk-In Closet(s)
- Has fireplace: Yes
- Fireplace features: Family Room
- Common walls with other units/homes: No Common Walls
Interior area
- Total interior livable area: 2,567 sqft
Property
Parking
- Total spaces: 2
- Parking features: Garage - Attached
- Attached garage spaces: 2
Features
- Levels: One
- Stories: 1
- Entry location: Front Door
- Has private pool: Yes
- Pool features: Fenced, In Ground, Private
- Has view: Yes
- View description: City Lights, Courtyard, Hills, Landmark, Meadow, Mountain(s), Panoramic
Lot
- Size: 0.65 Acres
- Features: Agricultural, Back Yard, Corner Lot, Sloped Down, Front Yard, Garden, Greenbelt, Lawn, Landscaped, Orchard(s), Paved, Secluded, Sloped Up, Trees
Details
- Parcel number: 0276251160000
- Special conditions: Standard
Construction
Type & style
- Home type: SingleFamily
- Property subtype: Single Family Residence
Condition
- New construction: No
- Year built: 1964
Utilities & green energy
- Sewer: Public Sewer
- Water: Public
- Utilities for property: Overhead Utilities
Community & HOA
Community
- Features: Biking, Hiking, Mountainous, Near National Forest, Rural, Street Lights
Location
- Region: Grand Terrace
Financial & listing details
- Price per square foot: $331/sqft
- Tax assessed value: $517,313
- Annual tax amount: $6,603
- Date on market: 8/12/2026
- Cumulative days on market: 117 days
- Listing terms: Cash,Conventional,Cal Vet Loan,FHA 203(b),FHA 203(k),FHA,Fannie Mae,Freddie Mac
- Inclusions: Refrigerator, stove, microwave
Estimated market value
$840,500
$798,000 - $883,000
$4,069/mo
Price history
| Date | Event | Price |
|---|---|---|
| 8/12/2026 | Listed for sale | $849,999+101.4%$331/sqft |
Source:  CRMLS #IG26176762 Report a problem CRMLS #IG26176762 Report a problem | ||
| 9/10/2013 | Sold | $422,000+5.5%$164/sqft |
Source: Public Record Report a problem | ||
| 6/6/2013 | Listing removed | $399,900$156/sqft |
Source: Vflyer Homes #WS13096853 Report a problem | ||
| 5/25/2013 | Listed for sale | $399,900+15.2%$156/sqft |
Source: Vflyer Homes #WS13096853 Report a problem | ||
| 5/9/2013 | Sold | $347,000+0.6%$135/sqft |
Source: Public Record Report a problem | ||
| 7/2/2010 | Sold | $345,000+55.9%$134/sqft |
Source: Public Record Report a problem | ||
| 12/16/2009 | Sold | $221,337$86/sqft |
Source: Public Record Report a problem | ||
Public tax history
| Year | Property taxes | Tax assessment |
|---|---|---|
| 2025 | $6,603 +4.8% | $517,313 +2% |
| 2024 | $6,301 -0.2% | $507,170 +2% |
| 2023 | $6,313 +1.5% | $497,226 +2% |
| 2022 | $6,220 -1.9% | $487,477 +2% |
| 2021 | $6,340 -0.4% | $477,919 +1% |
| 2020 | $6,363 +2.7% | $473,019 +2% |
| 2019 | $6,193 +4.3% | $463,744 +2% |
| 2018 | $5,938 +3.6% | $454,651 +2% |
| 2017 | $5,729 | $445,736 +2% |
| 2016 | $5,729 -2.5% | $436,996 +1.5% |
| 2015 | $5,874 +3.3% | $430,432 +2% |
| 2014 | $5,686 | $422,000 +17.6% |
| 2013 | -- | $358,938 +2% |
| 2012 | -- | $351,900 +2% |
| 2011 | -- | $345,000 +15% |
| 2010 | -- | $300,000 +54.5% |
| 2009 | -- | $194,123 +2% |
| 2008 | -- | $190,316 +2% |
| 2007 | -- | $186,584 +2% |
| 2006 | -- | $182,925 +2% |
| 2005 | -- | $179,338 +2% |
| 2004 | -- | $175,822 +1.9% |
| 2003 | -- | $172,600 +2% |
| 2002 | -- | $169,215 +2% |
| 2001 | -- | $165,897 +2% |
| 2000 | -- | $162,644 |
Find assessor info on the county website
Monthly payment
Est. payment
Payment breakdown
Explore the cost of this home by adjusting the details. Changes won't be saved.Climate risks
Neighborhood: 92313
Nearby schools
GreatSchools rating
- 6/10Terrace View Elementary SchoolGrades: K-6Distance: 0.6 mi
- 2/10Terrace Hills Middle SchoolGrades: 7-8Distance: 1.1 mi
- 5/10Grand Terrace High SchoolGrades: 9-12Distance: 2.2 mi
- $765,0004 bd3 ba3.1k sqft23166 Glendora Dr, Grand Terrace, CA 92313For Sale

- $873,2003 bd2 ba2.8k sqft23138 Glendora Dr, Grand Terrace, CA 92313Off Market
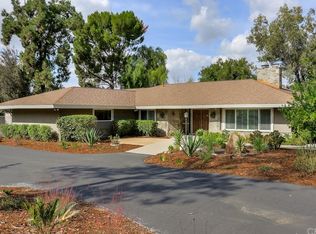
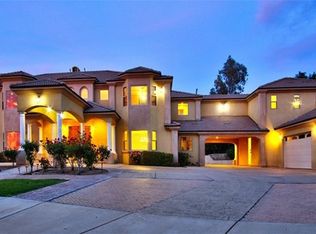
- $2,099,3005 bd7 ba7.4k sqft23186 Glendora Dr, Grand Terrace, CA 92313Off Market
- $1,130,5005 bd3 ba4.8k sqft23223 Twin Canyon Rd, Grand Terrace, CA 92313Off Market
- $343,8335 bd3 ba2.5k sqft23196 Glendora Dr, Grand Terrace, CA 92313Off Market
- $728,3003 bd2 ba2.2k sqft23180 Twin Canyon Dr, Colton, CA 92313Off Market
- $919,8004 bd3 ba3.7k sqft23176 Glendora Dr, Grand Terrace, CA 92313Off Market
- $642,0003 bd2 ba1.7k sqft23099 Barton Rd, Grand Terrace, CA 92313Off Market
A local agent can set up tours, give advice and negotiate with sellers.
Similar homes
- $825,0004 bd3 ba3.4k sqft3047 Prado Ln, Colton, CA 92324For Sale
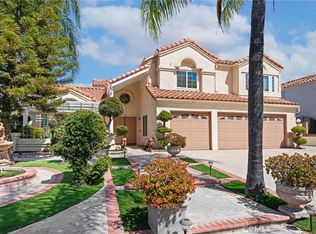 MLS ID #PW26061084, Marisol Navar, Redfin Corporation. CRMLS
 - $849,9004 bd2 ba3.1k sqft2158 Ranchwood Pl, Riverside, CA 92506For Sale
 MLS ID #IG26165343, Brian Boyd, Boyd Real Estate. CRMLS
 - $940,0005 bd3 ba2.5k sqft414 Via Vista Dr, Redlands, CA 92373For Sale
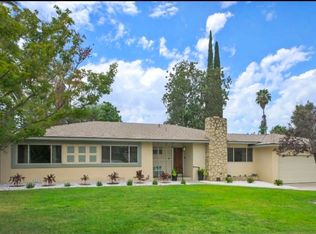 MLS ID #CV26175849, Sena Vian, KELLER WILLIAMS REALTY COLLEGE PARK. CRMLS
 - $829,9003 bd3 ba2.1k sqft1510 Pamela Cres, Redlands, CA 92373For Sale
 MLS ID #HD26136848, Kyle Zimbro, Coldwell Banker Home Source. CRMLS
 - $750,0005 bd3 ba2.5k sqft7530 Reche Canyon Rd, Colton, CA 92324For SaleMLS ID #IG26070958, Carlos Gutierrez, Re/Max Champions. CRMLS
- $945,0003 bd3 ba1.8k sqft6526 Marlo Way, Riverside, CA 92506For SaleMLS ID #IG26173816, Keniece Perscell, LPT Realty, Inc. CRMLS
- $825,0003 bd2 ba1.7k sqft30825 Palo Alto Dr, Redlands, CA 92373For SaleMLS ID #IG26061309, Jessica Summers, COLDWELL BANKER KIVETT-TEETERS. CRMLS
- $830,0004 bd2 ba1.9k sqft17371 Mockingbird Ave, Riverside, CA 92504For SaleMLS ID #IV26140397, TONY BREWER, RE/MAX ONE. CRMLS
- $599,0003 bd2 ba1.8k sqft2390 Gloucester Way, Riverside, CA 92506For SaleMLS ID #DW26174997, Joey Gonzalez, Century 21 Allstars. CRMLS
- $799,9004 bd3 ba2.4k sqft6801 Rycroft Dr, Riverside, CA 92506For SaleMLS ID #IG26155711, Gary Zendejas, LPT Realty, Inc. CRMLS
- $850,0003 bd2 ba1.4k sqft5121 Sierra St, Riverside, CA 92504For SaleMLS ID #IG25256258, Lauro Ruiz, Corona Homes Realty. CRMLS
- $484,0003 bd3 ba1.5k sqft12068 Preston St, Grand Terrace, CA 92313For SaleMLS ID #IG26067564, Meljorie Castelo, REALTY ONE GROUP ROADS. CRMLS
- $480,0005 bd3 ba2.4k sqft965 Hazel Ave, San Bernardino, CA 92410For SaleMLS ID #IG26165065, LISANDRA GAYTAN, REALTY ONE GROUP ROADS. CRMLS
- $764,0004 bd2 ba2.2k sqft20061 Lounsberry Rd, Perris, CA 92570For SaleMLS ID #IV26115830, TOBBIE LADNER, WESTCOE REALTORS INC. CRMLS
- $795,4004 bd3 ba2.2k sqft6691 Orangewood Rd, Highland, CA 92346For SaleMLS ID #CV26112928, Sabrina Miller, Sabrina Lynn MIller, Broker. CRMLS
- $995,0003 bd2 ba2.3k sqft14334 Anthony Pl, Moreno Valley, CA 92555For SaleMLS ID #CV26152764, Monica Molina, RE/MAX TOP PRODUCERS. CRMLS
- $748,0004 bd3 ba3k sqft21540 Calle Monaco, Moreno Valley, CA 92557For SaleMLS ID #OC26113571, Yicel Young, Redfin Corporation. CRMLS
- $695,0004 bd2 ba1.8k sqft1018 W Casmalia St, Rialto, CA 92377For SaleMLS ID #PW26137218, Jose Jimenez, San Antonio Realty. CRMLS
- $865,0004 bd2 ba2.3k sqft9430 Shadowgrove Dr, Rancho Cucamonga, CA 91730For SaleMLS ID #CV26137205, Sandar West, RE/MAX INNOVATIONS. CRMLS
- $749,0003 bd3 ba1.6k sqft3479 Hoover St, Riverside, CA 92504For SaleMLS ID #OC26129337, Josh Flores JR, Daniel C Robles Jr. CRMLS
Local buyer's agents are ready to help
