Experience exceptional privacy, breathtaking views, and timeless craftsmanship in this beautiful custom gated estate nestled in the desirable Honey Hills community. Situated on over an acre, this remarkable property captures sweeping 180-degree panoramic views of the San Bernardino Valley while offering the tranquility of a private hilltop setting just minutes from Loma Linda Health.
A private driveway welcomes you to the home, where abundant parking includes RV parking with a 30-amp outlet, EV charging, and a 220-volt outlet in the garage. Recent upgrades include a new electrical panel and new water heater, providing peace of mind for years to come.
Designed for both everyday living and entertaining, the home features a spacious chef's kitchen with granite countertops, a panoramic view dining room, and a dedicated music room. Pella windows and doors frame the spectacular views while filling the home with natural light.
The luxurious primary suite serves as a private retreat with generous space and separate his-and-hers closets. Step outside to enjoy an entertainer's paradise featuring a covered outdoor cooking area, mature fruit trees, security lighting, and expansive grounds that offer endless possibilities.
Combining privacy, stunning scenery, quality upgrades, and an unbeatable location near Loma Linda Health, this one-of-a-kind Honey Hills estate is a rare opportunity to enjoy elevated living at its finest.
For sale
Listed by: NATIONAL REALTY GROUP • CLINTON BOZNER • Contact: 951-833-2707
$765,000
23166 Glendora Dr, Grand Terrace, CA 92313
4beds
3,198sqft
:
Get pre-qualified$5,060/mo
Single Family Residence
Built in 1965
1.07 Acres Lot
$754,900 Zestimate®
$239/sqft
$-- HOA
What's special
- 5 days |
- 500 |
- 26 |
Zillow last checked:
Listing updated:
Listed by:
CLINTON BOZNER DRE #02066214 951-833-2707,
NATIONAL REALTY GROUP
Source: CRMLS,MLS#: IV26165374 Originating MLS: California Regional MLS
Originating MLS: California Regional MLSFacts & features
Interior
Bedrooms & bathrooms
- Bedrooms: 4
- Bathrooms: 3
- Full bathrooms: 3
- Main level bathrooms: 1
- Main level bedrooms: 1
Rooms
- Room types: Bedroom, Entry/Foyer, Great Room, Kitchen, Laundry, Pantry
Bedroom
- Features: Bedroom on Main Level
Pantry
- Features: Walk-In Pantry
Cooling
- Central Air
Appliances
- Laundry: Laundry Room
Features
- Bedroom on Main Level, Walk-In Pantry
- Has fireplace: Yes
- Fireplace features: Living Room
- Common walls with other units/homes: No Common Walls
Interior area
- Total interior livable area: 3,198 sqft
Property
Parking
- Total spaces: 2
- Parking features: Garage - Attached
- Attached garage spaces: 2
Features
- Levels: Two
- Stories: 2
- Entry location: 3
- Pool features: None
- Has view: Yes
- View description: Panoramic
Lot
- Size: 1.07 Acres
- Features: Back Yard, Front Yard, Secluded, Sprinkler System
Details
- Additional parcels included: 0276251120000
- Parcel number: 0276391010000
- Special conditions: Standard
- Horse amenities: Riding Trail
Construction
Type & style
- Home type: SingleFamily
- Property subtype: Single Family Residence
Condition
- New construction: No
- Year built: 1965
Utilities & green energy
- Sewer: Public Sewer
- Water: Public
Community & HOA
Community
- Features: Biking, Horse Trails
Location
- Region: Grand Terrace
Financial & listing details
- Price per square foot: $239/sqft
- Tax assessed value: $379,502
- Annual tax amount: $4,807
- Date on market: 7/29/2026
- Cumulative days on market: 5 days
- Listing terms: Cash,Conventional,Submit
Estimated market value
$754,900
$717,000 - $793,000
$4,210/mo
Price history
| Date | Event | Price |
|---|---|---|
| 7/29/2026 | Listed for sale | $765,000$239/sqft |
Source:  CRMLS #IV26165374 Report a problem CRMLS #IV26165374 Report a problem | ||
Public tax history
| Year | Property taxes | Tax assessment |
|---|---|---|
| 2025 | $4,807 +4.8% | $379,502 +2% |
| 2024 | $4,586 -0.1% | $372,060 +2% |
| 2023 | $4,592 +1.5% | $364,765 +2% |
| 2022 | $4,522 -1.8% | $357,613 +2% |
| 2021 | $4,605 -0.3% | $350,601 +1% |
| 2020 | $4,619 +2.7% | $347,006 +2% |
| 2019 | $4,496 +3.2% | $340,202 +2% |
| 2018 | $4,358 +3.6% | $333,532 +2% |
| 2017 | $4,204 | $326,992 +2% |
| 2016 | $4,204 -2.5% | $320,581 +1.5% |
| 2015 | $4,311 +3.3% | $315,765 +2% |
| 2014 | $4,173 | $309,580 +0.5% |
| 2013 | -- | $308,181 +2% |
| 2012 | -- | $302,138 +2% |
| 2011 | -- | $296,214 +0.8% |
| 2010 | -- | $294,000 +265.5% |
| 2009 | -- | $80,440 +2% |
| 2008 | -- | $78,863 +2% |
| 2007 | -- | $77,316 +2% |
| 2006 | -- | $75,800 +2% |
| 2005 | -- | $74,314 +2% |
| 2004 | -- | $72,857 +1.9% |
| 2003 | -- | $71,521 +2% |
| 2002 | -- | $70,118 +2% |
| 2001 | -- | $68,743 +2% |
| 2000 | -- | $67,395 |
Find assessor info on the county website
Monthly payment
Est. payment
Payment breakdown
Explore the cost of this home by adjusting the details. Changes won't be saved.Climate risks
Neighborhood: 92313
Nearby schools
GreatSchools rating
- 6/10Terrace View Elementary SchoolGrades: K-6Distance: 0.5 mi
- 2/10Terrace Hills Middle SchoolGrades: 7-8Distance: 1 mi
- 5/10Grand Terrace High SchoolGrades: 9-12Distance: 2.1 mi
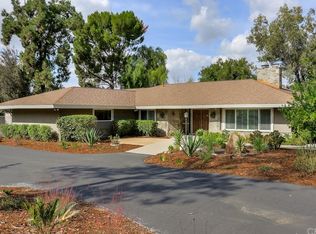
- $873,2003 bd2 ba2.8k sqft23138 Glendora Dr, Grand Terrace, CA 92313Off Market
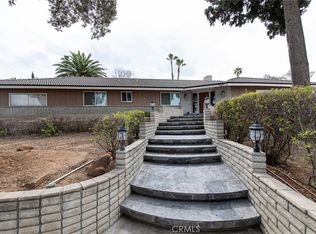
- $850,0003 bd3 ba2.5k sqft23144 Twin Canyon Dr, Grand Terrace, CA 92313For Sale
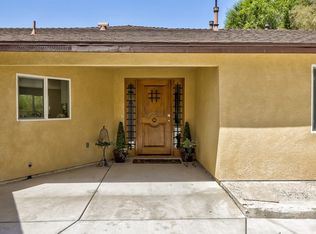
- $741,4004 bd3 ba2.8k sqft23106 Glendora Dr, Grand Terrace, CA 92313Off Market
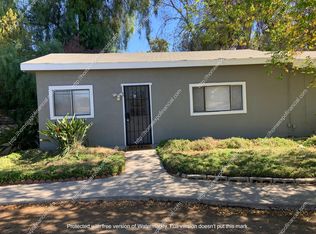
- $640,0003 bd2 ba1.7k sqft23099 Barton Rd, Grand Terrace, CA 92313Off Market
- $--1 bd2 ba1.7k sqft23099 Barton Rd UNIT A, Grand Terrace, CA 92313Off Market
- $727,6003 bd2 ba2.2k sqft23180 Twin Canyon Dr, Colton, CA 92313Off Market
- $343,8335 bd3 ba2.5k sqft23196 Glendora Dr, Grand Terrace, CA 92313Off Market
- $716,8003 bd3 ba2.4k sqft23170 Vista Grande Way, Grand Terrace, CA 92313Off Market
A local agent can set up tours, give advice and negotiate with sellers.
Similar homes
- $789,0005 bd3 ba2.5k sqft7530 Reche Canyon Rd, Colton, CA 92324For Sale
 MLS ID #IG26070958, Carlos Gutierrez, Re/Max Champions. CRMLS
 - $729,0004 bd4 ba3.3k sqft30080 Pixie Dr, Running Springs, CA 92382For Sale
 MLS ID #IG26168143, LISA HOUCK, MOUNTAIN TOP PRODUCERS REALTY. CRMLS
 - $800,0004 bd3 ba2.5k sqft3151 Pepper Tree Ln, San Bernardino, CA 92404For Sale
 MLS ID #SW26146699, Chad Power, Power Estates Realty. CRMLS
 - $835,0004 bd4 ba2.8k sqft11610 Cornell Ave, Riverside, CA 92507For Sale
 MLS ID #IV26131195, COLLEEN GRIGGS, COMPASS. CRMLS
 - $730,0004 bd3 ba2.2k sqft21040 Lord Murphy Ct, Moreno Valley, CA 92557For SaleMLS ID #IV26114566, STACI GUEVARA, KELLER WILLIAMS RIVERSIDE CENT. CRMLS
- $749,9993 bd3 ba2.6k sqft20505 Claremont Ave, Riverside, CA 92507For SaleMLS ID #IG26144695, Shawna Foster, Coldwell Banker Realty. CRMLS
- $835,0004 bd3 ba2.3k sqft330 Burnt Mill Rd, Lake Arrowhead, CA 92352For SaleMLS ID #IG26165690, KEITH BINKLEY, MOUNTAIN COUNTRY REALTY, INC.. CRMLS
- $759,0004 bd3 ba2.1k sqft24416 Horst Dr, Crestline, CA 92325For SaleMLS ID #IG26162468, Angelique Koster, REAL BROKER TECHNOLOGIES. CRMLS
- $579,0004 bd4 ba2.8k sqft77 Park Dr, Running Springs, CA 92382For SaleMLS ID #IG26165256, JAIME STIANSEN, COLDWELL BANKER SKY RIDGE REALTY. CRMLS
- $625,0004 bd3 ba1.6k sqft1001 Oak Glen Ln, Colton, CA 92324For SaleMLS ID #IV26129984, JAMIE DAVIS, EXP REALTY OF SOUTHERN CALIFORNIA INC.. CRMLS
- $720,0003 bd3 ba2k sqft8433 Tamarind Ln, Riverside, CA 92509For SaleMLS ID #IV26165680, MARIA CALDERON, SIMPLE REAL ESTATE GROUP. CRMLS
- $849,0005 bd4 ba3k sqft11855 Beverly Ct, Loma Linda, CA 92354For SaleMLS ID #IV26078815, MICHAEL STOFFEL, TOWER AGENCY. CRMLS
- $997,0004 bd3 ba2.9k sqft11661 Anderson St, Loma Linda, CA 92354For SaleMLS ID #IG26065961, JOSEPH SHAW, Shaw Real Estate Brokers. CRMLS
- $719,0004 bd3 ba2.4k sqft2925 Lemon St, Riverside, CA 92501For SaleMLS ID #CV26146208, Michelle Lee, Champions Real Estate. CRMLS
- $669,0004 bd3 ba2k sqft30565 Laramie Ave, Redlands, CA 92374For SaleMLS ID #IG26166975, MARK EDWARDS, PATRICIA HICKS, REALTOR. CRMLS
- $830,0004 bd3 ba2.7k sqft11466 Ladd Ave, Moreno Valley, CA 92555For SaleMLS ID #TR26150487, Angel Quinonez, Klovus Realty. CRMLS
- $849,9993 bd2 ba1.9k sqft31016 E Sunset Dr N, Redlands, CA 92373For SaleMLS ID #IG26159701, ALLISON FERGUSON, RE/MAX ADVANTAGE. CRMLS
- $739,0004 bd2 ba1.8k sqft3797 Jeffers Ln, San Bernardino, CA 92404For SaleMLS ID #PW26135168, Shannon Sung, Giving Tree Realty Group. CRMLS
- $829,9003 bd3 ba2.1k sqft1510 Pamela Cres, Redlands, CA 92373For SaleMLS ID #HD26136848, Kyle Zimbro, Coldwell Banker Home Source. CRMLS
- $1,110,0004 bd3 ba2.9k sqft11977 San Timoteo Canyon Rd, Redlands, CA 92373For SaleMLS ID #IG26119977, Michelle Hardesty, BHHS PERRIE MUNDY REALTY GROUP. CRMLS
Local buyer's agents are ready to help
