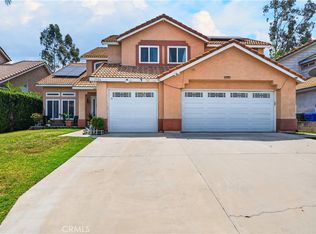
Welcome to 8433 Tamarind Lane, a spacious Jurupa Valley pool home offering approximately 2,096 square feet of living space, on an 10,018 sq. ft. lot. 3 bedrooms, 2.5 bathrooms, and an attached three-car garage. Leased solar panels. The inviting interior features an open-concept layout with recessed lighting, tile and wood-style flooring, and carpeting installed approximately two years ago. A striking stone fireplace creates a warm focal point in the living area. An Office with cabinet and separate entrance. The generous kitchen offers abundant cabinetry, granite countertops, a decorative tile backsplash, stainless-steel appliances, and a dishwasher replaced approximately one year ago. A built-in wet bar with additional cabinetry, a sink, and a beverage refrigerator makes entertaining effortless. The primary bathroom features an expansive dual-sink vanity and a beautifully tiled walk-in shower, while the half bathroom was updated approximately two years ago. The exterior was also painted approximately two years ago, and the home is equipped with 22 solar panels. Step outside to your private backyard retreat, complete with a gorgeous pool and spa, dramatic rock accents, gas-powered tiki torches, an outdoor cooking station with a built-in barbecue, a firepit, and ample patio space. The pool filter and one pool pump were replaced approximately two years ago. Tall palm trees and spacious grounds enhance the Southern California atmosphere. Conveniently located near major freeways, shopping centers, dining, and everyday amenities. This unique home offers the indoor-outdoor lifestyle buyers have been searching for—schedule your private showing today!
Under contract
Listed by: SIMPLE REAL ESTATE GROUP • MARIA CALDERON • Contact: 909-260-8040
$720,000
8433 Tamarind Ln, Riverside, CA 92509
3beds
2,096sqft
Single Family Residence
Built in 1981
10,019 Square Feet Lot
$718,900 Zestimate®
$344/sqft
$-- HOA
What's special
- 49 days
- 2,750
- 153
Likely to sell faster than
Zillow last checked:
Listing updated:
Listed by:
MARIA CALDERON DRE #02093191 909-260-8040,
SIMPLE REAL ESTATE GROUP
Source: CRMLS,MLS#: IV26165680 Originating MLS: California Regional MLS
Originating MLS: California Regional MLSFacts & features
Interior
Bedrooms & bathrooms
- Bedrooms: 3
- Bathrooms: 3
- Full bathrooms: 2
- 1/2 bathrooms: 1
- Main level bathrooms: 1
- Main level bedrooms: 3
Rooms
- Room types: Entry/Foyer, Family Room, Kitchen, Living Room, Primary Bathroom, Primary Bedroom, Office, Other, Dining Room
Bathroom
- Features: Bathroom Exhaust Fan, Bathtub, Dual Sinks, Separate Shower, Walk-In Shower
Kitchen
- Features: Granite Counters, Kitchen/Family Room Combo
Other
- Features: Walk-In Closet(s)
Heating
- Central
Cooling
- Central Air
Appliances
- Included: Gas Oven, Gas Range, Microwave
- Laundry: In Garage
Features
- Breakfast Bar, Separate/Formal Dining Room, Eat-in Kitchen, Granite Counters, Open Floorplan, Recessed Lighting, Bar, Walk-In Closet(s)
- Flooring: Carpet, Wood
- Has fireplace: Yes
- Fireplace features: Family Room
- Common walls with other units/homes: No Common Walls
Interior area
- Total interior livable area: 2,096 sqft
Video & virtual tour
Property
Parking
- Total spaces: 3
- Parking features: Door-Multi, Garage Faces Front, Garage
- Attached garage spaces: 3
Features
- Levels: Two
- Stories: 2
- Entry location: Front
- Patio & porch: Covered
- Exterior features: Barbecue
- Has private pool: Yes
- Pool features: In Ground, Private
- Has spa: Yes
- Spa features: Private
- Fencing: Block
- Has view: Yes
- View description: Neighborhood
Lot
- Size: 10,019 Square Feet
Details
- Parcel number: 166411004
- Special conditions: Standard
Construction
Type & style
- Home type: SingleFamily
- Architectural style: Contemporary
- Property subtype: Single Family Residence
Condition
- New construction: No
- Year built: 1981
Utilities & green energy
- Electric: 220 Volts
- Sewer: Public Sewer
- Water: Public
- Utilities for property: Electricity Connected, Natural Gas Connected, Phone Available, Sewer Connected, Water Connected
Community & HOA
Community
- Features: Hiking, Park, Street Lights, Suburban, Sidewalks
Location
- Region: Riverside
Financial & listing details
- Price per square foot: $344/sqft
- Tax assessed value: $323,040
- Date on market: 7/30/2026
- Cumulative days on market: 49 days
- Listing terms: Cash,Conventional,FHA,Submit
Estimated market value
$718,900
$683,000 - $755,000
$3,663/mo
Price history
| Date | Event | Price |
|---|---|---|
| 9/1/2026 | Contingent | $720,000$344/sqft |
Source:  CRMLS #IV26165680 Report a problem CRMLS #IV26165680 Report a problem | ||
| 7/30/2026 | Listed for sale | $720,000$344/sqft |
Source: CRMLS #IV26165680 Report a problem | ||
Public tax history
| Year | Property taxes | Tax assessment |
|---|---|---|
| 2026 | -- | $323,040 +2% |
| 2025 | $3,626 +5.2% | $316,707 +2% |
| 2024 | $3,447 +0.4% | $310,498 +2% |
| 2023 | $3,432 +1.3% | $304,411 +2% |
| 2022 | $3,389 +0.7% | $298,443 +2% |
| 2021 | $3,365 +0.9% | $292,592 +1% |
| 2020 | $3,335 -11.1% | $289,593 +2% |
| 2019 | $3,752 +3.1% | $283,916 +2% |
| 2018 | $3,641 +1% | $278,350 +2% |
| 2017 | $3,604 | $272,893 +2% |
| 2016 | $3,604 +8.3% | $267,543 +1.5% |
| 2015 | $3,329 +17% | $263,526 +2% |
| 2014 | $2,845 | $258,366 +0.5% |
| 2013 | -- | $257,200 +2% |
| 2012 | -- | $252,158 +2% |
| 2011 | -- | $247,214 +0.8% |
| 2010 | -- | $245,368 -0.2% |
| 2009 | -- | $245,953 +2% |
| 2008 | -- | $241,131 +2% |
| 2007 | -- | $236,404 +2% |
| 2006 | -- | $231,770 +2% |
| 2005 | -- | $227,226 +3.9% |
| 2003 | -- | $218,690 +15.1% |
| 2002 | -- | $190,000 +9.8% |
| 2001 | $1,822 +4.9% | $173,000 +4.8% |
| 2000 | $1,736 | $165,000 |
Find assessor info on the county website
Monthly payment
Est. payment
Payment breakdown
Explore the cost of this home by adjusting the details. Changes won't be saved.Climate risks
Neighborhood: Pedley
Nearby schools
Schools provided by the listing agent
- Elementary: Camino Real
- Middle: Jurupa
- High: Patriot
Source: CRMLS. This data may not be complete. We recommend contacting the local school district to confirm school assignments for this home.
Similar homes
- $695,0003 bd2 ba1.7k sqft7266 Linares Ave, Riverside, CA 92509For Sale
 MLS ID #IV26186416, SCOTT GOLD, BERKSHIRE HATHAWAY HOMESERVICES CALIFORNIA REALTY. CRMLS
 - $735,0004 bd3 ba2.2k sqft7726 Whitney Dr, Riverside, CA 92509For Sale
 MLS ID #IG26097056, Derek Stevens, KW The Lakes. CRMLS
 - $789,9995 bd2 ba1.7k sqft5760 Avenue Juan Bautista, Riverside, CA 92509For Sale
 MLS ID #SW26198038, Lisa McDaniel, Coldwell Banker Assoc Brkr-SC. CRMLS
 - $699,5004 bd2 ba1.8k sqft9291 Pleasant Hurst Ct, Riverside, CA 92509For Sale
 MLS ID #IG26188075, Christina Powers, KW The Lakes. CRMLS
Local buyer's agents are ready to help
