
Ideally located just minutes from Loma Linda University and the Medical Center, 26365 Delgado offers the perfect balance of convenience and comfort. Start your day with a visit to the park directly across the street, or unwind in your private, landscaped yard featuring a variety of fruit trees, including mandarin and navel oranges, gala apple, Asian pear, pomelo, nectarine, and peach.
Situated in a top-rated school district, this home provides true peace of mind. This residence features four bedrooms, three bathrooms, and 2,221 square feet of beautifully updated living space. The modern kitchen, renovated in 2021, is anchored by a massive center island perfect for entertaining. The bathrooms were also updated in 2021, offering a spa-like retreat.
Key upgrades and features include paid-off solar panels, vinyl plank flooring, plantation shutters throughout, convenient upstairs laundry, whole-house water filter and a covered patio for outdoor enjoyment.
For sale
Listed by: KELLER WILLIAMS REALTY • Jody Bell • Contact: 909-733-6012
Price cut: $5K (7/25)
$690,000
26365 Delgado Ave, Loma Linda, CA 92354
4beds
2,221sqft
Single Family Residence
Built in 2005
5,284 Square Feet Lot
$687,700 Zestimate®
$311/sqft
$100/mo HOA
What's special
- 47 days |
- 1,080 |
- 52 |
Likely to sell faster than
Zillow last checked:
Listing updated:
Listed by:
Jody Bell DRE #01922877 909-733-6012,
KELLER WILLIAMS REALTY,
Alan Krause DRE #02212531,
KELLER WILLIAMS REALTY
Source: CRMLS,MLS#: IG26142890 Originating MLS: California Regional MLS
Originating MLS: California Regional MLSFacts & features
Interior
Bedrooms & bathrooms
- Bedrooms: 4
- Bathrooms: 3
- Full bathrooms: 2
- 1/2 bathrooms: 1
- Main level bathrooms: 1
Rooms
- Room types: Bedroom, Family Room, Kitchen, Laundry, Other, Pantry, Dining Room
Bedroom
- Features: All Bedrooms Up
Bathroom
- Features: Bathtub, Closet, Dual Sinks, Solid Surface Counters, Separate Shower, Tub Shower, Upgraded, Walk-In Shower
Kitchen
- Features: Built-in Trash/Recycling, Kitchen Island, Kitchen/Family Room Combo, Quartz Counters, Remodeled, Updated Kitchen, Walk-In Pantry
Other
- Features: Walk-In Closet(s)
Pantry
- Features: Walk-In Pantry
Heating
- Central
Cooling
- Central Air
Appliances
- Included: 6 Burner Stove, Dishwasher, Gas Oven, Range Hood
- Laundry: Laundry Room, Upper Level
Features
- Ceiling Fan(s), Separate/Formal Dining Room, Pantry, Stone Counters, Recessed Lighting, Solid Surface Counters, Unfurnished, All Bedrooms Up, Walk-In Pantry, Walk-In Closet(s)
- Flooring: Carpet, Vinyl
- Windows: Plantation Shutters
- Has fireplace: Yes
- Fireplace features: Living Room
- Common walls with other units/homes: No Common Walls
Interior area
- Total interior livable area: 2,221 sqft
Video & virtual tour
Property
Parking
- Total spaces: 2
- Parking features: Direct Access, Driveway Level, Driveway, Garage Faces Front, Garage, Garage Door Opener
- Attached garage spaces: 2
Features
- Levels: Two
- Stories: 2
- Entry location: ground level
- Patio & porch: Concrete, Covered, Front Porch
- Pool features: None
- Spa features: None
- Has view: Yes
- View description: Neighborhood
Lot
- Size: 5,284 Square Feet
- Features: Back Yard, Level, Near Park, Rectangular Lot, Sprinkler System, Street Level
Details
- Parcel number: 0293461090000
- Special conditions: Standard
Construction
Type & style
- Home type: SingleFamily
- Property subtype: Single Family Residence
Condition
- Updated/Remodeled
- New construction: No
- Year built: 2005
Utilities & green energy
- Sewer: Public Sewer
- Water: Public
- Utilities for property: Sewer Connected, Water Connected
Community & HOA
Community
- Features: Suburban, Sidewalks, Park
- Security: Security System, Carbon Monoxide Detector(s)
HOA
- Has HOA: Yes
- Amenities included: Picnic Area, Playground
- HOA fee: $100 monthly
- HOA name: Park Lane of Loma Linda
- HOA phone: 951-296-5640
Location
- Region: Loma Linda
Financial & listing details
- Price per square foot: $311/sqft
- Tax assessed value: $345,417
- Annual tax amount: $4,276
- Date on market: 7/1/2026
- Cumulative days on market: 48 days
- Listing terms: Cash,Conventional,FHA,Submit,VA Loan
- Exclusions: microwave
- Road surface type: Paved
Estimated market value
$687,700
$653,000 - $722,000
$3,500/mo
Price history
| Date | Event | Price |
|---|---|---|
| 7/25/2026 | Price change | $690,000-0.7%$311/sqft |
Source:  CRMLS #IG26142890 Report a problem CRMLS #IG26142890 Report a problem | ||
| 7/1/2026 | Listed for sale | $695,000+152.7%$313/sqft |
Source: CRMLS #IG26142890 Report a problem | ||
| 6/18/2014 | Listing removed | $2,000$1/sqft |
Source: EDDIE CASARES REALTOR #IV14082403 Report a problem | ||
| 4/23/2014 | Listed for rent | $2,000$1/sqft |
Source: EDDIE CASARES REALTOR #IV14082403 Report a problem | ||
| 7/27/2011 | Sold | $275,000-37.8%$124/sqft |
Source: Public Record Report a problem | ||
| 12/30/2005 | Sold | $442,000$199/sqft |
Source: Public Record Report a problem | ||
Public tax history
| Year | Property taxes | Tax assessment |
|---|---|---|
| 2025 | $4,276 +7.2% | $345,417 +2% |
| 2024 | $3,991 +0.1% | $338,644 +2% |
| 2023 | $3,986 +1.5% | $332,004 +2% |
| 2022 | $3,928 -1.8% | $325,494 +2% |
| 2021 | $4,001 +1.5% | $319,111 +1% |
| 2020 | $3,941 +2.9% | $315,839 +2% |
| 2019 | $3,830 +2.6% | $309,646 +2% |
| 2018 | $3,734 +0.5% | $303,575 +2% |
| 2017 | $3,715 | $297,622 +2% |
| 2016 | $3,715 +3.6% | $291,786 +1.5% |
| 2015 | $3,586 +0.8% | $287,403 +2% |
| 2014 | $3,558 | $281,773 +0.5% |
| 2013 | -- | $280,500 +2% |
| 2012 | -- | $275,000 -7.4% |
| 2011 | -- | $297,000 |
| 2010 | -- | $297,000 -10% |
| 2009 | -- | $330,000 -17.5% |
| 2008 | -- | $400,000 -11.2% |
| 2007 | -- | $450,677 +2% |
| 2006 | -- | $441,840 |
Find assessor info on the county website
Monthly payment
Est. payment
Payment breakdown
Explore the cost of this home by adjusting the details. Changes won't be saved.Climate risks
Neighborhood: 92354
Nearby schools
GreatSchools rating
- 6/10Bryn Mawr Elementary SchoolGrades: K-5Distance: 0.3 mi
- 4/10Cope Middle SchoolGrades: 6-8Distance: 2.4 mi
- 9/10Redlands Senior High SchoolGrades: 9-12Distance: 3.4 mi
Schools provided by the listing agent
- Elementary: Bryn Mawr
- Middle: Cope
- High: Redlands
Source: CRMLS. This data may not be complete. We recommend contacting the local school district to confirm school assignments for this home.
- $649,0004 bd3 ba2.1k sqft26371 Delgado Ave, Loma Linda, CA 92354For Sale

- $684,4004 bd2 ba2.5k sqft26359 Delgado Ave, Loma Linda, CA 92354Off Market
- $758,0004 bd3 ba2.5k sqft26377 Delgado Ave, Loma Linda, CA 92354Sold
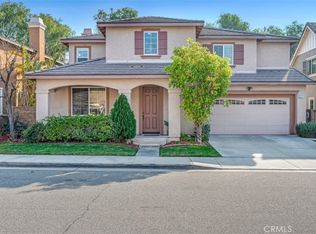
- $678,0004 bd2 ba2.2k sqft26353 Delgado Ave, Loma Linda, CA 92354Off Market
- $679,8004 bd2 ba2.5k sqft26368 Delgado Ave, Loma Linda, CA 92354Off Market
- $627,8003 bd3 ba2.1k sqft26360 Delgado Ave, Loma Linda, CA 92354Off Market
- $646,3004 bd2 ba2.2k sqft26383 Delgado Ave, Loma Linda, CA 92354Off Market
- $733,6004 bd2 ba2.5k sqft26352 Delgado Ave, Loma Linda, CA 92354Off Market
A local agent can set up tours, give advice and negotiate with sellers.
Similar homes
- $725,0003 bd3 ba1.9k sqft78 Crocus St, Redlands, CA 92373For Sale
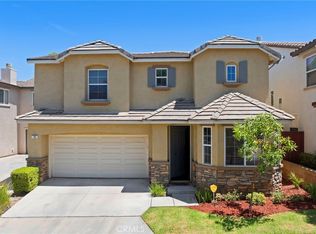 MLS ID #PW26169356, Donna Dostalik, RE/MAX Unlimited Real Estate. CRMLS
 - $675,0005 bd3 ba2.5k sqft10062 Deville Dr, Moreno Valley, CA 92557For Sale
 MLS ID #IV26148368, ARACELY GOMEZ, KELLER WILLIAMS RIVERSIDE CENT. CRMLS
 - $689,0004 bd3 ba2.1k sqft7437 Red Clover Way, Highland, CA 92346For Sale
 MLS ID #CV26069667, Helen Moreno, REALTY MASTERS & ASSOCIATES. CRMLS
 - $659,9004 bd3 ba2.3k sqft1125 Via Nice St, Redlands, CA 92374For Sale
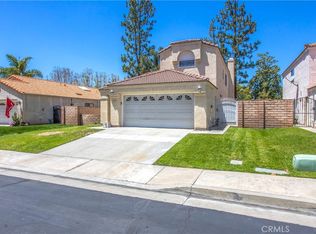 MLS ID #IG26102779, KELLY PREUSS, CALDWELL & TAYLOR REALTY. CRMLS
 - $725,0003 bd2 ba1.8k sqft7676 Vista Alegre, Highland, CA 92346For SaleMLS ID #SB26168892, Frank Kenny, eXp Realty of Greater Los Angeles, Inc.. CRMLS
- $775,0004 bd3 ba2k sqft221 Jesse Way, Redlands, CA 92374For SaleMLS ID #IG26152599, Liliana Zerpa, Berkshire Hathaway Homeservices California Realty. CRMLS
- $785,0004 bd4 ba2.6k sqft7827 La Nita St, Highland, CA 92346For SaleMLS ID #IG26175806, Kristopher Cowen, KELLER WILLIAMS REALTY. CRMLS
- $688,8884 bd3 ba2.2k sqft2484 Allegheny Rd, Rialto, CA 92377For SaleMLS ID #CV26177078, Mhel Mojica, Bankers Capital Realty & Investments. CRMLS
- $639,7004 bd4 ba2.8k sqft14458 Leeward Way, Moreno Valley, CA 92555For SaleMLS ID #IV26172685, CHELLENA BLACK, COLDWELL BANKER REALTY. CRMLS
- $799,0004 bd3 ba2.8k sqft1551 Rose Arbor Ct, Redlands, CA 92374For SaleMLS ID #CV26164217, Jeff Puglisi, Champions Real Estate. CRMLS
- $674,0003 bd2 ba1.4k sqft21185 Telegraph Rd, Riverside, CA 92507For SaleMLS ID #DW26155437, Patricia Ramirez, Century 21 Allstars. CRMLS
- $668,0004 bd3 ba2.3k sqft4947 Plumtree Ct, Riverside, CA 92504For SaleMLS ID #OC26131585, Christina Shaw, Pacific Sotheby's Int'l Realty. CRMLS
- $625,0004 bd2 ba2.1k sqft15450 Black Shadow Dr, Moreno Valley, CA 92551For SaleMLS ID #IG26163777, Amme Lindsey-Taylor, KELLER WILLIAMS REALTY. CRMLS
- $665,0003 bd3 ba2k sqft7690 Terra Manor St, Riverside, CA 92507For SaleMLS ID #IG26167793, Eileen Didier, CENTURY 21 LOIS LAUER REALTY. CRMLS
- $688,0004 bd3 ba2.4k sqft7065 Sweetleaf Dr, Fontana, CA 92336For SaleMLS ID #AR26135506, Cheng Peng, Wetrust Realty. CRMLS
- $610,0004 bd3 ba1.6k sqft1121 Country Pl, Redlands, CA 92374For SaleMLS ID #CV26151882, Cynthia Carava, The Real Estate Resource Group. CRMLS
- $665,0005 bd3 ba2.9k sqft35043 Nikki Ct, Beaumont, CA 92223For SaleMLS ID #IG26175169, Stephanie Batzel, Elevate Real Estate Agency. CRMLS
- $669,0003 bd2 ba1.9k sqft17040 Red Cedar Ct, Fontana, CA 92337For SaleMLS ID #CV26145373, Angel Aguayo, Quality Homes & Loans, Inc.. CRMLS
- $700,0003 bd3 ba2.2k sqft5848 Pine Valley Dr, Fontana, CA 92336For SaleMLS ID #CV26170717, Laurel Starks, KELLER WILLIAMS EMPIRE ESTATES. CRMLS
- $775,0005 bd4 ba2.9k sqft23449 Presidio Hills Dr, Moreno Valley, CA 92557For SaleMLS ID #SW26107775, Maricarmen Pulido Ruiz, The Real Estate Firm. CRMLS
Local buyer's agents are ready to help
