Discover the possibilities in desirable Alessandro Heights! Situated on an expansive half-acre lot, this unique property features a 4-bedroom, 2-bathroom ranch-style main home plus a separate 1-bedroom, 1-bathroom casita offering exceptional flexibility for multigenerational living, guests, or a private workspace. The main residence features a charming corner fireplace, and a primary bedroom with pool views and direct access to the pool area. Enjoy Southern California living in the backyard retreat, complete with a swimming pool, elevated entertaining deck, and fire pit, perfect for gatherings and relaxing evenings. The casita, built in 2012, includes a living area, kitchenette, private patio, and separate street entrance for added privacy and independence. Additional highlights include a pool-access guest restroom and a two-car garage. With two distinct living spaces, generous outdoor areas, and room to spread out, this property offers a rare combination of space, versatility, and lifestyle. Property to be sold AS-IS. Buyers to conduct their own inspections and due diligence.
For sale
Listed by: Coldwell Banker Assoc Brokers • Miriam Nicole Esteban • Contact: 949-701-7392
$899,999
7977 Milligan Dr, Riverside, CA 92506
5beds
2,104sqft
Single Family Residence
Built in 1976
0.5 Acres Lot
$-- Zestimate®
$428/sqft
$-- HOA
What's special
- 16 hours
- 215
- 18
Zillow last checked:
Listing updated:
Listed by:
Miriam Nicole Esteban DRE #02347409 949-701-7392,
Coldwell Banker Assoc Brokers
Source: CRMLS,MLS#: IG26226474 Originating MLS: California Regional MLS
Facts & features
Interior
Bedrooms & bathrooms
- Bedrooms: 5
- Bathrooms: 3
- Full bathrooms: 3
- Main level bathrooms: 2
- Main level bedrooms: 3
Rooms
- Room types: Bedroom, Family Room, Laundry, Living Room, Office, Dining Room
Bedroom
- Features: All Bedrooms Down
Bathroom
- Features: Bathtub, Remodeled, Soaking Tub, Separate Shower, Vanity
Family room
- Features: Separate Family Room
Kitchen
- Features: Granite Counters
Heating
- Central, Fireplace(s)
Cooling
- Central Air
Appliances
- Included: Microwave
- Laundry: Laundry Room
Features
- Breakfast Bar, Breakfast Area, Separate/Formal Dining Room, Granite Counters, High Ceilings, All Bedrooms Down
- Flooring: Laminate
- Doors: French Doors
- Has fireplace: Yes
- Fireplace features: Family Room
- Common walls with other units/homes: No Common Walls
Interior area
- Total interior livable area: 2,104 sqft
Property
Parking
- Total spaces: 2
- Parking features: Concrete, Garage
- Attached garage spaces: 2
Features
- Levels: One
- Stories: 1
- Entry location: 1
- Patio & porch: Deck
- Has private pool: Yes
- Pool features: Private
Lot
- Size: 0.5 Acres
- Features: 0-1 Unit/Acre, Front Yard, Garden, Yard
Details
- Additional structures: Guest House
- Parcel number: 242161004
- Special conditions: Standard
Construction
Type & style
- Home type: SingleFamily
- Property subtype: Single Family Residence
Condition
- New construction: No
- Year built: 1976
Utilities & green energy
- Sewer: Septic Type Unknown
- Water: Public
Community & HOA
Community
- Features: Street Lights
Location
- Region: Riverside
Financial & listing details
- Price per square foot: $428/sqft
- Date on market: 10/27/2026
- Listing terms: Cash,Conventional
Estimated market value
Not available
Estimated sales range
Not available
$4,335/mo
Price history
| Date | Event | Price |
|---|---|---|
| 10/27/2026 | Listed for sale | $899,999$428/sqft |
Source:  CRMLS #IG26226474 Report a problem | ||
Public tax history
Tax history is unavailable.
Monthly payment
Est. payment
Payment breakdown
Explore the cost of this home by adjusting the details. Changes won't be saved.Climate risks
Neighborhood: Alessandro Heights
Similar homes
- $799,9994 bd3 ba2.5k sqft6257 Danbrook Dr, Riverside, CA 92506For Sale
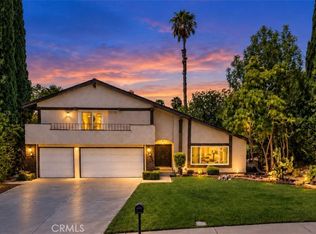 MLS ID #IV26194128, STACI GUEVARA, KELLER WILLIAMS RIVERSIDE CENT. CRMLS
- $1,200,0005 bd3 ba2.9k sqft7158 Golden Vale Dr, Riverside, CA 92506For Sale
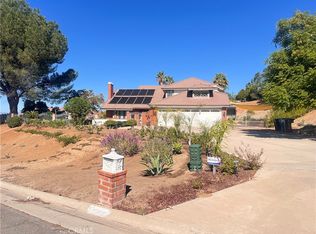 MLS ID #CV25251092, Monique Tartamella, COLDWELL BANKER LEADERS. CRMLS
- $800,0004 bd3 ba3.1k sqft14320 Four Winds Rd, Riverside, CA 92503For Sale
 MLS ID #SW26211709, John Lewis, Realty Executives Temecula. CRMLS
- $1,250,0006 bd3 ba2.8k sqft17660 Mariposa Ave, Riverside, CA 92504For Sale
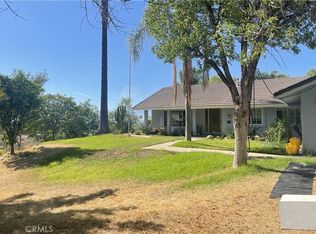 MLS ID #AR26225652, Ming Ju Zhang, Pinnacle Real Estate Group. CRMLS
