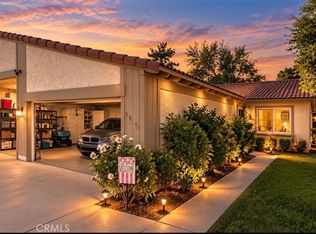
Welcome to this Wonderful Single-Story Home on a Spacious Lot, in the hearth of Riverside! Welcome to this charming 3-bedroom, 2-bathroom home offering comfort, style, and convenience! Step inside to discover an inviting open floor plan featuring a spacious living room with a cozy fireplace, beautiful wood-look flooring, and abundant natural light. The updated kitchen features white cabinetry, elegant countertops, stainless steel appliances, and a dining area perfect for everyday living and entertaining. Step outside to enjoy the generously sized backyard under the covered patio, complete with a lush lawn, mature trees, several fruit trees and plenty of space for outdoor gatherings, relaxation, or creating your own backyard retreat. Additional highlights include a two-car garage and an inviting front yard with beautiful landscaping. Conveniently located near major freeways, shopping centers, dining, and the popular Galleria at Tyler Mall. This wonderful home offers the perfect combination of indoor comfort, outdoor space, and a desirable location. Don't miss this fantastic opportunity to make it your own!
For sale
Listed by: Re/Max Partners • Jaime Ernest Becerra • 951-515-0817
$599,000
9836 Bolton Ave, Riverside, CA 92503
3beds
1,107sqft
Single Family Residence
Built in 1984
0.27 Acres Lot
$604,300 Zestimate®
$541/sqft
$-- HOA
What's special
- 7 days
- 1,464
- 157
Likely to sell faster than
Zillow last checked:
Listing updated:
Listed by:
Jaime Ernest Becerra DRE #01198136 951-515-0817,
Re/Max Partners
Source: CRMLS,MLS#: IG26225180 Originating MLS: California Regional MLS
Facts & features
Interior
Bedrooms & bathrooms
- Bedrooms: 3
- Bathrooms: 2
- Full bathrooms: 2
- Main level bathrooms: 1
- Main level bedrooms: 1
Rooms
- Room types: Bedroom
Bedroom
- Features: All Bedrooms Down
Heating
- Central
Cooling
- Central Air
Appliances
- Laundry: In Garage
Features
- All Bedrooms Down
- Has fireplace: Yes
- Fireplace features: Living Room
- Common walls with other units/homes: No Common Walls
Interior area
- Total interior livable area: 1,107 sqft
Property
Parking
- Total spaces: 2
- Parking features: Garage
- Attached garage spaces: 2
Features
- Levels: One
- Stories: 1
- Entry location: 1
- Pool features: None
Lot
- Size: 0.27 Acres
- Features: 0-1 Unit/Acre, Sprinkler System
Details
- Parcel number: 145252020
- Special conditions: Standard
Construction
Type & style
- Home type: SingleFamily
- Property subtype: Single Family Residence
Condition
- New construction: No
- Year built: 1984
Utilities & green energy
- Sewer: Public Sewer
- Water: Public
Community & HOA
Community
- Features: Curbs, Street Lights, Sidewalks
Location
- Region: Riverside
Financial & listing details
- Price per square foot: $541/sqft
- Tax assessed value: $455,837
- Date on market: 10/22/2026
- Cumulative days on market: 7 days
- Listing terms: Submit
Estimated market value
$604,300
$574,000 - $635,000
$3,124/mo
Price history
| Date | Event | Price |
|---|---|---|
| 10/22/2026 | Listed for sale | $599,000+274.4%$541/sqft |
Source:  CRMLS #IG26225180 Report a problem | ||
| 11/8/2001 | Sold | $160,000$145/sqft |
Source: Public Record Report a problem | ||
Public tax history
| Year | Property taxes | Tax assessment |
|---|---|---|
| 2026 | -- | $455,837 +2% |
| 2025 | $5,552 +3.3% | $446,900 +2% |
| 2024 | $5,377 +1.6% | $438,139 +2% |
| 2023 | $5,295 +6.4% | $429,549 +2% |
| 2022 | $4,976 +2% | $421,128 +2.3% |
| 2021 | $4,879 +12.5% | $411,512 +12% |
| 2020 | $4,338 +2.3% | $367,422 +3% |
| 2019 | $4,241 +3.4% | $356,720 +4% |
| 2018 | $4,103 +9.3% | $343,000 +9.6% |
| 2017 | $3,754 | $313,000 +3.3% |
| 2016 | $3,754 +10% | $303,000 +7.1% |
| 2015 | $3,411 +12% | $283,000 +14.1% |
| 2014 | $3,046 | $248,000 +45% |
| 2013 | -- | $171,000 +5.6% |
| 2012 | -- | $162,000 -14.7% |
| 2011 | -- | $190,000 +19.5% |
| 2010 | -- | $159,000 -11.2% |
| 2009 | -- | $179,000 -35.6% |
| 2008 | -- | $278,000 +43.1% |
| 2007 | -- | $194,326 +2% |
| 2006 | -- | $190,517 +2% |
| 2005 | -- | $186,783 +14.5% |
| 2003 | -- | $163,200 +2% |
| 2002 | -- | $160,000 +28% |
| 2001 | $1,469 -0.6% | $125,000 |
| 2000 | $1,478 | $125,000 |
Find assessor info on the county website
Monthly payment
Est. payment
Payment breakdown
Explore the cost of this home by adjusting the details. Changes won't be saved.Climate risks
Neighborhood: Arlington

Similar homes
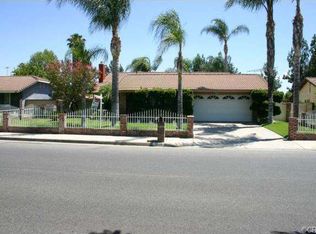
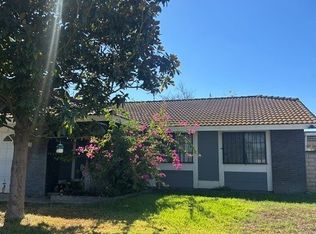
- $623,0004 bd2 ba1.1k sqft3665 Ross St, Riverside, CA 92503For Sale
 MLS ID #SW26143521, Hector Gutierrez, Keller Williams, The Lakes. CRMLS
- $599,0003 bd3 ba1.5k sqft11415 Brookscape Ln, Riverside, CA 92505For Sale
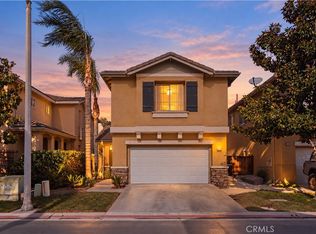 MLS ID #IV26227821, ADAM SCHWARZ, EXP REALTY OF CALIFORNIA INC. CRMLS
- $629,0003 bd2 ba1.2k sqft12772 Tehama Cir, Riverside, CA 92503For Sale
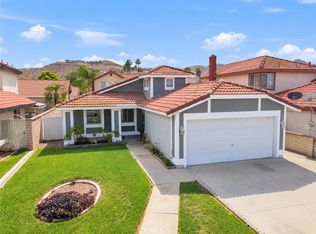 MLS ID #IG26206280, Robert Thompson, KW College Park. CRMLS
- $605,0003 bd2 ba1.5k sqft5670 Falling Leaf Ln, Riverside, CA 92509For Sale
 MLS ID #PW26221385, Gilda Vega, Onyx Homes. CRMLS
