The only project needed on this house? Deciding where the sofa goes! This beautifully renovated 3-bedroom, 2-bath home in Riverside’s beloved Wood Streets neighborhood is ready for you to unload, unpack, and feel right at home. This was no overnight flip—a caring owner devoted months to a thoughtful, painstaking renovation, with attention to the details that make a house feel like home. A newly planted yard welcomes you, while the remodeled kitchen shines with brand-new cabinets, appliances (dishwasher, microwave, stove, refrigerator), fixtures, and granite countertops. Two completely remodeled bathrooms, a new water heater, new carpet, fresh paint inside and out, and new closet doors and door hardware make the home feel fresh from room to room. An approximately two-year-old roof, double-pane windows, and central air and heat add everyday comfort. A new sprinkler timer keeps the yard looking its best, while potential RV parking adds flexibility. Walk to nearby stores and the elementary school, take a short bike ride to Riverside Plaza, or head downtown for museums, restaurants, the Fox Theatre, and the Mission Inn. Then settle into the neighborhood spirit that makes Halloween, the Fourth of July, and Christmas so memorable here. Turnkey is often promised… yet this home allows you to spend your weekends enjoying the Wood Streets instead of working through a renovation list! Welcome home!!
For sale
Listed by: Re/Max Partners • April Glatzel • 951-205-4429
Price cut: $24.1K (10/20)
$624,950
5806 Brockton Ave, Riverside, CA 92506
3beds
1,131sqft
Single Family Residence
Built in 1959
6,970 Square Feet Lot
$622,800 Zestimate®
$553/sqft
$-- HOA
What's special
- 32 days
- 473
- 31
Zillow last checked:
Listing updated:
Listed by:
April Glatzel DRE #01224102 951-205-4429,
Re/Max Partners,
Tara Glatzel DRE #00981891 951-278-8755,
Re/Max Partners
Source: CRMLS,MLS#: IG26213612 Originating MLS: California Regional MLS
Facts & features
Interior
Bedrooms & bathrooms
- Bedrooms: 3
- Bathrooms: 2
- Full bathrooms: 1
- 1/2 bathrooms: 1
- Main level bathrooms: 2
- Main level bedrooms: 3
Rooms
- Room types: Kitchen, Living Room, Dining Room
Bathroom
- Features: Granite Counters, Remodeled, Tub Shower
Kitchen
- Features: Granite Counters, Remodeled, Updated Kitchen
Heating
- Central
Cooling
- Central Air
Appliances
- Included: Dishwasher, Gas Oven, Gas Water Heater, Microwave, Refrigerator
- Laundry: In Garage
Features
- Ceiling Fan(s), Separate/Formal Dining Room, Granite Counters, Recessed Lighting
- Flooring: Carpet, Tile
- Doors: French Doors
- Windows: Blinds, Double Pane Windows
- Has fireplace: No
- Fireplace features: None
- Common walls with other units/homes: No Common Walls
Interior area
- Total interior livable area: 1,131 sqft
Property
Parking
- Total spaces: 1
- Parking features: Driveway, RV Potential, On Street
- Attached garage spaces: 1
Accessibility
- Accessibility features: None
Features
- Levels: One
- Stories: 1
- Entry location: level
- Patio & porch: Concrete, Covered, Patio
- Pool features: None
- Spa features: None
- Fencing: Block,Vinyl,Wood
Lot
- Size: 6,970 Square Feet
- Features: Back Yard, Corner Lot, Cul-De-Sac, Front Yard, Lawn, Level, Sprinklers Timer, Street Level
Details
- Parcel number: 218242001
- Special conditions: Trust
Construction
Type & style
- Home type: SingleFamily
- Architectural style: Custom
- Property subtype: Single Family Residence
Materials
- Stucco
- Foundation: Slab
- Roof: Composition
Condition
- Turnkey
- New construction: No
- Year built: 1959
Utilities & green energy
- Electric: Standard
- Sewer: Public Sewer
- Water: Public
- Utilities for property: Cable Available, Electricity Connected, Natural Gas Connected, Sewer Connected, Water Connected
Community & HOA
Community
- Features: Curbs, Storm Drain(s), Street Lights, Sidewalks
- Security: Carbon Monoxide Detector(s), Smoke Detector(s)
Location
- Region: Riverside
Financial & listing details
- Price per square foot: $553/sqft
- Tax assessed value: $530,400
- Date on market: 9/30/2026
- Cumulative days on market: 33 days
- Listing terms: Submit
- Inclusions: all appliances
- Road surface type: Paved
Estimated market value
$622,800
$592,000 - $654,000
$3,341/mo
Price history
| Date | Event | Price |
|---|---|---|
| 10/20/2026 | Price change | $624,950-3.7%$553/sqft |
Source:  CRMLS #IG26213612 Report a problem | ||
| 10/1/2026 | Listed for sale | $649,000+216.6%$574/sqft |
Source: CRMLS #IG26213612 Report a problem | ||
| 5/21/2014 | Sold | $205,000-4.7%$181/sqft |
Source: Public Record Report a problem | ||
| 10/23/2013 | Listed for sale | $215,000+117.2%$190/sqft |
Source: Keller Williams - Riverside Central #00001 Report a problem | ||
| 12/10/1997 | Sold | $99,000+14.5%$88/sqft |
Source: Public Record Report a problem | ||
| 6/29/1994 | Sold | $86,500$76/sqft |
Source: Public Record Report a problem | ||
Public tax history
| Year | Property taxes | Tax assessment |
|---|---|---|
| 2026 | -- | $530,400 +111.1% |
| 2025 | $2,854 +3.4% | $251,288 +2% |
| 2024 | $2,762 +0.4% | $246,361 +2% |
| 2023 | $2,750 +1.9% | $241,532 +2% |
| 2022 | $2,700 +1% | $236,797 +2% |
| 2021 | $2,673 +0.8% | $232,155 +1% |
| 2020 | $2,654 +1.9% | $229,776 +2% |
| 2019 | $2,604 +2% | $225,272 +2% |
| 2018 | $2,554 +1.8% | $220,856 +2% |
| 2017 | $2,509 | $216,526 +2% |
| 2016 | $2,509 +8.3% | $212,281 +1.5% |
| 2015 | $2,317 +1% | $209,095 +63% |
| 2014 | $2,295 | $128,279 +0.5% |
| 2013 | -- | $127,701 +2% |
| 2012 | -- | $125,198 +2% |
| 2011 | -- | $122,744 +0.8% |
| 2010 | -- | $121,829 -0.2% |
| 2009 | -- | $122,121 +2% |
| 2008 | -- | $119,728 +2% |
| 2007 | -- | $117,381 +2% |
| 2006 | -- | $115,081 +2% |
| 2005 | -- | $112,826 +3.9% |
| 2003 | -- | $108,589 +2% |
| 2002 | -- | $106,461 +2% |
| 2001 | $1,099 +1.8% | $104,375 +2% |
| 2000 | $1,079 | $102,329 |
Find assessor info on the county website
Monthly payment
Est. payment
Payment breakdown
Explore the cost of this home by adjusting the details. Changes won't be saved.Climate risks
Neighborhood: Wood Streets
Nearby schools
Schools provided by the listing agent
- High: Polytechnic
Source: CRMLS. This data may not be complete. We recommend contacting the local school district to confirm school assignments for this home.


Similar homes
- $574,9903 bd2 ba1.2k sqft3469 Tipperary Way, Riverside, CA 92506For Sale
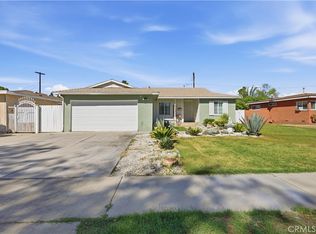 MLS ID #IV26222750, ERIKA VALDOVINOS, CALIFORNIA RANCHOS. CRMLS
- $615,0003 bd2 ba1.2k sqft4290 El Dorado St, Riverside, CA 92501For Sale
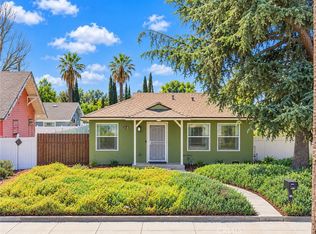 MLS ID #CV26205994, Michael Porter, PORTER REAL ESTATE. CRMLS
- $647,0004 bd2 ba1.2k sqft6623 Evelyn Pl, Riverside, CA 92504For Sale
 MLS ID #SB26208696, Jonathan Smith, DOMO Real Estate. CRMLS
- $650,0003 bd2 ba1.3k sqft8476 Colorado Ave, Riverside, CA 92504For Sale
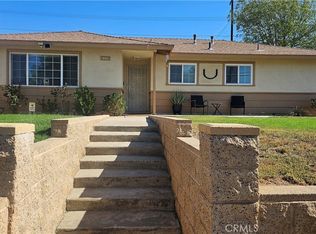 BHHS broker feed
