Welcome to 22686 Hannah Court! A tucked at the end of a quiet cul-de-sac in Corona’s Wild Rose community. This inviting 3-bedroom, 2-bathroom home offers a bright, open feel, a practical layout, and no home directly behind the backyard.
Vaulted ceilings in the living room and primary bedroom create a spacious feel. The living room features a fireplace for cozy evenings at home. The primary bedroom includes an en-suite bathroom and a good-sized walk-in closet. Two additional generously sized bedrooms share the second bathroom, offering flexibility for family, guests, or a home office.
Natural light, recessed lighting, ceiling fans throughout, and updated interior doors and baseboards give the home a fresh, welcoming feel. The spacious kitchen is ready for everyday meals and gatherings, with a generous center island, butcher block countertops, farmhouse-style apron sink, coordinating backsplash, brand-new dishwasher, and included kitchen appliances.
The 5.76 kW solar system is fully paid off, with coverage remaining under its original 10-year transferable warranty. Other updates include a newer air conditioning condenser with UV filtration and a newer water softener.
The backyard features a covered patio for outdoor dining or relaxing, plus an established edible garden with lemongrass, mint, apple, passionfruit, lime, grape, and pomegranate plants. The yard is easy to maintain. A mature front-yard tree provides welcome shade and adds curb appeal.
Parking and laundry are convenient, with an attached two-car garage, laundry inside the garage, and a driveway with space for two additional cars.
The home is just a couple of streets from Temescal Valley Elementary School and offers convenient access to I-15, SR-91, and the 91 Express Lanes—an appealing location for commuters. Nearby destinations include The Shops at Dos Lagos, The Crossings at Corona, Tom’s Farms, Glen Ivy Hot Springs, grocery stores, restaurants, medical facilities, shopping, and Temescal Valley outdoor and equestrian areas. Low HOA dues and low property taxes add to the appeal.
With its vaulted ceilings, fireplace, paid-off solar, generous bedrooms, easy-care yard, and desirable single-story layout, 22686 Hannah Court is ready to welcome you home.
For sale
Listed by: Realty Masters & Associates • Auri Vega • Contact: 7146818763
$669,900
22686 Hannah Ct, Corona, CA 92883
3beds
1,285sqft
Single Family Residence
Built in 1997
6,534 Square Feet Lot
$664,500 Zestimate®
$521/sqft
$87/mo HOA
What's special
- 4 days
- 356
- 15
Likely to sell faster than
Zillow last checked:
Listing updated:
Listed by:
Auri Vega DRE #01816084 7146818763,
Realty Masters & Associates
Source: CRMLS,MLS#: PW26229408 Originating MLS: California Regional MLS
Originating MLS: California Regional MLSFacts & features
Interior
Bedrooms & bathrooms
- Bedrooms: 3
- Bathrooms: 2
- Full bathrooms: 2
- Main level bathrooms: 2
- Main level bedrooms: 3
Rooms
- Room types: Bedroom
Bedroom
- Features: All Bedrooms Down
Heating
- Central
Cooling
- Central Air
Appliances
- Laundry: In Garage
Features
- All Bedrooms Down
- Has fireplace: Yes
- Fireplace features: Living Room
- Common walls with other units/homes: No Common Walls
Interior area
- Total interior livable area: 1,285 sqft
Property
Parking
- Total spaces: 2
- Parking features: Garage - Attached
- Attached garage spaces: 2
Features
- Levels: One
- Stories: 1
- Entry location: 1
- Pool features: None
Lot
- Size: 6,534 Square Feet
- Features: Landscaped
Details
- Parcel number: 283402022
- Special conditions: Standard
Construction
Type & style
- Home type: SingleFamily
- Property subtype: Single Family Residence
Condition
- New construction: No
- Year built: 1997
Utilities & green energy
- Sewer: Public Sewer
- Water: Public
Community & HOA
Community
- Features: Street Lights, Sidewalks
HOA
- Has HOA: Yes
- Amenities included: Other
- HOA fee: $87 monthly
- HOA name: Wildrose Ranch HOA
- HOA phone: 951-698-8511
Location
- Region: Corona
Financial & listing details
- Price per square foot: $521/sqft
- Tax assessed value: $478,550
- Date on market: 10/22/2026
- Cumulative days on market: 4 days
- Listing terms: Cash,Cash to New Loan,Conventional,FHA,VA Loan
- Exclusions: fridge in the garage, washer and dryer
Estimated market value
$664,500
$631,000 - $698,000
$3,715/mo
Price history
| Date | Event | Price |
|---|---|---|
| 10/23/2026 | Listed for sale | $669,900+3.1%$521/sqft |
Source:  CRMLS #PW26229408 Report a problem CRMLS #PW26229408 Report a problem | ||
| 3/6/2026 | Sold | $650,000$506/sqft |
Source: CRMLS #CV25266498 Report a problem | ||
| 2/13/2026 | Contingent | $650,000$506/sqft |
Source: CRMLS #CV25266498 Report a problem | ||
| 1/23/2026 | Price change | $650,000+2.4%$506/sqft |
Source: CRMLS #CV25266498 Report a problem | ||
| 12/20/2025 | Pending sale | $635,000+48%$494/sqft |
Source: CRMLS #CV25266498 Report a problem | ||
| 11/8/2019 | Sold | $429,000-1.4%$334/sqft |
Source:  CRMLS #IG19222874 Report a problem CRMLS #IG19222874 Report a problem | ||
| 10/3/2019 | Pending sale | $434,900$338/sqft |
Source: Keller Williams Realty #IG19222874 Report a problem | ||
| 9/18/2019 | Listed for sale | $434,900+123%$338/sqft |
Source: Keller Williams Realty #IG19222874 Report a problem | ||
| 2/28/2012 | Sold | $195,000-40%$152/sqft |
Source: Public Record Report a problem | ||
| 4/1/2004 | Sold | $325,000+157.9%$253/sqft |
Source: Public Record Report a problem | ||
| 5/18/1998 | Sold | $126,000$98/sqft |
Source: Public Record Report a problem | ||
Public tax history
| Year | Property taxes | Tax assessment |
|---|---|---|
| 2026 | -- | $478,550 +2% |
| 2025 | $5,339 +3.4% | $469,168 +2% |
| 2024 | $5,164 +1.4% | $459,970 +2% |
| 2023 | $5,093 +1.9% | $450,952 +2% |
| 2022 | $5,000 +2% | $442,111 +2% |
| 2021 | $4,901 +1.1% | $433,443 +1% |
| 2020 | $4,846 +100.2% | $429,000 +95.4% |
| 2019 | $2,420 +2.3% | $219,559 +2% |
| 2018 | $2,365 +2.5% | $215,255 +2% |
| 2017 | $2,306 | $211,035 +2% |
| 2016 | $2,306 +3.3% | $206,898 +1.5% |
| 2015 | $2,233 +3.8% | $203,792 +2% |
| 2014 | $2,150 | $199,802 +0.5% |
| 2013 | -- | $198,900 -0.5% |
| 2012 | -- | $200,000 -2% |
| 2011 | -- | $204,000 -10.1% |
| 2010 | -- | $227,000 -5.4% |
| 2009 | -- | $240,000 -22.1% |
| 2008 | -- | $308,000 -10.7% |
| 2007 | -- | $344,891 +2% |
| 2006 | -- | $338,130 +2% |
| 2005 | -- | $331,500 +139% |
| 2003 | -- | $138,687 +2% |
| 2002 | -- | $135,969 +2% |
| 2001 | $2,638 +7.3% | $133,304 +2.5% |
| 2000 | $2,458 | $130,000 |
Find assessor info on the county website
Monthly payment
Est. payment
Payment breakdown
Explore the cost of this home by adjusting the details. Changes won't be saved.Climate risks
Neighborhood: Trilogy

Similar homes
- $710,0003 bd2 ba1.3k sqft3360 Redport Dr, Corona, CA 92881For Sale
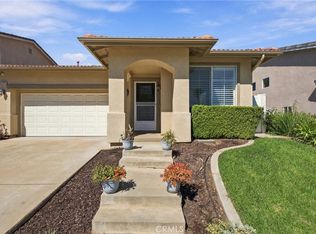 MLS ID #CV26216668, Isaac Martinez, Coldwell Banker Icon. CRMLS
 - $620,0003 bd3 ba1.5k sqft13211 Prairestone Dr, Corona, CA 92883For Sale
 MLS ID #SW26166557, Ana Dittamo, Redfin Corporation. CRMLS
 - $629,0003 bd2 ba1.2k sqft12772 Tehama Cir, Riverside, CA 92503For Sale
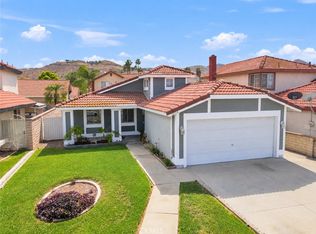 MLS ID #IG26206280, Robert Thompson, KW College Park. CRMLS
 - $600,0003 bd2 ba1.1k sqft4426 Rosewood Pl, Riverside, CA 92506For Sale
 MLS ID #CV26228527, Frederick Macias Jr, POWER HOUSE TEAM. CRMLS
