Welcome Home to Lake Hills — Pool, Privacy & a View to Match
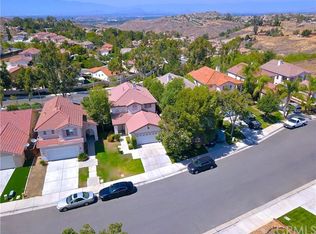
Nestled on a desirable corner lot in the established Lake Hills community of Riverside, this well-maintained 3-bedroom plus flex room easily converted in to 4th bedroom downstairs, 3-bath family home offers 1,921 sq ft of comfortable living.
Step into your own backyard oasis featuring a sparkling pool and a rare, unobstructed view — with true corner-lot privacy thanks to neighbors on just one side. The interior has been freshly painted throughout in soft neutral tones, giving every room a bright, move-in-ready feel.
Lake Hills residents enjoy access to private, resident-only parks tucked throughout the community — a true neighborhood amenity you won’t find everywhere.
With a 2-car garage and a layout built for everyday living, this home is just minutes from the 91 Freeway, and close to shopping, dining, and everyday conveniences — the kind of location that makes commuting and errands effortless.
For sale
Listed by: eXp Realty of Greater Los Angeles • Natalia Beers • Contact: 951-271-1325
$699,900
17892 Spring Hill Way, Riverside, CA 92503
3beds
1,921sqft
Single Family Residence
Built in 1999
7,405 Square Feet Lot
$699,700 Zestimate®
$364/sqft
$109/mo HOA
What's special
- 25 days
- 1,991
- 156
Zillow last checked:
Listing updated:
Listed by:
Natalia Beers DRE #01908829 951-271-1325,
eXp Realty of Greater Los Angeles
Source: CRMLS,MLS#: CV26176066 Originating MLS: California Regional MLS
Originating MLS: California Regional MLSFacts & features
Interior
Bedrooms & bathrooms
- Bedrooms: 3
- Bathrooms: 3
- Full bathrooms: 3
- Main level bathrooms: 1
- Main level bedrooms: 1
Rooms
- Room types: Bonus Room, Bedroom, Family Room, Kitchen, Laundry, Living Room, Primary Bathroom, Primary Bedroom, Office, Other, Dining Room
Bedroom
- Features: Bedroom on Main Level
Bathroom
- Features: Bathtub, Dual Sinks, Full Bath on Main Level, Separate Shower
Family room
- Features: Separate Family Room
Kitchen
- Features: Granite Counters, Kitchen Island, Kitchen/Family Room Combo
Other
- Features: Walk-In Closet(s)
Heating
- Central
Cooling
- Central Air
Appliances
- Included: Dishwasher, Disposal, Gas Oven, Gas Range, Microwave, Refrigerator, Water Heater
- Laundry: Washer Hookup, Gas Dryer Hookup, Inside, Laundry Room
Features
- Separate/Formal Dining Room, Bedroom on Main Level, Walk-In Closet(s)
- Flooring: Laminate
- Windows: Double Pane Windows
- Has fireplace: Yes
- Fireplace features: Family Room, Gas
- Common walls with other units/homes: No Common Walls
Interior area
- Total interior livable area: 1,921 sqft
Property
Parking
- Total spaces: 2
- Parking features: Direct Access, Driveway, Garage Faces Front, Garage
- Attached garage spaces: 2
Features
- Levels: Two
- Stories: 2
- Entry location: left from garage
- Patio & porch: Patio
- Has private pool: Yes
- Pool features: In Ground, Private
- Has view: Yes
- View description: City Lights
Lot
- Size: 7,405 Square Feet
- Features: 0-1 Unit/Acre, Back Yard, Corner Lot, Drip Irrigation/Bubblers, Front Yard, Landscaped
Details
- Parcel number: 140290007
- Special conditions: Standard
Construction
Type & style
- Home type: SingleFamily
- Architectural style: Traditional
- Property subtype: Single Family Residence
Condition
- Turnkey
- New construction: No
- Year built: 1999
Utilities & green energy
- Electric: Standard
- Sewer: Public Sewer
- Water: Public
- Utilities for property: Cable Available, Electricity Connected, Natural Gas Connected, Phone Available, Sewer Connected, Water Connected
Community & HOA
Community
- Features: Park, Sidewalks
- Security: Smoke Detector(s)
HOA
- Has HOA: Yes
- Amenities included: Maintenance Grounds, Other Courts, Picnic Area, Playground, Trail(s)
- HOA fee: $109 monthly
- HOA name: Lake Hills
- HOA phone: 951-244-0048
Location
- Region: Riverside
Financial & listing details
- Price per square foot: $364/sqft
- Tax assessed value: $368,640
- Date on market: 8/20/2026
- Cumulative days on market: 26 days
- Listing terms: Submit
- Inclusions: Appliances
- Exclusions: Seller's personal belongings
Estimated market value
$699,700
$665,000 - $735,000
$3,850/mo
Price history
| Date | Event | Price |
|---|---|---|
| 8/20/2026 | Listed for sale | $699,900+150%$364/sqft |
Source:  CRMLS #CV26176066 Report a problem CRMLS #CV26176066 Report a problem | ||
| 4/6/2010 | Sold | $280,000+85.4%$146/sqft |
Source: Public Record Report a problem | ||
| 4/3/1998 | Sold | $151,000$79/sqft |
Source: Public Record Report a problem | ||
Public tax history
| Year | Property taxes | Tax assessment |
|---|---|---|
| 2026 | -- | $368,640 +2% |
| 2025 | $4,500 +3.3% | $361,413 +2% |
| 2024 | $4,358 +1.8% | $354,328 +2% |
| 2023 | $4,279 +6.5% | $347,381 +2% |
| 2022 | $4,016 +2.1% | $340,571 +2% |
| 2021 | $3,933 +1.7% | $333,894 +1% |
| 2020 | $3,868 +1.3% | $330,471 +2% |
| 2019 | $3,816 +1.5% | $323,992 +2% |
| 2018 | $3,762 +1.9% | $317,640 +2% |
| 2017 | $3,691 | $311,413 +2% |
| 2016 | $3,691 +3.1% | $305,308 +1.5% |
| 2015 | $3,580 +0.3% | $300,723 +2% |
| 2014 | $3,568 | $294,834 +2.4% |
| 2013 | -- | $288,000 +9.1% |
| 2012 | -- | $264,000 -6.4% |
| 2011 | -- | $282,108 +36.1% |
| 2010 | -- | $207,250 -0.2% |
| 2009 | -- | $207,744 +2% |
| 2008 | -- | $203,671 +2% |
| 2007 | -- | $199,678 +2% |
| 2006 | -- | $195,764 +2% |
| 2005 | -- | $191,926 +3.9% |
| 2003 | -- | $184,718 +2% |
| 2002 | -- | $181,097 +2% |
| 2001 | $2,498 +10% | $177,547 +9.6% |
| 2000 | $2,272 | $162,066 |
Find assessor info on the county website
Monthly payment
Est. payment
Payment breakdown
Explore the cost of this home by adjusting the details. Changes won't be saved.Climate risks
Neighborhood: El Sobrante
Nearby schools
Schools provided by the listing agent
- Elementary: Lake Hills
- Middle: Villegas
- High: Hillcrest
Source: CRMLS. This data may not be complete. We recommend contacting the local school district to confirm school assignments for this home.
- $669,2004 bd3 ba1.7k sqft17882 Spring Hill Way, Riverside, CA 92503Off Market
- $694,7003 bd3 ba1.9k sqft17872 Spring Hill Way, Riverside, CA 92503Off Market
- $700,4003 bd3 ba1.9k sqft17862 Spring Hill Way, Riverside, CA 92503Off Market
- $675,6003 bd3 ba1.7k sqft17852 Spring Hill Way, Riverside, CA 92503Off Market
Similar homes
- $695,0003 bd2 ba1.5k sqft14342 Laurel Dr, Riverside, CA 92503For Sale
 MLS ID #IV26165758, KENDRA HARTSELL, RE/MAX HORIZON. CRMLS
 - $750,0004 bd3 ba2.3k sqft9689 Scioscia St, Riverside, CA 92503For Sale
 MLS ID #IV26193438, CESAR MEDINA, KELLER WILLIAMS RIVERSIDE CENT. CRMLS
 - $695,0003 bd2 ba1.9k sqft19910 Heavern Ct, Perris, CA 92570For Sale
 MLS ID #IV26193566, GABRIELA HANSON, NEST REAL ESTATE. CRMLS
 - $875,0004 bd3 ba2.3k sqft11056 Orchard View Ln, Riverside, CA 92503For Sale
 MLS ID #IV26069602, SHIRLEY COATES, THOMAS COATES, BROKER. CRMLS
Local buyer's agents are ready to help
