Welcome to this charming, turnkey 3-bedroom home tucked away on a cul-de-sac in Riverside’s Arlanza neighborhood. Featuring an attached garage, gated front yard, and private backyard with a covered patio, this well-maintained home offers comfortable indoor-outdoor living in a convenient location. Inside, you’ll find a bright and efficient floor plan complemented by numerous thoughtful updates. Improvements include dual-pane windows, a newer roof, updated exterior stucco, recessed lighting, updated outlets and switches, a remodeled hall bathroom, a refreshed primary bathroom, and various updated lighting and plumbing fixtures. The backyard is designed for entertaining and everyday enjoyment, featuring attractive pavers, updated landscaping, and a covered patio with plenty of space to gather, relax, or dine outdoors. The gated front yard is equally inviting, with a grassy lawn adding to the home’s curb appeal. Conveniently located near Van Buren Boulevard with easy access to the 91 Freeway, the property is well positioned for commuters traveling throughout Riverside and Orange counties. Nearby destinations include the Galleria at Tyler, Downtown Riverside, the historic Mission Inn, and Mount Rubidoux. K–8 schools are approximately half a mile away, and El Dorado Park is within walking distance. Turnkey, thoughtfully updated, and ready for its next owner—come experience all this inviting Riverside home has to offer!
For sale
Listed by: COMPASS • JEREMY HUBACEK • 714-717-3511
$549,000
7940 Citadel Ct, Riverside, CA 92503
3beds
1,000sqft
Single Family Residence
Built in 1971
3,920 Square Feet Lot
$556,700 Zestimate®
$549/sqft
$-- HOA
What's special
Updated landscapingAttractive paversAttached garageNewer roofGated front yardUpdated exterior stuccoRemodeled hall bathroom
- 15 days
- 489
- 35
Likely to sell faster than
Zillow last checked:
Listing updated:
Listed by:
JEREMY HUBACEK DRE #02039207 714-717-3511,
COMPASS
Source: CRMLS,MLS#: IV26216299 Originating MLS: California Regional MLS
Facts & features
Interior
Bedrooms & bathrooms
- Bedrooms: 3
- Bathrooms: 2
- Full bathrooms: 1
- 1/2 bathrooms: 1
- Main level bathrooms: 2
- Main level bedrooms: 3
Rooms
- Room types: Bedroom, Kitchen, Living Room, Primary Bathroom, Primary Bedroom, Dining Room
Primary bedroom
- Features: Main Level Primary
Primary bedroom
- Features: Primary Suite
Bedroom
- Features: All Bedrooms Down
Bedroom
- Features: Bedroom on Main Level
Bathroom
- Features: Bathtub, Remodeled, Tub Shower
Kitchen
- Features: Granite Counters
Heating
- Central, Forced Air
Cooling
- Central Air
Appliances
- Included: Dishwasher, Free-Standing Range, Disposal, Gas Oven, Gas Range, Refrigerator, Range Hood, Water To Refrigerator, Water Heater
- Laundry: Washer Hookup, Gas Dryer Hookup, In Garage
Features
- Block Walls, Ceiling Fan(s), Separate/Formal Dining Room, Granite Counters, Recessed Lighting, All Bedrooms Down, Bedroom on Main Level, Main Level Primary, Primary Suite
- Flooring: Tile, Wood
- Windows: Double Pane Windows
- Has fireplace: No
- Fireplace features: None
- Common walls with other units/homes: No Common Walls
Interior area
- Total interior livable area: 1,000 sqft
Property
Parking
- Total spaces: 2
- Parking features: Driveway, Garage Faces Front, Garage
- Attached garage spaces: 2
Features
- Levels: One
- Stories: 1
- Entry location: Front
- Patio & porch: Rear Porch, Concrete, Covered
- Pool features: None
- Spa features: None
- Fencing: Block
- Has view: Yes
- View description: Neighborhood
Lot
- Size: 3,920 Square Feet
- Features: 0-1 Unit/Acre, Cul-De-Sac, Sprinklers In Rear, Sprinklers In Front, Rectangular Lot, Sprinklers Timer, Sprinkler System, Zero Lot Line
Details
- Parcel number: 151350038
- Special conditions: Standard
Construction
Type & style
- Home type: SingleFamily
- Architectural style: Ranch
- Property subtype: Single Family Residence
Materials
- Drywall, Stucco
- Foundation: Slab
- Roof: Composition
Condition
- New construction: No
- Year built: 1971
Utilities & green energy
- Electric: Standard
- Sewer: Public Sewer
- Water: Public
- Utilities for property: Electricity Connected, Natural Gas Connected, Sewer Connected, Water Connected
Community & HOA
Community
- Features: Street Lights, Sidewalks
- Security: Carbon Monoxide Detector(s), Smoke Detector(s)
Location
- Region: Riverside
Financial & listing details
- Price per square foot: $549/sqft
- Tax assessed value: $414,025
- Date on market: 10/7/2026
- Cumulative days on market: 15 days
- Listing terms: Cash,Cash to New Loan,Conventional,1031 Exchange,FHA,Submit
- Road surface type: Paved
Estimated market value
$556,700
$529,000 - $585,000
$2,991/mo
Price history
| Date | Event | Price |
|---|---|---|
| 11/1/2026 | Listed for sale | $549,000$549/sqft |
Source:  CRMLS #IV26216299 Report a problem | ||
| 10/26/2026 | Pending sale | $549,000$549/sqft |
Source: CRMLS #IV26216299 Report a problem | ||
| 10/21/2026 | Listing removed | $549,000$549/sqft |
Source: CRMLS #IV26216299 Report a problem | ||
| 10/7/2026 | Listed for sale | $549,000+46.4%$549/sqft |
Source: CRMLS #IV26216299 Report a problem | ||
| 10/8/2020 | Sold | $375,000+7.1%$375/sqft |
Source:  CRMLS #DW20173381 Report a problem | ||
| 9/11/2020 | Pending sale | $350,000$350/sqft |
Source: Impact Real Estate Services #DW20173381 Report a problem | ||
| 8/25/2020 | Listed for sale | $350,000+360.5%$350/sqft |
Source: Impact Real Estate Services #DW20173381 Report a problem | ||
| 1/26/1996 | Sold | $76,000$76/sqft |
Source: Public Record Report a problem | ||
Public tax history
| Year | Property taxes | Tax assessment |
|---|---|---|
| 2026 | -- | $414,025 +2% |
| 2025 | $5,048 +3.3% | $405,908 +2% |
| 2024 | $4,889 +1.6% | $397,950 +2% |
| 2023 | $4,814 +6.4% | $390,148 +2% |
| 2022 | $4,525 +1.6% | $382,499 +2% |
| 2021 | $4,453 +234.4% | $375,000 +224.9% |
| 2020 | $1,332 +1.4% | $115,409 +2% |
| 2019 | $1,313 +1.5% | $113,147 +2% |
| 2018 | $1,294 +1.9% | $110,930 +2% |
| 2017 | $1,270 | $108,756 +2% |
| 2016 | $1,270 +3.4% | $106,624 +1.5% |
| 2015 | $1,228 +0.5% | $105,025 +2% |
| 2014 | $1,222 | $102,969 +0.5% |
| 2013 | -- | $102,506 +2% |
| 2012 | -- | $100,497 +2% |
| 2011 | -- | $98,527 +0.8% |
| 2010 | -- | $97,793 -0.2% |
| 2009 | -- | $98,028 +2% |
| 2008 | -- | $96,107 +2% |
| 2007 | -- | $94,224 +2% |
| 2006 | -- | $92,378 +2% |
| 2005 | -- | $90,568 +3.9% |
| 2003 | -- | $87,168 +2% |
| 2002 | -- | $85,460 +2% |
| 2001 | $921 +1.5% | $83,785 +2% |
| 2000 | $908 | $82,143 |
Find assessor info on the county website
Monthly payment
Est. payment
Payment breakdown
Explore the cost of this home by adjusting the details. Changes won't be saved.Climate risks
Neighborhood: Arlanza
Nearby schools
Schools provided by the listing agent
- Elementary: Foothill
- High: Norte Vista
Source: CRMLS. This data may not be complete. We recommend contacting the local school district to confirm school assignments for this home.
Similar homes
- $600,0003 bd2 ba1.1k sqft8506 Conway Dr, Riverside, CA 92504For Sale
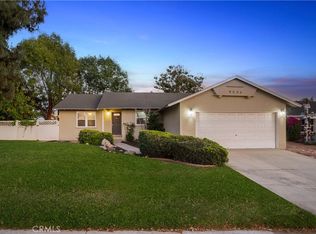 MLS ID #OC26224648, Felix Hung, Real Broker. CRMLS
- $629,0003 bd2 ba1.2k sqft12772 Tehama Cir, Riverside, CA 92503For Sale
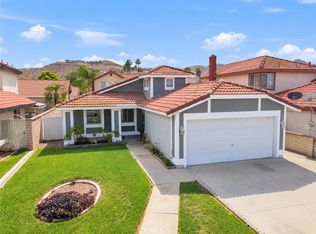 MLS ID #IG26206280, Robert Thompson, KW College Park. CRMLS
- $600,0003 bd2 ba1.1k sqft4832 Mitchell Ave, Riverside, CA 92505For Sale
 MLS ID #WS26195036, FANGHUA LI, iTao Realty Corp. CRMLS
- $599,9993 bd2 ba1.2k sqft4997 Hollyhock Ln, Riverside, CA 92505For Sale
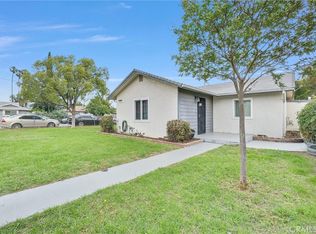 MLS ID #PW26099998, Juan Corona, Mission Group. CRMLS
