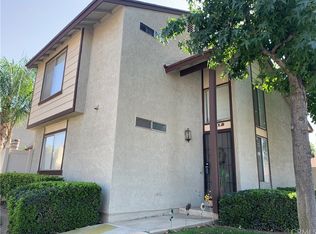
Coming soon in Corona. A beautifully updated turnkey home that has been thoughtfully upgraded from top to bottom.
Walk in and you'll find the living room, dining room, and kitchen flowing together on the main level, with access out to the patio for easy indoor-outdoor living. A convenient half bathroom sits downstairs for guests. Upstairs you'll find 2 bedrooms and 2 bathrooms.
Throughout the home: updated flooring, fresh paint on every wall, and updated ceiling features that give the living space a finished, elevated feel. The kitchen has been fully upgraded and is ready for everything from weekday dinners to weekend entertaining.
A one-car garage plus an additional outside parking space, a rare find in this community.
Set in an established Corona neighborhood, the location is one of the biggest draws. You are minutes from the 91 and 15 freeways, making commutes toward Orange County or the Inland Empire straightforward. Everyday shopping, grocery stores, dining, and coffee are all close by, and a short drive away from schools, the Santa Ana Park, Dos Lagos and the Corona Crossings shopping areas.
Move-in ready, low maintenance, and centrally located. This home will not last, Come and see it
For sale
Listed by: Keller Williams Realty • Brenda Robles • Contact: 7143222694
$510,000
1611 Raintree Pl Unit D, Corona, CA 92879
2beds
1,138sqft
Condominium
Built in 1984
-- sqft lot
$482,100 Zestimate®
$448/sqft
$259/mo HOA
What's special
- 3 days
- 141
- 11
Likely to sell faster than
Zillow last checked:
Listing updated:
Listed by:
Brenda Robles DRE #02138411 7143222694,
Keller Williams Realty
Source: CRMLS,MLS#: IG26196949 Originating MLS: California Regional MLS
Originating MLS: California Regional MLSFacts & features
Interior
Bedrooms & bathrooms
- Bedrooms: 2
- Bathrooms: 3
- Full bathrooms: 2
- 1/2 bathrooms: 1
- Main level bathrooms: 1
Rooms
- Room types: Bedroom, Family Room, Kitchen, Living Room, Other, Dining Room
Bedroom
- Features: All Bedrooms Up
Bathroom
- Features: Bathroom Exhaust Fan, Bathtub, Tub Shower
Kitchen
- Features: Quartz Counters, Remodeled, Updated Kitchen
Other
- Features: Walk-In Closet(s)
Heating
- Central
Cooling
- Central Air
Appliances
- Included: Dishwasher, Gas Range, Microwave, Water Purifier
- Laundry: Electric Dryer Hookup, Gas Dryer Hookup, In Garage
Features
- Separate/Formal Dining Room, Eat-in Kitchen, High Ceilings, Open Floorplan, Quartz Counters, All Bedrooms Up, Walk-In Closet(s)
- Flooring: Laminate, Tile
- Has fireplace: No
- Fireplace features: None
- Common walls with other units/homes: 1 Common Wall
Interior area
- Total interior livable area: 1,138 sqft
Property
Parking
- Total spaces: 2
- Parking features: Assigned, Door-Single, Garage
- Attached garage spaces: 1
- Uncovered spaces: 1
Features
- Levels: Two
- Stories: 2
- Entry location: 1
- Patio & porch: Concrete, Open, Patio
- Pool features: Association
- Has spa: Yes
- Spa features: Association
- Fencing: Vinyl
Lot
- Size: 1,656 Square Feet
- Features: 0-1 Unit/Acre
Details
- Parcel number: 111372036
- Special conditions: Standard
Construction
Type & style
- Home type: Condo
- Property subtype: Condominium
- Attached to another structure: Yes
Condition
- New construction: No
- Year built: 1984
Utilities & green energy
- Sewer: Public Sewer
- Water: Public
- Utilities for property: Electricity Connected, Natural Gas Connected, Sewer Connected, Water Connected
Community & HOA
Community
- Features: Biking, Park, Street Lights, Sidewalks
- Subdivision: Laurelwood
HOA
- Has HOA: Yes
- Amenities included: Dog Park, Barbecue, Playground, Pool, Spa/Hot Tub
- HOA fee: $259 monthly
- HOA name: Corona Laurelwood
- HOA phone: 949-450-0202
Location
- Region: Corona
Financial & listing details
- Price per square foot: $448/sqft
- Tax assessed value: $359,191
- Date on market: 9/24/2026
- Cumulative days on market: 3 days
- Listing terms: Cash,Conventional,1031 Exchange,FHA,VA Loan
- Inclusions: Reverse Osmosis System
- Exclusions: Fridge, washer, dryer
Estimated market value
$482,100
$458,000 - $506,000
$2,709/mo
Price history
| Date | Event | Price |
|---|---|---|
| 9/24/2026 | Listed for sale | $510,000+58.4%$448/sqft |
Source:  CRMLS #IG26196949 Report a problem CRMLS #IG26196949 Report a problem | ||
| 1/15/2020 | Sold | $322,000+0.3%$283/sqft |
Source:  CRMLS #EV19261446 Report a problem CRMLS #EV19261446 Report a problem | ||
| 12/18/2019 | Pending sale | $321,000$282/sqft |
Source: PONCE & PONCE REALTY #EV19261446 Report a problem | ||
| 12/2/2019 | Listed for sale | $321,000$282/sqft |
Source: PONCE & PONCE REALTY #EV19261446 Report a problem | ||
| 11/23/2019 | Pending sale | $321,000$282/sqft |
Source: PONCE & PONCE REALTY #EV19261446 Report a problem | ||
| 11/15/2019 | Listed for sale | $321,000$282/sqft |
Source: PONCE & PONCE REALTY #EV19261446 Report a problem | ||
Public tax history
| Year | Property taxes | Tax assessment |
|---|---|---|
| 2026 | -- | $359,191 +2% |
| 2025 | $3,994 +3.4% | $352,149 +2% |
| 2024 | $3,863 +1.4% | $345,245 +2% |
| 2023 | $3,811 +1.8% | $338,477 +2% |
| 2022 | $3,742 +2% | $331,841 +2% |
| 2021 | $3,669 +95.9% | $325,335 +97.5% |
| 2020 | $1,873 +2.3% | $164,768 +2% |
| 2019 | $1,830 +2.3% | $161,539 +2% |
| 2018 | $1,789 +2.5% | $158,373 +2% |
| 2017 | $1,746 | $155,269 +2% |
| 2016 | $1,746 +3.2% | $152,226 +1.5% |
| 2015 | $1,691 +3.7% | $149,941 +2% |
| 2014 | $1,631 | $147,006 +0.5% |
| 2013 | -- | $146,343 +2% |
| 2012 | -- | $143,474 +2% |
| 2011 | -- | $140,662 +0.8% |
| 2010 | -- | $139,612 -0.2% |
| 2009 | -- | $139,947 +2% |
| 2008 | -- | $137,204 +2% |
| 2007 | -- | $134,514 +2% |
| 2006 | -- | $131,877 +2% |
| 2005 | -- | $129,292 +3.9% |
| 2003 | -- | $124,436 +2% |
| 2002 | -- | $121,998 +2% |
| 2001 | $1,274 +31.1% | $119,607 +32.9% |
| 2000 | $971 | $90,000 |
Find assessor info on the county website
Monthly payment
Est. payment
Payment breakdown
Explore the cost of this home by adjusting the details. Changes won't be saved.Climate risks
Neighborhood: 92879
Nearby schools
Schools provided by the listing agent
- Elementary: Lincoln
- High: Centennial
Source: CRMLS. This data may not be complete. We recommend contacting the local school district to confirm school assignments for this home.
Similar homes
- $549,0003 bd3 ba1.3k sqft3827 Grant St #47, Corona, CA 92879For Sale
 MLS ID #P1-28714, Jesus Rivera, Equity Smart Real Estate Services. CRMLS
 - $588,0002 bd2 ba868 sqft26342 Forest Ridge Dr Unit 7F, Lake Forest, CA 92630For Sale
 MLS ID #OC26207579, Gita Ameri, Pacific Prime Real Estate. CRMLS
 - $555,0002 bd2 ba1.2k sqft5360 Silver Canyon Rd #8A, Yorba Linda, CA 92887For Sale
 MLS ID #OC26168773, Jordan Way, O'Donnell Real Estate. CRMLS
 - $525,0002 bd2 ba1.1k sqft682 Sycamore Ave, Claremont, CA 91711For Sale
 MLS ID #219146049PS, James Gerson, Coldwell Banker Realty. CRMLS
