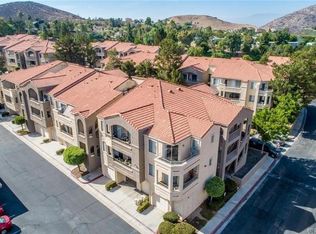
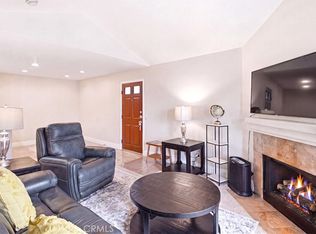
Welcome to this beautiful, spacious and well-maintained 2-bedroom, 2-bathroom condo located on the 3rd floor in one of Corona’s most desirable areas. This comfortable home offers a bright and open layout, perfect for relaxing or entertaining. Large windows allow plenty of natural light to fill the living spaces, creating a warm and inviting atmosphere throughout the home.
The kitchen offers ample cabinet space and is conveniently positioned to overlook the dining and living areas, making it easy to cook while staying connected with family or guests. The open-concept living and dining area provides plenty of room for furniture and everyday living.
Both bedrooms are generously sized, offering comfortable living space and good closet storage. The primary bedroom features its own private bathroom for added convenience and privacy, while the second bathroom is easily accessible for guests or additional household members.
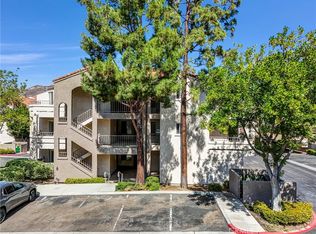
Located on the third floor, this unit offers added privacy along with pleasant views and reduced street noise. The property also includes a 1-car garage as well as an additional assigned parking space, providing convenient and secure parking.
The community is situated in a highly desirable area of Corona and is conveniently located near shopping centers & store like Costco, 99 Ranch market, Walmart, Vons & more, restaurants, parks, and schools. It also offers easy access to major freeways, making commuting simple
For sale
Listed by: COLDWELL BANKER REALTY • Brenda Piceno • Contact: 909-260-8546
$430,000
1980 Las Colinas Cir Unit 308, Corona, CA 92879
2beds
1,063sqft
:
Get pre-qualified$3,408/mo
Condominium
Built in 1991
-- sqft lot
$452,700 Zestimate®
$405/sqft
$468/mo HOA
What's special
Warm and inviting atmospherePleasant viewsReduced street noiseBright and open layoutAdditional assigned parking spaceGood closet storage
- 123 days |
- 443 |
- 19 |
Zillow last checked:
Listing updated:
Listed by:
Brenda Piceno DRE #02064550 909-260-8546,
COLDWELL BANKER REALTY,
Kathleen McCord DRE #02095626,
Coldwell Banker Realty
Source: CRMLS,MLS#: CV26070312 Originating MLS: California Regional MLS
Originating MLS: California Regional MLSFacts & features
Interior
Bedrooms & bathrooms
- Bedrooms: 2
- Bathrooms: 2
- Full bathrooms: 2
- Main level bathrooms: 2
- Main level bedrooms: 2
Rooms
- Room types: Kitchen, Laundry, Living Room, Primary Bedroom
Heating
- Central
Cooling
- Central Air
Appliances
- Laundry: Inside
Features
- Windows: Blinds, Drapes
- Has fireplace: No
- Fireplace features: None
- Common walls with other units/homes: 1 Common Wall
Interior area
- Total interior livable area: 1,063 sqft
Property
Parking
- Total spaces: 3
- Parking features: Assigned, Converted Garage
- Garage spaces: 1
- Carport spaces: 1
- Covered spaces: 2
- Uncovered spaces: 1
Features
- Levels: One
- Stories: 1
- Entry location: Front door
- Pool features: Association
- Has spa: Yes
- Spa features: Association
- Fencing: None
- Has view: Yes
- View description: Neighborhood
Lot
- Size: 1,307 Square Feet
Details
- Parcel number: 122415052
- Special conditions: Standard
Construction
Type & style
- Home type: Condo
- Property subtype: Condominium
- Attached to another structure: Yes
Condition
- New construction: No
- Year built: 1991
Utilities & green energy
- Sewer: Public Sewer
- Water: Public
Community & HOA
Community
- Features: Street Lights
- Subdivision: Horsethief Canyon
HOA
- Has HOA: Yes
- Amenities included: Fitness Center, Barbecue, Pool, Recreation Room, Spa/Hot Tub
- HOA fee: $468 monthly
- HOA name: Triana at corona ranch
- HOA phone: 951-371-2727
Location
- Region: Corona
Financial & listing details
- Price per square foot: $405/sqft
- Tax assessed value: $431,379
- Annual tax amount: $4,971
- Date on market: 4/1/2026
- Cumulative days on market: 124 days
- Listing terms: Cash,Conventional,1031 Exchange,Submit,VA Loan
Estimated market value
$452,700
$430,000 - $475,000
$2,604/mo
Price history
| Date | Event | Price |
|---|---|---|
| 4/2/2026 | Listed for sale | $430,000+5.8%$405/sqft |
Source:  CRMLS #CV26070312 Report a problem CRMLS #CV26070312 Report a problem | ||
| 12/1/2021 | Sold | $406,500+1.9%$382/sqft |
Source: Public Record Report a problem | ||
| 11/27/2021 | Pending sale | $399,000+35.3%$375/sqft |
Source: CRMLS #PW21240493 Report a problem | ||
| 4/30/2018 | Sold | $295,000-1.6%$278/sqft |
Source:  CRMLS #PW18035479 Report a problem CRMLS #PW18035479 Report a problem | ||
| 3/2/2018 | Pending sale | $299,900$282/sqft |
Source: Realty Masters & Associates #PW18035479 Report a problem | ||
| 2/14/2018 | Listed for sale | $299,900+25%$282/sqft |
Source: Realty Masters & Associates #PW18035479 Report a problem | ||
| 7/23/2015 | Sold | $240,000+93.5%$226/sqft |
Source: Public Record Report a problem | ||
| 7/20/2011 | Sold | $124,000-3.1%$117/sqft |
Source: Public Record Report a problem | ||
| 3/18/2011 | Listed for sale | $128,000-57.8%$120/sqft |
Source: ERA North Orange County Real Estate #P773632 Report a problem | ||
| 9/15/2005 | Sold | $303,000$285/sqft |
Source: Public Record Report a problem | ||
Public tax history
| Year | Property taxes | Tax assessment |
|---|---|---|
| 2025 | $4,971 +3.3% | $431,379 +2% |
| 2024 | $4,812 +1.4% | $422,922 +2% |
| 2023 | $4,746 +1.8% | $414,630 +2% |
| 2022 | $4,662 +30.1% | $406,500 +31.1% |
| 2021 | $3,584 +1.1% | $310,096 +1% |
| 2020 | $3,546 | $306,918 +2% |
| 2019 | -- | $300,900 +20.5% |
| 2018 | $2,966 +2.5% | $249,696 +2% |
| 2017 | $2,894 | $244,800 +2% |
| 2016 | $2,894 +78.5% | $240,000 +85.2% |
| 2015 | $1,622 +3.3% | $129,589 +2% |
| 2014 | $1,570 | $127,052 +0.5% |
| 2013 | -- | $126,480 +2% |
| 2012 | -- | $124,000 -17.3% |
| 2011 | -- | $150,000 -2% |
| 2010 | -- | $153,000 |
| 2009 | -- | $153,000 -40.2% |
| 2008 | -- | $256,000 -17.2% |
| 2007 | -- | $309,060 +2% |
| 2006 | -- | $303,000 |
Find assessor info on the county website
Monthly payment
Est. payment
Payment breakdown
Explore the cost of this home by adjusting the details. Changes won't be saved.Climate risks
Neighborhood: 92879
Nearby schools
GreatSchools rating
- 7/10William Mckinley Elementary SchoolGrades: K-6Distance: 0.2 mi
- 2/10Auburndale Intermediate SchoolGrades: 7-8Distance: 2.6 mi
- 6/10Norco High SchoolGrades: 9-12Distance: 1.2 mi
- $315,2001 bd1 ba724 sqft1980 Las Colinas Cir UNIT 305, Corona, CA 92879Off Market
- $352,8001 bd1 ba724 sqft1980 Las Colinas Cir UNIT 303, Corona, CA 92879Off Market

- $457,1002 bd2 ba1k sqft1980 Las Colinas Cir UNIT 101, Corona, CA 92879Off Market
- $353,4001 bd1 ba724 sqft1980 Las Colinas Cir UNIT 102, Corona, CA 92879Off Market
- $453,2002 bd2 ba1k sqft1980 Las Colinas Cir UNIT 104, Corona, CA 92879Off Market
- $454,3002 bd2 ba1k sqft1980 Las Colinas Cir UNIT 202, Corona, CA 92879Off Market
- $332,8001 bd1 ba724 sqft1980 Las Colinas Cir UNIT 203, Corona, CA 92879Off Market
- $336,4001 bd1 ba724 sqft1980 Las Colinas Cir UNIT 204, Corona, CA 92879Off Market
A local agent can set up tours, give advice and negotiate with sellers.
Similar homes
- $429,0002 bd2 ba1k sqft1980 Las Colinas Cir Unit 301, Corona, CA 92879For Sale
 MLS ID #CV26069994, Maggie Khoury, Century 21 Masters. CRMLS
 - $419,9992 bd2 ba915 sqft2380 Del Mar Way Unit 305, Corona, CA 92882For Sale
 MLS ID #PW26166047, Reilly Beezer, First Team Real Estate. CRMLS
 - $352,9001 bd1 ba642 sqft1010 La Terraza Cir Unit 206, Corona, CA 92879For Sale
 MLS ID #PW26105578, Justin Polentz, JP Real Estate Services, Inc.. CRMLS
 - $389,0002 bd1 ba850 sqft799 Gianni Dr Unit 210, Corona, CA 92879For Sale
 MLS ID #OC26113567, PRADINYA SHASTRI, REDFIN. CRMLS
 - $569,0003 bd3 ba1.5k sqft2225 Indigo Hills Dr Unit 3, Corona, CA 92879For SaleMLS ID #OC26142740, Henry Palomino, Mint Real Estate. CRMLS
- $529,0002 bd2 ba1.1k sqft3514 Myers St APT 3, Riverside, CA 92503For SaleMLS ID #IG26165253, Bernard Khraich, Navigate Real Estate, Inc.. CRMLS
- $449,0002 bd2 ba995 sqft2550 San Gabriel Way Unit 202, Corona, CA 92882For SaleMLS ID #OC26083821, Ali Shariat, MOSO Real Estate. CRMLS
- $450,0001 bd2 ba976 sqft2818 E Berry Loop Privado #77, Ontario, CA 91761For SaleMLS ID #IG26163279, Matthew Hilliard, Navigate Real Estate, Inc.. CRMLS
- $439,9002 bd2 ba967 sqft12584 Atwood Ct, Rancho Cucamonga, CA 91739For SaleMLS ID #CV26135039, Tamer Youssef, RE/MAX TIME REALTY. CRMLS
- $479,9993 bd2 ba1.3k sqft1424 Glengrove Sq, Corona, CA 92882For SaleMLS ID #OC26162760, Berglioth Avila, Serhant California, Inc. CRMLS
- $425,0002 bd2 ba1.1k sqft375 Central Ave Unit 190, Riverside, CA 92507For SaleMLS ID #IV26147406, MICHELLE GOULD, COLDWELL BANKER REALTY. CRMLS
- $476,0002 bd3 ba1.2k sqft32 Brownfield Ln, Pomona, CA 91766For SaleMLS ID #AR26133102, Yuling Lee, Treelane Realty Group Inc.. CRMLS
- $499,9002 bd3 ba1.3k sqft3739 Avenida Veracruz, Riverside, CA 92503For SaleMLS ID #IG26139029, Tom Tennant, Elevate Real Estate Agency. CRMLS
- $424,9002 bd1 ba1k sqft941 S Mountain Ave, Ontario, CA 91762For SaleMLS ID #OC26136491, Brooke Wheat, Balboa Real Estate, Inc. CRMLS
- $485,0002 bd3 ba1.1k sqft2389 S Reservoir St, Pomona, CA 91766For SaleMLS ID #SW26096040, Jeff Rose, Berkshire Hathaway HomeServices California Properties. CRMLS
- $545,0002 bd2 ba1.5k sqft4313 Owens St Unit 102, Corona, CA 92883For SaleMLS ID #TR26143681, Andrew Martinez, Vantage Realty. CRMLS
- $425,0001 bd1 ba637 sqft4678 Lakeview Ave #1, Yorba Linda, CA 92886For SaleMLS ID #PW26136438, Aaron Zapata, Real Broker. CRMLS
- $474,9992 bd2 ba789 sqft755 Racquet Club Dr Unit 476, Diamond Bar, CA 91765For SaleMLS ID #OC26046164, Connie Escobar-Theron, Realty One Group West. CRMLS
- $476,0002 bd2 ba934 sqft22892 Hilton Head Dr Unit 285, Diamond Bar, CA 91765For SaleMLS ID #TR26135793, Na Jin, Real Broker. CRMLS
- $469,0002 bd1 ba854 sqft24280 Gabriel St, Moreno Valley, CA 92551For SaleMLS ID #IG26163988, Jason Espinoza-Mendez, Nest Real Estate. CRMLS
Local buyer's agents are ready to help
