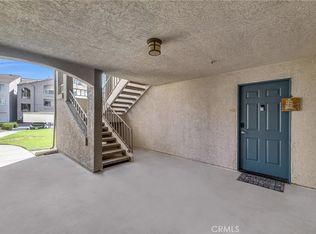
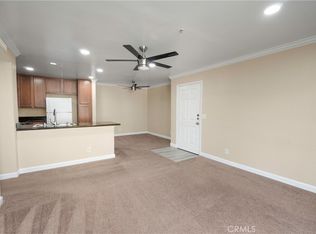
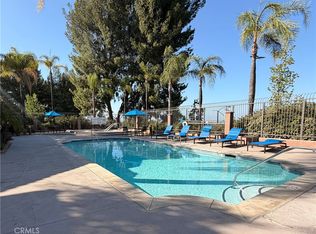
Beautiful, Turn key, 1 Bedroom 1 Bathroom; 2nd floor Condo in a resort-like gated community of Triana offers lots of amenities including Assoc. pool, spa, gym, and clubhouse. Enjoy the views from your balcony. This condo features newer windows and slider doors, carpet, tile, crown molding, AC (replaced in May 2021), ceiling fans, granite counter tops in kitchen and bathroom, remodeled shower stall, stainless steel appliances, range, refrigerator, built in microwave oven, stainless steel sink with disposal, dishwasher, and dining area. Bright master bedroom with walk-in closet and slider door to balcony. Spacious living room with slider door to balcony, great for entertaining! Inside laundry room with side-by-side washer and dryer included in the sale. One assigned carport #362. Additional parking spaces available with parking permit through HOA. Conveniently located between the 91 and 15 frwy and minutes from shopping, dining, Costco, Walmart, Winco. WATER AND TRASH covered in HOA dues.
For sale
Listed by: JP Real Estate Services, Inc. • Justin Polentz
Price cut: $7K (6/22)
$352,900
1010 La Terraza Cir Unit 206, Corona, CA 92879
1beds
642sqft
:
Get pre-qualified$2,745/mo
Condominium
Built in 1991
-- sqft lot
$351,400 Zestimate®
$550/sqft
$352/mo HOA
What's special
Slider door to balconyViews from your balconyCrown moldingDining areaStainless steel appliancesRemodeled shower stallBright master bedroom
- 79 days |
- 169 |
- 5 |
Zillow last checked:
Listing updated:
Listed by:
Justin Polentz DRE #01972419 714-288-2010,
JP Real Estate Services, Inc.,
Tiffany Polentz DRE #01942027,
JP Real Estate Services, Inc.
Source: CRMLS,MLS#: PW26105578 Originating MLS: California Regional MLS
Originating MLS: California Regional MLSFacts & features
Interior
Bedrooms & bathrooms
- Bedrooms: 1
- Bathrooms: 1
- Full bathrooms: 1
- Main level bathrooms: 1
- Main level bedrooms: 1
Rooms
- Room types: Bedroom, Kitchen, Living Room, Other
Bedroom
- Features: Bedroom on Main Level
Bathroom
- Features: Bathroom Exhaust Fan, Granite Counters, Separate Shower
Kitchen
- Features: Granite Counters
Other
- Features: Walk-In Closet(s)
Heating
- Central
Cooling
- Central Air
Appliances
- Included: Dishwasher, Electric Range, Disposal, Microwave, Refrigerator, Dryer, Washer
- Laundry: Inside, Laundry Closet
Features
- Ceiling Fan(s), Eat-in Kitchen, Granite Counters, Bedroom on Main Level, Walk-In Closet(s)
- Flooring: Carpet, Tile
- Doors: Panel Doors, Sliding Doors
- Windows: Blinds, Double Pane Windows, Screens
- Has fireplace: No
- Fireplace features: None
- Common walls with other units/homes: 2+ Common Walls
Interior area
- Total interior livable area: 642 sqft
Property
Parking
- Total spaces: 1
- Parking features: Carport
- Carport spaces: 1
Features
- Levels: One
- Stories: 1
- Entry location: front
- Patio & porch: Covered, Patio
- Pool features: Community, Association
- Has spa: Yes
- Spa features: Association, Community
- Has view: Yes
- View description: Neighborhood
Details
- Parcel number: 122414070
- Special conditions: Standard,Trust
Construction
Type & style
- Home type: Condo
- Property subtype: Condominium
- Attached to another structure: Yes
Condition
- Turnkey
- New construction: No
- Year built: 1991
Utilities & green energy
- Sewer: Public Sewer
- Water: Public
- Utilities for property: Electricity Connected, Sewer Connected, Water Connected
Community & HOA
Community
- Features: Curbs, Sidewalks, Gated, Pool
- Security: Carbon Monoxide Detector(s), Security Gate, Gated Community, Smoke Detector(s)
- Subdivision: Triana
HOA
- Has HOA: Yes
- Amenities included: Fitness Center, Pool, Spa/Hot Tub
- HOA fee: $352 monthly
- HOA name: Triana at Corona Ranch
- HOA phone: 714-285-2626
Location
- Region: Corona
Financial & listing details
- Price per square foot: $550/sqft
- Tax assessed value: $103,245
- Annual tax amount: $1,346
- Date on market: 5/15/2026
- Cumulative days on market: 79 days
- Listing terms: Cash,Cash to New Loan,Conventional
- Inclusions: Washer, Dryer, Refrigerator
- Exclusions: Personal items and furnature
- Road surface type: Paved
Estimated market value
$351,400
$334,000 - $369,000
$2,006/mo
Price history
| Date | Event | Price |
|---|---|---|
| 6/22/2026 | Price change | $352,900-1.9%$550/sqft |
Source:  CRMLS #PW26105578 Report a problem CRMLS #PW26105578 Report a problem | ||
| 5/15/2026 | Listed for sale | $359,900+349.9%$561/sqft |
Source: CRMLS #PW26105578 Report a problem | ||
| 7/14/2016 | Listing removed | $1,250+14.2%$2/sqft |
Source: Jon Polentz Property Management Company Report a problem | ||
| 4/22/2013 | Listing removed | $1,095$2/sqft |
Source: J.P. Real Estate Service, Inc. #PW13070494 Report a problem | ||
| 4/20/2013 | Listed for rent | $1,095$2/sqft |
Source: J.P. Real Estate Service, Inc. #PW13070494 Report a problem | ||
| 3/30/2010 | Sold | $80,000-3.5%$125/sqft |
Source: Public Record Report a problem | ||
| 11/10/2009 | Sold | $82,900-65.2%$129/sqft |
Source: Public Record Report a problem | ||
| 5/10/2006 | Sold | $238,000+2.1%$371/sqft |
Source: Public Record Report a problem | ||
| 2/15/2006 | Sold | $233,000$363/sqft |
Source: Public Record Report a problem | ||
Public tax history
| Year | Property taxes | Tax assessment |
|---|---|---|
| 2025 | $1,346 +2.9% | $103,245 +2% |
| 2024 | $1,307 +1.2% | $101,221 +2% |
| 2023 | $1,292 +1.6% | $99,237 +2% |
| 2022 | $1,272 +1.7% | $97,292 +2% |
| 2021 | $1,250 +1% | $95,385 +1% |
| 2020 | $1,239 +2.1% | $94,408 +2% |
| 2019 | $1,214 +2% | $92,557 +2% |
| 2018 | $1,190 +2.4% | $90,743 +2% |
| 2017 | $1,162 | $88,964 +2% |
| 2016 | $1,162 +3.3% | $87,220 +1.5% |
| 2015 | $1,125 +10.9% | $85,913 +2% |
| 2014 | $1,015 | $84,233 +0.5% |
| 2013 | -- | $83,855 +2% |
| 2012 | -- | $82,212 +2% |
| 2011 | -- | $80,601 -11.4% |
| 2010 | -- | $91,000 -15% |
| 2009 | -- | $107,000 -50.9% |
| 2008 | -- | $218,000 -8.3% |
| 2007 | -- | $237,660 +31.3% |
| 2006 | -- | $181,011 |
Find assessor info on the county website
Monthly payment
Est. payment
Payment breakdown
Explore the cost of this home by adjusting the details. Changes won't be saved.Climate risks
Neighborhood: 92879
Nearby schools
GreatSchools rating
- 7/10William Mckinley Elementary SchoolGrades: K-6Distance: 0.3 mi
- 2/10Auburndale Intermediate SchoolGrades: 7-8Distance: 2.6 mi
- 6/10Norco High SchoolGrades: 9-12Distance: 1.2 mi
- $365,0001 bd1 ba642 sqft1010 La Terraza Cir UNIT 102, Corona, CA 92879Sold
- $475,0002 bd2 ba941 sqft1010 La Terraza Cir UNIT 201, Corona, CA 92879Sold

- $412,0002 bd2 ba941 sqft1010 La Terraza Cir UNIT 207, Corona, CA 92879Sold
- $315,6001 bd1 ba642 sqft1010 La Terraza Cir UNIT 103, Corona, CA 92879Off Market

- $341,0002 bd2 ba941 sqft1010 La Terraza Cir, Corona, CA 92879Off Market
- $466,4002 bd2 ba940 sqft1010 La Terraza Cir UNIT 104, Corona, CA 92879Off Market
- $433,3002 bd2 ba941 sqft1010 La Terraza Cir UNIT 202, Corona, CA 92879Off Market
- $407,9002 bd2 ba941 sqft1010 La Terraza Cir UNIT 101, Corona, CA 92879Off Market
A local agent can set up tours, give advice and negotiate with sellers.
Similar homes
- $350,0001 bd1 ba724 sqft1015 La Terraza Cir Unit 304, Corona, CA 92879For Sale
 MLS ID #CV26102335, Trisha Heckendorn, HOMEQUEST REAL ESTATE. CRMLS
 - $389,0002 bd1 ba850 sqft799 Gianni Dr Unit 210, Corona, CA 92879For Sale
 MLS ID #OC26113567, PRADINYA SHASTRI, REDFIN. CRMLS
 - $329,0002 bd1 ba850 sqft788 Gianni Dr Unit 202, Corona, CA 92879For Sale
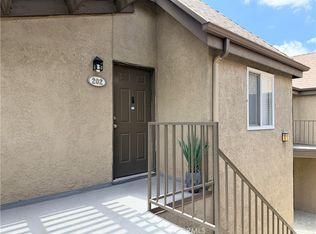 MLS ID #OC26140894, Daniel Tanara, Daniel Tanara, Broker. CRMLS
 - $359,0001 bd1 ba735 sqft2500 San Gabriel Way, Corona, CA 92882For Sale
 MLS ID #DW26111723, Luz Hernandez, T.N.G. Real Estate Consultants. CRMLS
 - $349,9501 bd1 ba680 sqft1554 Border Ave Unit B, Corona, CA 92882For SaleMLS ID #OC26123925, James Lee, Vylla Home, Inc.. CRMLS
- $419,9992 bd2 ba915 sqft2380 Del Mar Way Unit 305, Corona, CA 92882For SaleMLS ID #PW26166047, Reilly Beezer, First Team Real Estate. CRMLS
- $360,0001 bd1 ba552 sqft4782 Lakeview, Yorba Linda, CA 92886For SaleMLS ID #OC26160498, Maryam Hormati. eXp Realty
- $385,0002 bd1 ba943 sqft1555 Border Ave APT F, Corona, CA 92882For SaleMLS ID #PW26116860, Darvin Thompson, Coldwell Banker Envision. CRMLS
- $385,0002 bd2 ba956 sqft2576 Avenida Del Vis APT 204, Corona, CA 92882For SaleMLS ID #OC26006725, Paul Murphy, Realty One Group West. CRMLS
- $395,0002 bd1 ba766 sqft9125 Admiralty Ave, Riverside, CA 92503For SaleMLS ID #IV26156589, CORDELL MCDONALD, WSR REAL ESTATE. CRMLS
- $395,0001 bd1 ba655 sqft22812 Hilton Head Dr Unit 48, Diamond Bar, CA 91765For SaleMLS ID #PW26153484, Marisol Navar, Redfin Corporation. CRMLS
- $385,0001 bd1 ba655 sqft22840 Hilton Head Dr Unit 122, Diamond Bar, CA 91765For SaleMLS ID #TR26088278, Gilbert Rivera, Marketing Specialists. CRMLS
- $399,0001 bd1 ba560 sqft20702 El Toro Rd APT 69, Lake Forest, CA 92630For SaleMLS ID #NP26145784, Gabriel Gonzales, La Placa Properties. CRMLS
- $389,0001 bd1 ba827 sqft356 S Prospectors Rd Unit 83, Diamond Bar, CA 91765For SaleMLS ID #PW26143826, My Anh Duong, Best Team Real Estate Group. CRMLS
- $425,0001 bd1 ba637 sqft4678 Lakeview Ave #1, Yorba Linda, CA 92886For SaleMLS ID #PW26136438, Aaron Zapata, Real Broker. CRMLS
- $299,0002 bd2 ba860 sqft1315 Massachusetts Ave, Riverside, CA 92507For SaleMLS ID #PW26166929, Nancy Lee, First Team Real Estate. CRMLS
- $379,9002 bd2 ba823 sqft2410 N Towne Ave Unit 63, Pomona, CA 91767For SaleMLS ID #SW26129237, Darin Heigle, Pacific Home Selling Group. CRMLS
- $350,0002 bd2 ba900 sqft2891 Canyon Crest Dr APT 15, Riverside, CA 92507For SaleMLS ID #AR26129965, Jonathan Rodriguez, CA Flat Fee Listings, Inc. CRMLS
- $379,9001 bd1 ba826 sqft380 S Prospectors Rd Unit 91, Diamond Bar, CA 91765For SaleMLS ID #CV26132575, Aaron Cavazos, CAVAZOS REAL ESTATE SERVICES. CRMLS
- $389,0002 bd1 ba860 sqft1554 Border Ave Unit G, Corona, CA 92882For SaleMLS ID #IG26139275, Anita Effendi Iswanto, Homequest Real Estate. CRMLS
Local buyer's agents are ready to help
