Comfort Living at Palmilla Community in Riverside!! This turn-key desirable downstairs 2bedroom unit offers Brand New Vinyl Plank flooring throughout with new custom interior paint. Bright and light open floor plan with sliders from living room and master bedroom leading to paved good-sized yard for extended outdoor living space for comfort and entertainment. Updated kitchen has granite counter tops, dishwasher, Stove and oven and microwave and dining area off of kitchen. 2 bedrooms with mirrored wardrobe and hallway linen closet. Outside has covered porch with extra enclosed storage space. This unit comes with one car detached garage. This gated community offers community pool & Spa, well maintained pet-friendly lawn and walkways for your stroll. Conveniently situated near shopping, freeways, public transportation and minutes away from UCR.
For sale
Listed by: First Team Real Estate • Nancy Lee • Contact: 714-222-9955
$299,000
1315 Massachusetts Ave, Riverside, CA 92507
2beds
860sqft
Condominium
Built in 1986
-- sqft lot
$299,900 Zestimate®
$348/sqft
$502/mo HOA
What's special
- 48 days
- 539
- 36
Zillow last checked:
Listing updated:
Listed by:
Nancy Lee DRE #01124068 714-222-9955,
First Team Real Estate
Source: CRMLS,MLS#: PW26166929 Originating MLS: California Regional MLS
Originating MLS: California Regional MLSFacts & features
Interior
Bedrooms & bathrooms
- Bedrooms: 2
- Bathrooms: 1
- Full bathrooms: 1
- Main level bathrooms: 1
- Main level bedrooms: 2
Rooms
- Room types: Bedroom, Primary Bedroom
Primary bedroom
- Features: Main Level Primary
Bedroom
- Features: All Bedrooms Down
Bedroom
- Features: Bedroom on Main Level
Kitchen
- Features: Granite Counters
Heating
- Central
Cooling
- Central Air
Appliances
- Included: Dishwasher, Free-Standing Range, Gas Cooktop, Disposal, Gas Oven
- Laundry: Common Area
Features
- Breakfast Bar, Ceiling Fan(s), Granite Counters, All Bedrooms Down, Bedroom on Main Level, Main Level Primary
- Flooring: Laminate, Tile
- Has fireplace: No
- Fireplace features: None
- Common walls with other units/homes: 2+ Common Walls
Interior area
- Total interior livable area: 860 sqft
Property
Parking
- Total spaces: 1
- Parking features: Assigned, Detached Carport, Garage
- Garage spaces: 1
- Has carport: Yes
Features
- Levels: One
- Stories: 1
- Entry location: 1
- Pool features: Community, In Ground, Association
- Has spa: Yes
- Spa features: Community
Details
- Parcel number: 250055007
- Special conditions: Standard
Construction
Type & style
- Home type: Condo
- Property subtype: Condominium
- Attached to another structure: Yes
Condition
- Turnkey
- New construction: No
- Year built: 1986
Utilities & green energy
- Sewer: Public Sewer
- Water: Public
Community & HOA
Community
- Features: Curbs, Sidewalks, Pool
- Security: Security Gate
HOA
- Has HOA: Yes
- Amenities included: Hot Water, Pool, Spa/Hot Tub, Trash, Water
- HOA fee: $502 monthly
- HOA name: Palmilla HOA
- HOA phone: 951-682-1000
Location
- Region: Riverside
Financial & listing details
- Price per square foot: $348/sqft
- Date on market: 8/1/2026
- Cumulative days on market: 48 days
- Listing terms: Cash,Cash to New Loan,Conventional,1031 Exchange
Estimated market value
$299,900
$285,000 - $315,000
$1,999/mo
Price history
| Date | Event | Price |
|---|---|---|
| 9/18/2026 | Listed for sale | $299,000$348/sqft |
Source:  CRMLS #PW26166929 Report a problem CRMLS #PW26166929 Report a problem | ||
| 9/9/2026 | Contingent | $299,000$348/sqft |
Source: CRMLS #PW26166929 Report a problem | ||
| 8/1/2026 | Listed for sale | $299,000$348/sqft |
Source: CRMLS #PW26166929 Report a problem | ||
Public tax history
Tax history is unavailable.
Monthly payment
Est. payment
Payment breakdown
Explore the cost of this home by adjusting the details. Changes won't be saved.Climate risks
Neighborhood: University
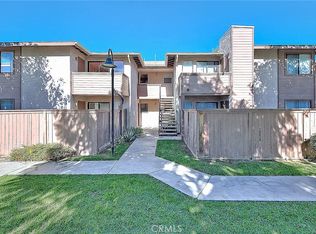
- $305,0002 bd2 ba886 sqft1315 Massachusetts Ave APT 204, Riverside, CA 92507Sold
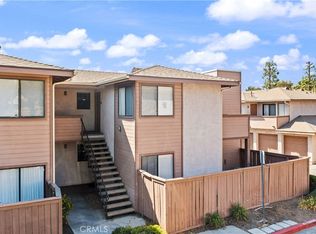
- $248,0001 bd1 ba604 sqft1315 Massachusetts Ave APT 201, Riverside, CA 92507Sold
- $245,0001 bd1 ba604 sqft1315 Massachusetts Ave APT 202, Riverside, CA 92507Sold
- $318,2002 bd2 ba886 sqft1315 Massachusetts Ave APT 104, Riverside, CA 92507Off Market
Similar homes
- $350,0002 bd2 ba900 sqft2891 Canyon Crest Dr APT 15, Riverside, CA 92507For Sale
 MLS ID #AR26129965, Jonathan Rodriguez, CA Flat Fee Listings, Inc. CRMLS
 - $365,0002 bd2 ba810 sqft1114 W Blaine St APT 105, Riverside, CA 92507For Sale
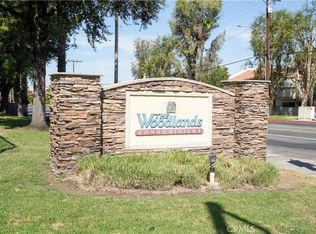 MLS ID #OC26184283, Raquel Terrones, RE/MAX One. CRMLS
 - $255,0001 bd1 ba616 sqft1134 W Blaine St APT 202, Riverside, CA 92507For Sale
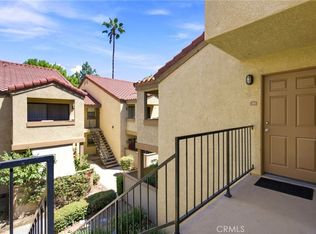 MLS ID #SR26184889, Sergio Montalvo, RE/MAX One. CRMLS
 - $329,9992 bd2 ba965 sqft1000 Central Ave Unit 19, Riverside, CA 92507For Sale
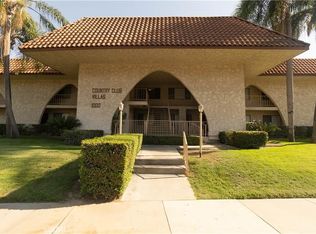 MLS ID #OC26093385, Ben Pourjamasb, Davar & Co. CRMLS
Local buyer's agents are ready to help
