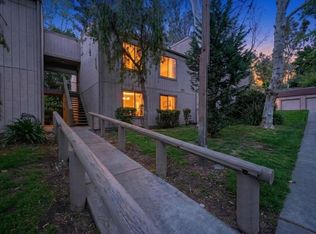
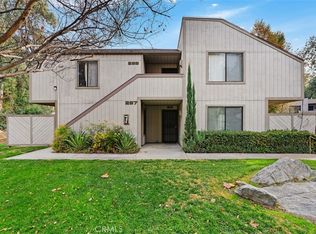
Welcome to this upper-level condominium in the desirable Canyon Creek community. Surrounded by mature trees and well-maintained landscaping, this home offers a comfortable and private setting. *A private staircase leads to the entry, where vaulted ceilings, quality wood flooring, and a spacious, open living and dining area create a welcoming atmosphere. Sliding glass doors open to a private balcony overlooking the trees, providing a quiet place to relax or enjoy your morning coffee.
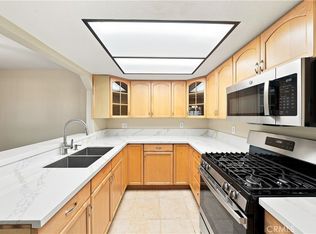
The kitchen features ample cabinet and countertop space with a functional layout that makes everyday living easy. The spacious bedroom includes two mirrored closets and direct access to the bathroom. *A newer HVAC system adds to the home's comfort. Additional features include a private one-car garage, nearby community laundry facilities, and convenient access to one of the community pools and spas.
Canyon Creek offers beautifully maintained grounds along with two swimming pools, spas, walking trails, a community park, and HOA-covered trash, water service, and common area maintenance.
Located just 7 minutes from UC Riverside, with convenient access to Canyon Crest Towne Centre, Canyon Crest Country Club, Downtown Riverside, and the 60 and 215 Freeways, this home is close to shopping, dining, recreation, and major commuting routes.
Whether you're looking for a primary residence, a home near UCR, or an investment property, this is a great opportunity to own in one of Riverside's established communities.
For sale
Listed by: eXp of Greater Los Angeles • Han-Ni Chen • Contact: 626.290.3355
Price cut: $18K (9/29)
$320,000
600 Central Ave APT 376, Riverside, CA 92507
1beds
822sqft
Condominium
Built in 1982
-- sqft lot
$-- Zestimate®
$389/sqft
$405/mo HOA
What's special
- 95 days
- 415
- 34
Zillow last checked:
Listing updated:
Listed by:
Han-Ni Chen DRE #02050912 626.290.3355,
eXp of Greater Los Angeles,
Ethan Jeng DRE #01859720,
Exp Realty of California Inc
Source: CRMLS,MLS#: TR26149365 Originating MLS: California Regional MLS
Originating MLS: California Regional MLSFacts & features
Interior
Bedrooms & bathrooms
- Bedrooms: 1
- Bathrooms: 1
- Full bathrooms: 1
Rooms
- Room types: Bedroom, Family Room, Kitchen, Primary Bathroom, Primary Bedroom
Bedroom
- Features: All Bedrooms Up
Bathroom
- Features: Quartz Counters, Separate Shower
Kitchen
- Features: Quartz Counters
Heating
- Central
Cooling
- Central Air
Appliances
- Included: Dishwasher, Disposal, Gas Oven, Gas Range, Microwave, Refrigerator
- Laundry: Common Area
Features
- Balcony, Quartz Counters, Recessed Lighting, Storage, All Bedrooms Up
- Flooring: Laminate
- Has fireplace: Yes
- Fireplace features: Living Room
- Common walls with other units/homes: 1 Common Wall
Interior area
- Total interior livable area: 822 sqft
Property
Parking
- Total spaces: 1
- Parking features: Garage
- Garage spaces: 1
Accessibility
- Accessibility features: Other, Parking
Features
- Levels: One
- Stories: 1
- Entry location: 2
- Patio & porch: None
- Pool features: Community, Association
- Has spa: Yes
- Spa features: Community
- Has view: Yes
- View description: Mountain(s), Trees/Woods
Lot
- Features: Front Yard
Details
- Parcel number: 253342047
- Special conditions: Standard
Construction
Type & style
- Home type: Condo
- Property subtype: Condominium
- Attached to another structure: Yes
Materials
- Stucco
- Roof: Tile
Condition
- New construction: No
- Year built: 1982
Utilities & green energy
- Sewer: Public Sewer
- Water: Public
- Utilities for property: Cable Available, Electricity Available, Natural Gas Available, Sewer Available, Water Available
Community & HOA
Community
- Features: Dog Park, Park, Street Lights, Sidewalks, Pool
HOA
- Has HOA: Yes
- Amenities included: Dog Park, Management, Barbecue, Other, Picnic Area, Pool, Spa/Hot Tub, Trash
- Services included: Sewer
- HOA fee: $405 monthly
- HOA name: Canyon Creek
- HOA phone: 909-795-4085
Location
- Region: Riverside
Financial & listing details
- Price per square foot: $389/sqft
- Tax assessed value: $225,240
- Date on market: 7/9/2026
- Cumulative days on market: 95 days
- Listing terms: Cash,Cash to New Loan,Conventional,1031 Exchange
Estimated market value
Not available
Estimated sales range
Not available
Not available
Price history
| Date | Event | Price |
|---|---|---|
| 9/29/2026 | Price change | $320,000-5.3%$389/sqft |
Source: CRMLS #TR26149365 Report a problem | ||
| 9/25/2026 | Listed for sale | $338,000$411/sqft |
Source:  CRMLS #TR26149365 Report a problem CRMLS #TR26149365 Report a problem | ||
| 9/4/2026 | Contingent | $338,000$411/sqft |
Source: CRMLS #TR26149365 Report a problem | ||
| 7/9/2026 | Listed for sale | $338,000+74.2%$411/sqft |
Source: CRMLS #TR26149365 Report a problem | ||
| 2/20/2025 | Listing removed | $1,850$2/sqft |
Source: CRMLS #TR25023595 Report a problem | ||
| 2/12/2025 | Price change | $1,850-2.6%$2/sqft |
Source: CRMLS #TR25023595 Report a problem | ||
| 2/2/2025 | Listed for rent | $1,900+46.7%$2/sqft |
Source: CRMLS #TR25023595 Report a problem | ||
| 7/9/2019 | Listing removed | $1,295$2/sqft |
Source: Canaan Land Realty Corp. Report a problem | ||
| 6/19/2019 | Listed for rent | $1,295$2/sqft |
Source: Canaan Land Realty Corp. #TR19144596 Report a problem | ||
| 8/23/2017 | Sold | $194,000-2.5%$236/sqft |
Source:  CRMLS #PW17163438 Report a problem CRMLS #PW17163438 Report a problem | ||
| 8/3/2017 | Pending sale | $199,000$242/sqft |
Source: Re/Max Cornerstone #PW17163438 Report a problem | ||
| 7/18/2017 | Listed for sale | $199,000+26.8%$242/sqft |
Source: Re/Max Cornerstone #PW17163438 Report a problem | ||
| 6/21/2017 | Sold | $157,000+74.4%$191/sqft |
Source: Public Record Report a problem | ||
| 5/17/2017 | Listed for sale | -- |
Source: Auction.com Report a problem | ||
| 11/30/2001 | Sold | $90,000$109/sqft |
Source: Public Record Report a problem | ||
Public tax history
| Year | Property taxes | Tax assessment |
|---|---|---|
| 2026 | -- | $225,240 +2% |
| 2025 | $2,501 +3.4% | $220,824 +2% |
| 2024 | $2,420 +0.4% | $216,495 +2% |
| 2023 | $2,409 +1.9% | $212,251 +2% |
| 2022 | $2,365 +0.9% | $208,090 +2% |
| 2021 | $2,345 +0.7% | $204,011 +1% |
| 2020 | $2,328 | $201,920 +2% |
| 2019 | -- | $197,961 +2% |
| 2018 | $2,241 +75.8% | $194,080 +69.4% |
| 2017 | $1,275 | $114,540 +2% |
| 2016 | $1,275 +8.4% | $112,295 +1.5% |
| 2015 | $1,176 +1.1% | $110,611 +2% |
| 2014 | $1,163 | $108,446 +13% |
| 2013 | -- | $96,000 +60% |
| 2012 | -- | $60,000 -20% |
| 2011 | -- | $75,000 -1.3% |
| 2010 | -- | $76,000 -26.4% |
| 2009 | -- | $103,240 +2% |
| 2008 | -- | $101,216 +2% |
| 2007 | -- | $99,233 +2% |
| 2006 | -- | $97,288 +2% |
| 2005 | -- | $95,382 +3.9% |
| 2003 | -- | $91,800 +2% |
| 2002 | -- | $90,000 +45.2% |
| 2001 | $668 -0.1% | $62,000 |
| 2000 | $669 | $62,000 |
Find assessor info on the county website
Monthly payment
Est. payment
Payment breakdown
Explore the cost of this home by adjusting the details. Changes won't be saved.Climate risks
Neighborhood: Canyon Crest
Similar homes
- $365,0002 bd2 ba1k sqft600 Central Ave APT 400, Riverside, CA 92507For Sale
 MLS ID #IV26213350, BRENT LEE, Tower Agency. CRMLS
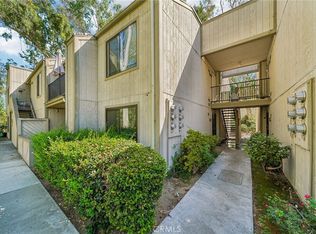
 - $359,0002 bd2 ba1k sqft600 Central Ave APT 342, Riverside, CA 92507For Sale
 MLS ID #IV26187300, ORIANA BACA, REDFIN. CRMLS
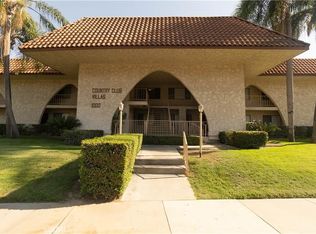
 - $329,9992 bd2 ba965 sqft1000 Central Ave Unit 19, Riverside, CA 92507For Sale
 MLS ID #OC26093385, Ben Pourjamasb, Davar & Co. CRMLS
 - $425,0002 bd2 ba960 sqft375 Central Ave Unit 157, Riverside, CA 92507For Sale
 MLS ID #CV26209194, Carmela La Torre, HOTT Homes, inc.. CRMLS
