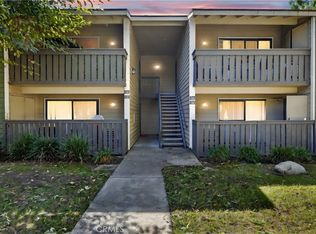
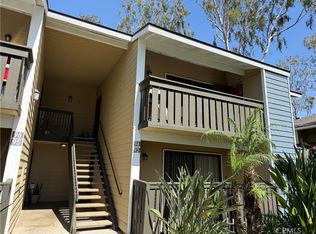
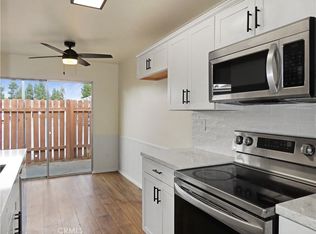
Located in the desirable gated River Oaks community, this inviting second-story, single-level condo offers 1 bedroom and 1 bathroom with recent upgrades and designer-inspired finishes throughout. Vaulted ceilings enhance the spacious living room, which flows seamlessly into the dining area and open kitchen featuring quartz countertops, a breakfast bar, updated cabinetry, recessed lighting, pantry, and stainless steel appliances. The generously sized bedroom includes a walk-in closet, while the bathroom offers a quartz vanity, tub/shower combination, and linen storage. Relax on the covered private balcony and enjoy resort-style amenities including a pool, spa, tennis courts, fitness center, BBQ areas, lush greenbelt and gated entry.
For sale
Listed by: Pacificon Realty Inc • Kevin Nicholson • Contact: 949-378-9911
Price cut: $10K (9/11)
$289,900
3535 Banbury Dr APT 108, Riverside, CA 92505
1beds
685sqft
Condominium
Built in 1984
-- sqft lot
$289,800 Zestimate®
$423/sqft
$383/mo HOA
What's special
- 75 days
- 582
- 41
Zillow last checked:
Listing updated:
Listed by:
Kevin Nicholson DRE #01398717 949-378-9911,
Pacificon Realty Inc
Source: CRMLS,MLS#: OC26160128 Originating MLS: California Regional MLS
Originating MLS: California Regional MLSFacts & features
Interior
Bedrooms & bathrooms
- Bedrooms: 1
- Bathrooms: 1
- Full bathrooms: 1
- Main level bathrooms: 1
- Main level bedrooms: 1
Rooms
- Room types: Kitchen, Laundry, Living Room, Primary Bedroom, Other, Dining Room
Primary bedroom
- Features: Primary Suite
Bathroom
- Features: Linen Closet, Quartz Counters, Tub Shower
Kitchen
- Features: Quartz Counters
Other
- Features: Walk-In Closet(s)
Heating
- Combination, Wall Furnace
Cooling
- Wall/Window Unit(s)
Appliances
- Included: Dishwasher, Electric Oven, Electric Range, Disposal, Microwave
- Laundry: Outside, Upper Level
Features
- Breakfast Bar, Built-in Features, Ceiling Fan(s), Cathedral Ceiling(s), Separate/Formal Dining Room, Quartz Counters, Recessed Lighting, Storage, Primary Suite, Walk-In Closet(s)
- Flooring: Vinyl
- Has fireplace: No
- Fireplace features: None
- Common walls with other units/homes: 2+ Common Walls
Interior area
- Total interior livable area: 685 sqft
Property
Parking
- Total spaces: 1
- Parking features: Carport
- Carport spaces: 1
Features
- Levels: Two
- Stories: 2
- Entry location: 2
- Patio & porch: Covered, Deck, Patio
- Pool features: In Ground, Association
- Has spa: Yes
- Spa features: Association, In Ground
- Fencing: None
Lot
- Size: 685 Square Feet
- Features: Near Public Transit
Details
- Parcel number: 138112012
- Special conditions: Standard
Construction
Type & style
- Home type: Condo
- Property subtype: Condominium
- Attached to another structure: Yes
Materials
- Stucco
- Roof: See Remarks
Condition
- Updated/Remodeled
- New construction: No
- Year built: 1984
Utilities & green energy
- Sewer: Public Sewer
- Water: Public
Community & HOA
Community
- Features: Curbs, Suburban, Sidewalks, Gated
- Security: Carbon Monoxide Detector(s), Gated Community, Smoke Detector(s)
HOA
- Has HOA: Yes
- Amenities included: Controlled Access, Fitness Center, Maintenance Grounds, Barbecue, Pool, Spa/Hot Tub, Tennis Court(s)
- HOA fee: $383 monthly
- HOA name: River Oaks
- HOA phone: 800-665-2149
Location
- Region: Riverside
Financial & listing details
- Price per square foot: $423/sqft
- Tax assessed value: $57,635
- Date on market: 7/22/2026
- Cumulative days on market: 75 days
- Listing terms: Submit
Estimated market value
$289,800
$275,000 - $304,000
$1,874/mo
Price history
| Date | Event | Price |
|---|---|---|
| 9/11/2026 | Price change | $289,900-3.3%$423/sqft |
Source:  CRMLS #OC26160128 Report a problem CRMLS #OC26160128 Report a problem | ||
| 7/31/2026 | Price change | $299,900-6.3%$438/sqft |
Source: CRMLS #OC26160128 Report a problem | ||
| 7/22/2026 | Listed for sale | $319,900+100.1%$467/sqft |
Source: CRMLS #OC26160128 Report a problem | ||
| 11/22/2017 | Listing removed | $159,900$233/sqft |
Source: Pacificon Realty #TR17166942 Report a problem | ||
| 7/21/2017 | Listed for sale | $159,900+166.5%$233/sqft |
Source: Pacificon Realty #TR17166942 Report a problem | ||
| 7/8/2012 | Listing removed | $695$1/sqft |
Source: Keller Williams RE-Tem Valley #T12045907 Report a problem | ||
| 6/27/2012 | Price change | $695-13.1%$1/sqft |
Source: Keller Williams RE-Tem Valley #T12045907 Report a problem | ||
| 4/25/2012 | Price change | $800-11.1%$1/sqft |
Source: Keller Williams RE-Tem Valley #T12045907 Report a problem | ||
| 4/13/2012 | Listed for rent | $900$1/sqft |
Source: Keller Williams RE-Tem Valley #T12045907 Report a problem | ||
| 3/22/2012 | Listing removed | $60,000$88/sqft |
Source: Keller Williams - Riverside Central #I11123691 Report a problem | ||
| 9/20/2011 | Listed for sale | $60,000$88/sqft |
Source: Riverside Inland Real Estate dba Keller Williams Realty #I11123691 Report a problem | ||
Public tax history
| Year | Property taxes | Tax assessment |
|---|---|---|
| 2026 | -- | $57,635 +2% |
| 2025 | $681 +3.1% | $56,506 +2% |
| 2024 | $660 +0.4% | $55,399 +2% |
| 2023 | $658 +1.8% | $54,314 +2% |
| 2022 | $646 -1.3% | $53,250 +2% |
| 2021 | $655 +0.7% | $52,206 +1% |
| 2020 | $651 +1.8% | $51,672 +2% |
| 2019 | $639 +1.8% | $50,660 +2% |
| 2018 | $628 +1.6% | $49,668 +2% |
| 2017 | $617 | $48,695 +2% |
| 2016 | $617 +7.8% | $47,741 +1.5% |
| 2015 | $573 +1.1% | $47,026 +2% |
| 2014 | $567 | $46,107 +0.5% |
| 2013 | -- | $45,900 -20.9% |
| 2012 | -- | $58,000 +9.4% |
| 2011 | -- | $53,000 +8.2% |
| 2010 | -- | $49,000 -37.2% |
| 2009 | -- | $78,000 -50% |
| 2008 | -- | $156,000 +12.9% |
| 2007 | -- | $138,177 +2% |
| 2006 | -- | $135,468 |
Find assessor info on the county website
Monthly payment
Est. payment
Payment breakdown
Explore the cost of this home by adjusting the details. Changes won't be saved.Climate risks
Neighborhood: La Sierra
Similar homes
- $330,0001 bd1 ba685 sqft3535 Banbury Dr APT 121, Riverside, CA 92505For Sale
 MLS ID #PW26103004, Jason Mutuku, Vylla Home, Inc.. CRMLS
 - $299,9001 bd1 ba685 sqft3535 Banbury Dr APT 88, Riverside, CA 92505For Sale
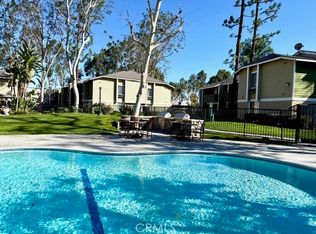 MLS ID #SW26009127, Sonia Segura, First Team Real Estate. CRMLS
 - $349,9002 bd2 ba770 sqft9505 Arlington Ave APT 46, Riverside, CA 92503For Sale
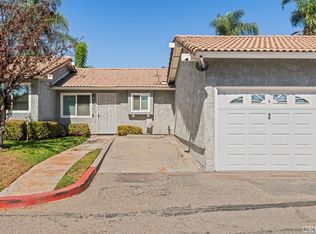 MLS ID #IV26213952, COLEEN HYAMS, REDFIN. CRMLS
 - $325,0002 bd2 ba902 sqft4723 Jackson St APT 31, Riverside, CA 92503For Sale
 MLS ID #IV26188095, ALEJANDRA AVILA, RIVERSIDE REAL ESTATE PROFESSIONALS. CRMLS
