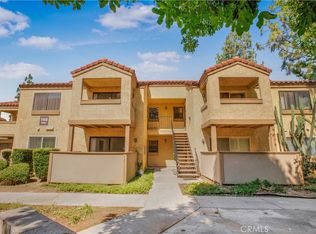
Attention ALL INVESTORS and FIRST TIME HOME BUYERS... This is a TERRIFIC Upgraded Upstairs Condo Located in the GATED Palmilla Community with Sparkling Pool & Spa * * Affordable Home that has been Nicely Improved * * Enjoy the LARGE Living Room with Laminate Floors Throughout and PRIVATE Balcony with Storage * * Great Kitchen with GRANITE Counter Tops, Built-In Appliances Including the Refrigerator and In-Kitchen Dining Area * * Primary Bedroom with Large Walk-In Closet and Access to the Balcony * * LIGHT & BRIGHT with Neutral Colors Throughout * * Attached 1 CAR Over-Sized Garage with Plenty of Storage and ONE Parking Space * * Enjoy the Community Pool & Spa * * Great Location is Close to Schools, Shopping, Dining/Restaurants, UCR and Close to Freeways * * This is a PERFECT Condo for FIRST TIME Buyer and a GREAT Investment Opportunity as a Rental (Close to UCR) - The Home is MOVE-IN READY!!
For sale
Listed by: Elevate Real Estate Agency • Tom Tennant • 714-904-9830
$249,900
1327 Massachusetts Ave APT 205, Riverside, CA 92507
1beds
640sqft
Condominium
Built in 1986
-- sqft lot
$-- Zestimate®
$390/sqft
$350/mo HOA
What's special
- 28 days
- 83
- 11
Zillow last checked:
Listing updated:
Listed by:
Tom Tennant DRE #01273093 714-904-9830,
Elevate Real Estate Agency
Source: CRMLS,MLS#: IG26234496 Originating MLS: California Regional MLS
Facts & features
Interior
Bedrooms & bathrooms
- Bedrooms: 1
- Bathrooms: 1
- Full bathrooms: 1
- Main level bathrooms: 1
- Main level bedrooms: 1
Rooms
- Room types: Center Hall, Entry/Foyer, Kitchen, Living Room, Other, Dining Room
Bathroom
- Features: Bathtub, Granite Counters, Tub Shower, Upgraded, Vanity
Other
- Features: Dressing Area
Kitchen
- Features: Granite Counters, Kitchen/Family Room Combo
Other
- Features: Walk-In Closet(s)
Heating
- Central, Forced Air
Cooling
- Central Air
Appliances
- Included: Dishwasher, Disposal, Gas Range, Microwave, Refrigerator
- Laundry: Common Area
Features
- Ceiling Fan(s), Separate/Formal Dining Room, Eat-in Kitchen, Granite Counters, High Ceilings, Open Floorplan, Pantry, Recessed Lighting, Storage, Dressing Area, Walk-In Closet(s)
- Flooring: Laminate, Tile
- Doors: Panel Doors, Sliding Doors
- Windows: Blinds, Double Pane Windows
- Has fireplace: No
- Fireplace features: None
- Common walls with other units/homes: 2+ Common Walls
Interior area
- Total interior livable area: 640 sqft
Property
Parking
- Total spaces: 2
- Parking features: Garage Faces Front, Garage
- Attached garage spaces: 2
Features
- Levels: One
- Stories: 1
- Entry location: Entry
- Patio & porch: Deck
- Pool features: Community, In Ground, Association
- Has spa: Yes
- Spa features: Association, Community, In Ground
- Has view: Yes
- View description: Neighborhood
Lot
- Size: 652 Square Feet
Details
- Additional structures: Storage
- Parcel number: 250055055
- Special conditions: Standard
Construction
Type & style
- Home type: Condo
- Architectural style: Modern
- Property subtype: Condominium
- Attached to another structure: Yes
Materials
- Stucco, Wood Siding
- Foundation: Slab
- Roof: Tile
Condition
- Updated/Remodeled,Turnkey
- New construction: No
- Year built: 1986
Utilities & green energy
- Sewer: Public Sewer
- Water: Public
- Utilities for property: Electricity Connected, Natural Gas Connected, Sewer Connected, Water Connected
Community & HOA
Community
- Features: Curbs, Gutter(s), Storm Drain(s), Street Lights, Sidewalks, Pool
- Security: Carbon Monoxide Detector(s), Smoke Detector(s)
HOA
- Has HOA: Yes
- Amenities included: Picnic Area, Pool, Spa/Hot Tub
- HOA fee: $350 monthly
- HOA name: WSR
- HOA phone: 951-682-1000
Location
- Region: Riverside
Financial & listing details
- Price per square foot: $390/sqft
- Tax assessed value: $178,476
- Date on market: 10/30/2026
- Cumulative days on market: 28 days
- Listing terms: Cash,Cash to New Loan,Conventional,FHA,VA Loan
- Road surface type: Paved
Estimated market value
Not available
Estimated sales range
Not available
Not available
Price history
| Date | Event | Price |
|---|---|---|
| 10/31/2026 | Listed for sale | $249,900+56.2%$390/sqft |
Source:  CRMLS #IG26234496 Report a problem | ||
| 2/26/2020 | Sold | $160,000+1.3%$250/sqft |
Source: Public Record Report a problem | ||
| 2/9/2020 | Pending sale | $158,000$247/sqft |
Source: STANFORD RAFFLES COMMERCIAL #WS20005350 Report a problem | ||
| 1/14/2020 | Listed for sale | $158,000+143.1%$247/sqft |
Source: STANFORD RAFFLES COMMERCIAL #WS20005350 Report a problem | ||
| 5/8/2011 | Listing removed | $750$1/sqft |
Source: WEST COAST PROPERTY SPECIALIST #I11043388 Report a problem | ||
| 4/7/2011 | Listed for rent | $750$1/sqft |
Source: Renttoday.us #I11043388 Report a problem | ||
| 3/30/2011 | Sold | $65,000+10.2%$102/sqft |
Source: Public Record Report a problem | ||
| 1/24/2011 | Pending sale | $59,000$92/sqft |
Source: Riverside Inland Real Estate dba Keller Williams Realty #I11000418 Report a problem | ||
| 1/7/2011 | Listed for sale | $59,000-67.6%$92/sqft |
Source: Riverside Inland Real Estate dba Keller Williams Realty #I11000418 Report a problem | ||
| 2/9/2007 | Sold | $182,000$284/sqft |
Source: Public Record Report a problem | ||
Public tax history
| Year | Property taxes | Tax assessment |
|---|---|---|
| 2026 | -- | $178,476 +2% |
| 2025 | $1,996 +3.3% | $174,978 +2% |
| 2024 | $1,931 +0.4% | $171,548 +2% |
| 2023 | $1,923 +1.8% | $168,186 +2% |
| 2022 | $1,888 +0.7% | $164,889 +2% |
| 2021 | $1,876 +103% | $161,657 +112.3% |
| 2020 | $924 +1.8% | $76,138 +2% |
| 2019 | $907 +1.9% | $74,646 +2% |
| 2018 | $891 +1.7% | $73,183 +2% |
| 2017 | $876 | $71,749 +2% |
| 2016 | $876 +8% | $70,343 +1.5% |
| 2015 | $811 +1% | $69,288 +2% |
| 2014 | $803 | $67,932 +0.5% |
| 2013 | -- | $67,626 +2% |
| 2012 | -- | $66,300 -5.3% |
| 2011 | -- | $70,000 |
| 2010 | -- | $70,000 -7.9% |
| 2009 | -- | $76,000 -53.1% |
| 2008 | -- | $162,000 +35.5% |
| 2007 | -- | $119,597 |
Find assessor info on the county website
Monthly payment
Est. payment
Payment breakdown
Explore the cost of this home by adjusting the details. Changes won't be saved.Climate risks
Neighborhood: University
- $274,6001 bd1 ba604 sqft1327 Massachusetts Ave APT 102, Riverside, CA 92507Off Market

- $306,6002 bd1 ba899 sqft1327 Massachusetts Ave APT 103, Riverside, CA 92507Off Market

- $264,0001 bd1 ba886 sqft1327 Massachusetts Ave APT 104, Riverside, CA 92507Off Market
- $307,4002 bd1 ba860 sqft1327 Massachusetts Ave APT 203, Riverside, CA 92507Off Market

Similar homes
- $250,0001 bd1 ba616 sqft1140 W Blaine St APT 202, Riverside, CA 92507For Sale
 MLS ID #CV26217443, Stacie Crumbaker, ELEMENT RE INC. CRMLS
- $365,0002 bd2 ba801 sqft1140 W Blaine St APT 201, Riverside, CA 92507For Sale
 MLS ID #IV26196140, COLLEEN HORGAN, COLDWELL BANKER REALTY. CRMLS
- $349,9002 bd2 ba810 sqft1114 W Blaine St APT 105, Riverside, CA 92507For Sale
 MLS ID #OC26184283, Raquel Terrones, RE/MAX One. CRMLS
- $315,0001 bd1 ba822 sqft600 Central Ave APT 376, Riverside, CA 92507For Sale
 MLS ID #TR26149365, Han-Ni Chen, eXp of Greater Los Angeles. CRMLS
