Freshly remodeled and ready to enjoy, this desirable downstairs 2 bedroom, 2 bath condo in Lido at Shandin Hills offers a bright, modern interior with a practical and highly desirable floor plan. With two full bathrooms, the home provides added flexibility, privacy, and convenience for everyday living.
The interior has been thoughtfully refreshed with new flooring, fresh paint, updated fixtures, and new cabinetry in both the kitchen and bathrooms, giving the home a clean, contemporary feel throughout. The kitchen opens comfortably to the main living area, creating an easy layout for relaxing or entertaining. The primary bedroom includes a walk-in closet, and the in-unit laundry area adds convenience without the need for shared laundry facilities. A recently installed, warrantied HVAC system provides year-round comfort.
Located on the ground level, this home offers easy access and low-maintenance living within a community featuring amenities such as a pool, spa, fitness center, clubhouse, and playground. Association amenities also include water, trash, and security, adding everyday value and convenience. The location is close to Cal State San Bernardino, shopping, dining, and major commuter routes.
With modern updates, a functional two-bath layout, convenient location, and valuable community amenities, this move-in-ready home is a great opportunity in the Shandin Hills area. Some listing photos have been virtually enhanced and/or virtually staged.
Under contract
Listed by: Premier Western Realty, Inc. • Ramsin Kashto • Contact: 714-757-4712
$259,900
1265 Kendall Dr APT 1511, San Bernardino, CA 92407
2beds
784sqft
Condominium
Built in 1988
-- sqft lot
$257,700 Zestimate®
$332/sqft
$365/mo HOA
What's special
- 225 days |
- 33 |
- 0 |
Zillow last checked:
Listing updated:
Listed by:
Ramsin Kashto DRE #01816526 714-757-4712,
Premier Western Realty, Inc.
Source: CRMLS,MLS#: OC26141955 Originating MLS: California Regional MLS
Originating MLS: California Regional MLSFacts & features
Interior
Bedrooms & bathrooms
- Bedrooms: 2
- Bathrooms: 2
- Full bathrooms: 2
- Main level bathrooms: 2
- Main level bedrooms: 2
Rooms
- Room types: Bedroom
Bedroom
- Features: All Bedrooms Down
Heating
- Central
Cooling
- Central Air
Appliances
- Laundry: Laundry Closet
Features
- All Bedrooms Down
- Has fireplace: No
- Fireplace features: None
- Common walls with other units/homes: 2+ Common Walls
Interior area
- Total interior livable area: 784 sqft
Property
Features
- Levels: One
- Stories: 1
- Entry location: ground floor
- Pool features: Association
- Has view: Yes
- View description: Mountain(s)
Lot
- Size: 784 Square Feet
Details
- Parcel number: 0266822420000
- Special conditions: Standard
Construction
Type & style
- Home type: Condo
- Property subtype: Condominium
- Attached to another structure: Yes
Condition
- New construction: No
- Year built: 1988
Utilities & green energy
- Sewer: Public Sewer
- Water: Public
Community & HOA
Community
- Features: Curbs, Suburban
HOA
- Has HOA: Yes
- Amenities included: Clubhouse, Maintenance Grounds, Picnic Area, Pool, Spa/Hot Tub, Security, Trash, Water
- Services included: Sewer
- HOA fee: $365 monthly
- HOA name: Lido at Shandin Hills
- HOA phone: 800-665-2149
Location
- Region: San Bernardino
Financial & listing details
- Price per square foot: $332/sqft
- Tax assessed value: $304,133
- Annual tax amount: $4,103
- Date on market: 6/30/2026
- Cumulative days on market: 225 days
- Listing terms: Cash,Submit
Estimated market value
$257,700
$245,000 - $271,000
$1,899/mo
Price history
| Date | Event | Price |
|---|---|---|
| 7/15/2026 | Contingent | $259,900$332/sqft |
Source:  CRMLS #OC26141955 Report a problem CRMLS #OC26141955 Report a problem | ||
| 6/30/2026 | Listed for sale | $259,900$332/sqft |
Source: CRMLS #OC26141955 Report a problem | ||
Public tax history
| Year | Property taxes | Tax assessment |
|---|---|---|
| 2025 | $4,103 +2.1% | $304,133 +2% |
| 2024 | $4,017 +10.9% | $298,170 +10.8% |
| 2023 | $3,621 +4.5% | $269,000 +7.2% |
| 2022 | $3,467 +35.1% | $251,000 +42.6% |
| 2021 | $2,566 +10.9% | $176,000 +13.8% |
| 2020 | $2,314 +3.7% | $154,600 +3.1% |
| 2019 | $2,231 +18.9% | $150,000 +23.3% |
| 2018 | $1,877 +7.6% | $121,700 +7.5% |
| 2017 | $1,744 | $113,200 +7% |
| 2016 | $1,744 +7% | $105,800 +8% |
| 2015 | $1,630 +14.4% | $98,000 +5.4% |
| 2014 | $1,425 | $93,000 +52.5% |
| 2013 | -- | $61,000 |
| 2012 | -- | $61,000 |
| 2011 | -- | $61,000 |
| 2010 | -- | $61,000 -16.4% |
| 2009 | -- | $73,000 -66% |
| 2008 | -- | $215,000 +16.8% |
| 2007 | -- | $184,000 |
Find assessor info on the county website
Monthly payment
Est. payment
Payment breakdown
Explore the cost of this home by adjusting the details. Changes won't be saved.Climate risks
Neighborhood: Shandin Hills
Nearby schools
GreatSchools rating
- 3/10Little Mountain ElementaryGrades: K-6Distance: 0.5 mi
- 4/10Shandin Hills Middle SchoolGrades: 6-8Distance: 0.2 mi
- 6/10Cajon High SchoolGrades: 9-12Distance: 0.7 mi
- $286,0002 bd1 ba727 sqft1265 Kendall Dr APT 313, San Bernardino, CA 92407Sold

- $305,0002 bd2 ba784 sqft1265 Kendall Dr APT 1512, San Bernardino, CA 92407Sold

- $237,0001 bd1 ba603 sqft1265 Kendall Dr APT 2412, San Bernardino, CA 92407Sold
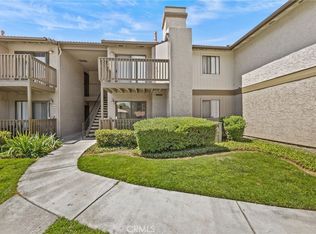
- $288,0002 bd1 ba727 sqft1265 Kendall Dr APT 712, San Bernardino, CA 92407Sold

- $299,9003 bd2 ba1k sqft1265 Kendall Dr APT 613, San Bernardino, CA 92407For Sale
- $316,5002 bd2 ba851 sqft1265 Kendall Dr APT 1612, San Bernardino, CA 92407Sold
- $265,0002 bd2 ba784 sqft1265 Kendall Dr APT 1015, San Bernardino, CA 92407Sold
- $259,0002 bd2 ba784 sqft1265 Kendall Dr APT 1514, San Bernardino, CA 92407Sold
A local agent can set up tours, give advice and negotiate with sellers.
Similar homes
- $299,9003 bd2 ba1k sqft1265 Kendall Dr APT 613, San Bernardino, CA 92407For Sale
 MLS ID #CV26177355, Carlos Silva, KELLER WILLIAMS REALTY COLLEGE PARK. CRMLS
 - $245,0001 bd1 ba603 sqft1265 Kendall Dr APT 415, San Bernardino, CA 92407For Sale
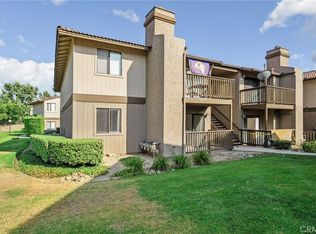 MLS ID #TR26137273, Gary Alderete, Re/Max Top Producers. CRMLS
 - $235,0001 bd1 ba603 sqft1265 Kendall Dr APT 2511, San Bernardino, CA 92407For Sale
 MLS ID #CV26104047, Leticia Perez, TRT CAPITAL. CRMLS
 - $275,0002 bd1 ba801 sqft1400 W Edgehill Rd APT 80, San Bernardino, CA 92405For Sale
 MLS ID #IG26106759, Chastdei Kotsay, California Curb Appeal Real Property Specialists. CRMLS
 - $284,9002 bd1 ba801 sqft1500 W Edgehill Rd APT 20, San Bernardino, CA 92405For SaleMLS ID #IV26144777, KAREN CARRILLO, ANOMALY REAL ESTATE. CRMLS
- $295,0002 bd1 ba801 sqft1400 W Edgehill Rd APT 42, San Bernardino, CA 92405For SaleMLS ID #IG26120176, Roberta Albano, California Curb Appeal Real Property Specialists. CRMLS
- $350,0002 bd2 ba900 sqft1460 Kendall Dr Unit 17, San Bernardino, CA 92407For SaleMLS ID #CV26117309, Brenda Piceno, COLDWELL BANKER REALTY. CRMLS
- $235,0002 bd2 ba931 sqft149 W 6th St, San Bernardino, CA 92401For SaleMLS ID #IV26175582, ALMA MONZON, EXP REALTY OF CALIFORNIA INC. CRMLS
- $284,0002 bd1 ba801 sqft1480 W Edgehill Rd APT 67, San Bernardino, CA 92405For SaleMLS ID #CV26088044, Ashley Boughton, California Curb Appeal RPS. CRMLS
- $250,0002 bd2 ba906 sqft1025 N Tippecanoe Ave Unit 149, San Bernardino, CA 92410For SaleMLS ID #IG26136232, Kay Wachuku, WRC REALTY. CRMLS
- $279,9002 bd2 ba1k sqft3600 Mountain Ave Unit 12F, San Bernardino, CA 92404For SaleMLS ID #CV26167888, Ignacio Reyes, Champions Real Estate. CRMLS
- $279,8502 bd2 ba1k sqft3600 Mountain Ave, San Bernardino, CA 92404For SaleMLS ID #DW26101062, Jose Gutierrez, Century 21 Allstars. CRMLS
- $350,0002 bd2 ba1.1k sqft3252 Little Mountain Dr APT D, San Bernardino, CA 92405For SaleMLS ID #CV26159602, Xandrea Garay, eXp Realty of Greater Los Angeles. CRMLS
- $300,0002 bd2 ba1k sqft2170 Aspenwood Ct, San Bernardino, CA 92404For SaleMLS ID #IG26168873, Gary Zendejas, LPT Realty, Inc. CRMLS
- $340,0002 bd2 ba1.1k sqft3180 Little Mountain Dr APT B, San Bernardino, CA 92405For SaleMLS ID #IV26157282, TANNER SHUMAN, Real Brokerage Technologies. CRMLS
- $135,0002 bd1 ba800 sqft4015 Mountain Dr Space 29, San Bernardino, CA 92407For SaleMLS ID #SW26118946, Jose Quintanilla, Vylla Home, Inc.. CRMLS
- $245,0002 bd2 ba870 sqft1735 E Washington St APT G14, Colton, CA 92324For SaleMLS ID #IV26172390, LEO GUERRERA, EINSTEIN REALTY. CRMLS
- $340,0002 bd2 ba1.1k sqft2110 Hawthorne Ct, San Bernardino, CA 92404For SaleMLS ID #CV26094235, Patrick Ram, CENTURY 21 CITRUS REALTY INC. CRMLS
- $330,0002 bd2 ba1.1k sqft2062 Locust Ct, San Bernardino, CA 92404For SaleMLS ID #IG26163920, Keith Klapproth, KELLER WILLIAMS REALTY. CRMLS
- $234,9002 bd1 ba882 sqft2004 Palm Ave, Highland, CA 92346For SaleMLS ID #SW26121397, Catherine Luna, Signature Realty & Loans. CRMLS
Local buyer's agents are ready to help
