Nestled in a prime San Bernardino location, this charming 801 sq ft second-floor condominium offers a delightful blend of modern living and recreational convenience. Enjoy serene views across the street from the verdant Shandin Hills Golf Course and the inviting Blair Park, creating a tranquil backdrop for everyday life. Inside, discover a thoughtfully updated interior featuring sleek wood laminate flooring and a contemporary kitchen, perfect for comfortable living. This home has a new HVAC system, dual pane vinyl windows and patio door, and will include matching refrigerator, microwave and dishwasher. This unit's location provides easy access to the freeway and a variety of shopping options, making daily errands a breeze. Residents of this gated community can also take advantage of the refreshing pool and soothing spa, adding to the allure of this desirable property.
For sale
Listed by: California Curb Appeal Real Property Specialists • Roberta Albano • Contact: bobbi@calcurbs.com
$295,000
1400 W Edgehill Rd APT 42, San Bernardino, CA 92405
2beds
801sqft
Condominium
Built in 1981
-- sqft lot
$296,200 Zestimate®
$368/sqft
$368/mo HOA
What's special
- 120 days
- 154
- 11
Zillow last checked:
Listing updated:
Listed by:
Roberta Albano DRE #01889927 bobbi@calcurbs.com,
California Curb Appeal Real Property Specialists
Source: CRMLS,MLS#: IG26120176 Originating MLS: California Regional MLS
Originating MLS: California Regional MLSFacts & features
Interior
Bedrooms & bathrooms
- Bedrooms: 2
- Bathrooms: 1
- Full bathrooms: 1
- Main level bathrooms: 1
- Main level bedrooms: 2
Rooms
- Room types: Bathroom, Kitchen, Living Room, Primary Bedroom
Primary bedroom
- Features: Main Level Primary
Bathroom
- Features: Jack and Jill Bath
Bathroom
- Features: Bathtub, Hollywood Bath, Stone Counters, Tub Shower
Kitchen
- Features: Quartz Counters
Heating
- Central
Cooling
- Central Air, Electric
Appliances
- Included: Dishwasher, Electric Oven, Electric Range, Electric Water Heater, Disposal, Microwave, Refrigerator
- Laundry: Washer Hookup, Electric Dryer Hookup, Inside
Features
- Balcony, Ceiling Fan(s), Granite Counters, Unfurnished, Jack and Jill Bath, Main Level Primary
- Flooring: Laminate
- Doors: Sliding Doors
- Has fireplace: No
- Fireplace features: None
- Common walls with other units/homes: 2+ Common Walls
Interior area
- Total interior livable area: 801 sqft
Property
Parking
- Total spaces: 2
- Parking features: Assigned, Driveway, Garage, Permit Required, Private
- Garage spaces: 1
- Uncovered spaces: 1
Accessibility
- Accessibility features: Parking
Features
- Levels: One,Two
- Stories: 1
- Entry location: 1
- Patio & porch: Wood
- Pool features: Association
- Has spa: Yes
- Spa features: Association
- Fencing: Wrought Iron
- Has view: Yes
- View description: Park/Greenbelt, Neighborhood
Lot
- Size: 801 Square Feet
- Features: Near Park, Over 40 Units/Acre, Sprinkler System
Details
- Parcel number: 0148372420000
- Zoning: R
- Special conditions: Standard
Construction
Type & style
- Home type: Condo
- Property subtype: Condominium
- Attached to another structure: Yes
Materials
- Stucco
- Foundation: Slab
- Roof: Clay,Common Roof,Flat
Condition
- Turnkey
- New construction: No
- Year built: 1981
Utilities & green energy
- Electric: Standard
- Sewer: Public Sewer
- Water: Public
Community & HOA
Community
- Features: Curbs, Foothills, Golf, Gutter(s), Hiking, Storm Drain(s), Street Lights, Suburban, Sidewalks, Gated, Park
- Security: Security Gate, Gated Community, Key Card Entry, Smoke Detector(s)
HOA
- Has HOA: Yes
- Amenities included: Controlled Access, Maintenance Grounds, Insurance, Management, Pool, Pet Restrictions, Spa/Hot Tub, Security, Trash, Water
- Services included: Pest Control, Sewer
- HOA fee: $368 monthly
- HOA name: Edgehill Village HOA
- HOA phone: 909-601-7061
Location
- Region: San Bernardino
Financial & listing details
- Price per square foot: $368/sqft
- Tax assessed value: $267,425
- Date on market: 6/7/2026
- Cumulative days on market: 120 days
- Listing terms: Submit
- Inclusions: Stove, Microwave, Refrigerator, Smart Thermostat, Washer, Dryer.
Estimated market value
$296,200
$281,000 - $311,000
$1,786/mo
Price history
| Date | Event | Price |
|---|---|---|
| 6/8/2026 | Listed for sale | $295,000+17.1%$368/sqft |
Source:  CRMLS #IG26120176 Report a problem CRMLS #IG26120176 Report a problem | ||
| 9/6/2022 | Sold | $252,000$315/sqft |
Source: Public Record Report a problem | ||
| 8/7/2022 | Pending sale | $252,000$315/sqft |
Source: CRMLS #IV22148650 Report a problem | ||
| 8/4/2022 | Price change | $252,000-6.7%$315/sqft |
Source: CRMLS #IV22148650 Report a problem | ||
| 7/7/2022 | Listed for sale | $270,000+11.6%$337/sqft |
Source: CRMLS #IV22148650 Report a problem | ||
| 5/6/2022 | Sold | $242,000$302/sqft |
Source: Public Record Report a problem | ||
Public tax history
| Year | Property taxes | Tax assessment |
|---|---|---|
| 2026 | -- | $267,425 +2% |
| 2025 | $3,261 +2.1% | $262,181 +2% |
| 2024 | $3,194 +2.5% | $257,040 +2% |
| 2023 | $3,115 +90.8% | $252,000 +117.9% |
| 2022 | $1,633 -23.2% | $115,655 -23.7% |
| 2021 | $2,126 +37.8% | $151,554 +35% |
| 2020 | $1,542 +3% | $112,225 +2% |
| 2019 | $1,498 +4.4% | $110,024 +5.4% |
| 2018 | $1,435 +8.6% | $104,400 +7.5% |
| 2017 | $1,322 | $97,100 +7.1% |
| 2016 | $1,322 +8.1% | $90,700 +8% |
| 2015 | $1,223 +19.6% | $84,000 +5% |
| 2014 | $1,023 | $80,000 +45.5% |
| 2013 | -- | $55,000 -43.7% |
| 2012 | -- | $97,712 +2% |
| 2011 | -- | $95,796 +0.8% |
| 2010 | -- | $95,080 -0.2% |
| 2009 | -- | $95,306 +2% |
| 2008 | -- | $93,437 +2% |
| 2007 | -- | $91,605 +2% |
| 2006 | -- | $89,809 +2% |
| 2005 | -- | $88,048 +2% |
| 2004 | -- | $86,322 +37% |
| 2003 | -- | $63,000 +14.5% |
| 2002 | -- | $55,000 +10% |
| 2001 | -- | $50,000 +47.1% |
| 2000 | -- | $34,000 |
Find assessor info on the county website
Monthly payment
Est. payment
Payment breakdown
Explore the cost of this home by adjusting the details. Changes won't be saved.Climate risks
Neighborhood: Blair Park
- $330,0002 bd2 ba985 sqft1400 W Edgehill Rd APT 1, San Bernardino, CA 92405Sold
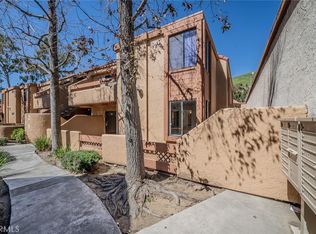
- $288,0002 bd1 ba801 sqft1400 W Edgehill Rd APT 67, San Bernardino, CA 92405Sold
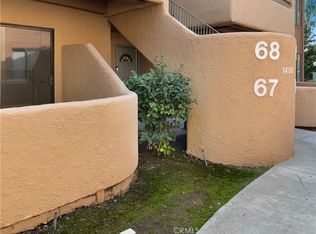
- $285,0002 bd1 ba801 sqft1400 W Edgehill Rd APT 5, San Bernardino, CA 92405Sold
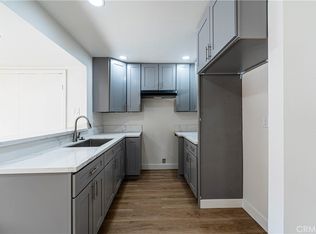
- $235,7901 bd1 ba728 sqft1400 W Edgehill Rd APT 9, San Bernardino, CA 92405Sold
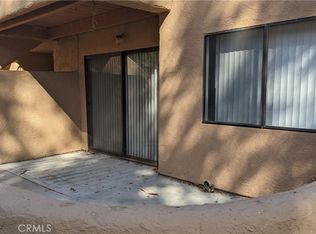
Similar homes
- $280,0002 bd1 ba801 sqft1400 W Edgehill Rd APT 80, San Bernardino, CA 92405For Sale
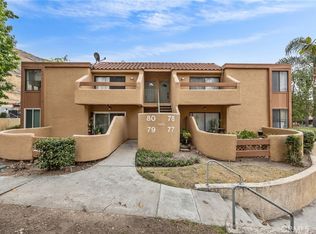 MLS ID #IG26106759, Chastdei Kotsay, California Curb Appeal Real Property Specialists. CRMLS
 - $284,0002 bd1 ba801 sqft1480 W Edgehill Rd APT 67, San Bernardino, CA 92405For Sale
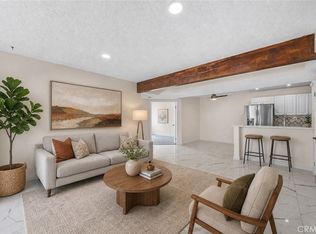 MLS ID #CV26088044, Ashley Boughton, California Curb Appeal RPS. CRMLS
 - $339,9992 bd2 ba1.1k sqft3252 Little Mountain Dr APT D, San Bernardino, CA 92405For Sale
 MLS ID #CV26159602, Xandrea Garay, eXp Realty of Greater Los Angeles. CRMLS
 - $296,5002 bd2 ba956 sqft2265 Bradford Ave APT 511, Highland, CA 92346For Sale
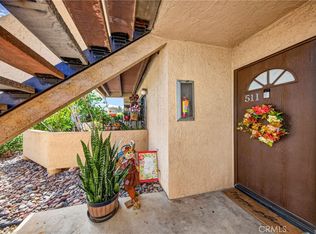 MLS ID #IG26215169, Jackie Korsak, CENTURY 21 LOIS LAUER REALTY. CRMLS
