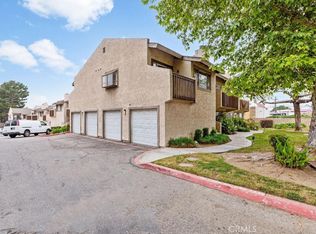
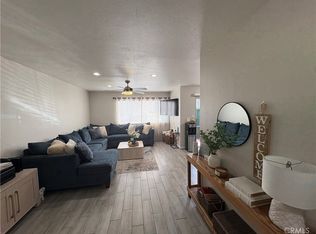
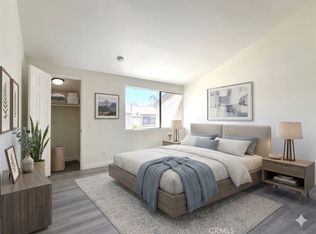
GREAT buying opportunity for a growing family! This end unit condominium is conveniently located at the corner front of the complex on the first floor, offering a pleasant view of the main street. The home features a master bedroom and second good sized bedroom, along with two remodeled bathrooms. The kitchen includes granite counter tops, plenty of cabinet space, including a stove, dishwasher, water Heater, HVAC unit, all approximately one year old, the home also features laminate flooring and new paint throughout the whole house, Additional highlights include a one-car garage with direct entrance to the home and automatic garage door opener, as well as an assigned additional parking space (number 25). The Association amenities include a tennis court, a beautiful swimming pool with Jacuzzi and patio area with a table perfect for relaxing and enjoying the summer season. Ideally located in close proximities to four cities (Grand Terrace, Loma Linda, Riverside and San Bernardino). The HOA includes trash and water services. The property also offers convenient access to interstates freeways 10 and 215, as well as nearby churches, schools, hotels, hospitals, restaurants and the family-friendly entertainment Park -Fiesta Village. Move-in Ready!!
For sale
Listed by: SOLUTIONS REALTY & LOAN SRVCS. • Mario Ruiz • Contact: 951-538-5692
Price cut: $19.1K (9/2)
$295,900
1251 S Meadow Ln APT 185, Colton, CA 92324
2beds
914sqft
Condominium
Built in 1984
-- sqft lot
$297,200 Zestimate®
$324/sqft
$414/mo HOA
What's special
- 96 days
- 399
- 29
Zillow last checked:
Listing updated:
Listed by:
Mario Ruiz DRE #01193722 951-538-5692,
SOLUTIONS REALTY & LOAN SRVCS.,
Lynda Zapata DRE #01919915,
SOLUTIONS REALTY & LOAN SRVCS.
Source: CRMLS,MLS#: CV26136295 Originating MLS: California Regional MLS
Originating MLS: California Regional MLSFacts & features
Interior
Bedrooms & bathrooms
- Bedrooms: 2
- Bathrooms: 2
- Full bathrooms: 2
- Main level bathrooms: 2
- Main level bedrooms: 2
Rooms
- Room types: Bedroom
Bedroom
- Features: All Bedrooms Down
Bathroom
- Features: Bathtub, Remodeled
Kitchen
- Features: Granite Counters, Remodeled, Updated Kitchen
Heating
- Central, Fireplace(s)
Cooling
- Central Air
Appliances
- Included: Dishwasher, Disposal, Gas Oven
- Laundry: Electric Dryer Hookup, Gas Dryer Hookup, Laundry Room
Features
- Ceiling Fan(s), Granite Counters, All Bedrooms Down
- Has fireplace: Yes
- Fireplace features: Living Room
- Common walls with other units/homes: 1 Common Wall,End Unit
Interior area
- Total interior livable area: 914 sqft
Video & virtual tour
Property
Parking
- Total spaces: 1
- Parking features: Assigned, Direct Access, Door-Single, Garage, One Space, On Street
- Attached garage spaces: 1
Features
- Levels: One
- Stories: 1
- Entry location: Ground Level w/o Steps
- Patio & porch: Front Porch
- Pool features: Fenced, In Ground, Association
- Has spa: Yes
- Spa features: Association, In Ground
- Fencing: Wrought Iron
Lot
- Size: 914 Square Feet
- Features: Walkstreet
Details
- Parcel number: 0276541210000
- Special conditions: Standard
Construction
Type & style
- Home type: Condo
- Architectural style: Contemporary
- Property subtype: Condominium
- Attached to another structure: Yes
Materials
- Roof: Composition,Shingle
Condition
- Repairs Cosmetic
- New construction: No
- Year built: 1984
Utilities & green energy
- Sewer: Public Sewer
- Water: Public
Community & HOA
Community
- Features: Street Lights, Sidewalks, Gated
- Security: Closed Circuit Camera(s), Carbon Monoxide Detector(s), Security Gate, Gated Community, Smoke Detector(s)
HOA
- Has HOA: Yes
- Amenities included: Pool, Pet Restrictions, Pets Allowed, Spa/Hot Tub, Tennis Court(s)
- HOA fee: $414 monthly
- HOA name: Wildwood Park Homeowners
- HOA phone: 909-601-7069
Location
- Region: Colton
Financial & listing details
- Price per square foot: $324/sqft
- Tax assessed value: $88,214
- Date on market: 6/23/2026
- Cumulative days on market: 97 days
- Listing terms: Cash,Contract,1031 Exchange,Submit
Estimated market value
$297,200
$282,000 - $312,000
$2,089/mo
Price history
| Date | Event | Price |
|---|---|---|
| 9/2/2026 | Price change | $295,900-6.1%$324/sqft |
Source:  CRMLS #CV26136295 Report a problem CRMLS #CV26136295 Report a problem | ||
| 8/19/2026 | Listed for sale | $315,000$345/sqft |
Source: CRMLS #CV26136295 Report a problem | ||
| 7/29/2026 | Pending sale | $315,000$345/sqft |
Source: CRMLS #CV26136295 Report a problem | ||
| 6/24/2026 | Listed for sale | $315,000+350%$345/sqft |
Source: CRMLS #CV26136295 Report a problem | ||
| 6/10/2024 | Listing removed | -- |
Source: Zillow Rentals Report a problem | ||
| 4/28/2024 | Listed for rent | $1,995$2/sqft |
Source: Zillow Rentals Report a problem | ||
| 2/10/2010 | Sold | $70,000+25%$77/sqft |
Source: Public Record Report a problem | ||
| 2/9/2010 | Listed for sale | $56,000-69.2%$61/sqft |
Source: www.HomeLiberty.net Report a problem | ||
| 9/12/2005 | Sold | $182,000$199/sqft |
Source: Public Record Report a problem | ||
Public tax history
| Year | Property taxes | Tax assessment |
|---|---|---|
| 2026 | -- | $88,214 +2% |
| 2025 | $1,082 +4.8% | $86,484 +2% |
| 2024 | $1,033 -0.3% | $84,788 +2% |
| 2023 | $1,036 +1.4% | $83,126 +2% |
| 2022 | $1,021 -2% | $81,496 +2% |
| 2021 | $1,042 -0.4% | $79,898 +1% |
| 2020 | $1,046 +2.8% | $79,079 +2% |
| 2019 | $1,018 +1.6% | $77,528 +2% |
| 2018 | $1,002 +3.6% | $76,008 +2% |
| 2017 | $967 | $74,518 +2% |
| 2016 | $967 -2.4% | $73,057 +1.5% |
| 2015 | $991 +3.3% | $71,960 +2% |
| 2014 | $960 | $70,550 +17.6% |
| 2013 | -- | $60,000 -12.9% |
| 2012 | -- | $68,854 +2% |
| 2011 | -- | $67,504 -2.2% |
| 2010 | -- | $69,000 -8% |
| 2009 | -- | $75,000 -60.4% |
| 2008 | -- | $189,353 +2% |
| 2007 | -- | $185,640 +2% |
| 2006 | -- | $182,000 +89.6% |
| 2005 | -- | $96,000 +201% |
| 2004 | -- | $31,896 +1.9% |
| 2003 | -- | $31,311 +2% |
| 2002 | -- | $30,697 +2% |
| 2001 | -- | $30,095 +2% |
| 2000 | -- | $29,505 |
Find assessor info on the county website
Monthly payment
Est. payment
Payment breakdown
Explore the cost of this home by adjusting the details. Changes won't be saved.Climate risks
Neighborhood: 92324
Nearby schools
Schools provided by the listing agent
- High: Colton
Source: CRMLS. This data may not be complete. We recommend contacting the local school district to confirm school assignments for this home.
Similar homes
- $309,9002 bd2 ba880 sqft1800 E Old Ranch Rd APT 166, Colton, CA 92324For Sale
 MLS ID #IG26191327, Jacob Montefalcon, eXp Realty of California Inc.. CRMLS
 - $337,0002 bd3 ba1k sqft2255 Cahuilla St APT 49, Colton, CA 92324For Sale
 MLS ID #DW26090919, Laura Navarro, Century 21 Realty Masters. CRMLS
 - $314,8882 bd2 ba1.1k sqft936 Fairway Dr APT 26, Colton, CA 92324For Sale
 MLS ID #AR26066905, Daniel Wong, Coldwell Banker Dynasty T.C.. CRMLS
 - $375,0003 bd3 ba1.3k sqft1077 Santo Antonio Dr APT 4, Colton, CA 92324For Sale
 MLS ID #IV26179962, JOSEPH HUELSKAMP, EXP REALTY OF CALIFORNIA INC. CRMLS
