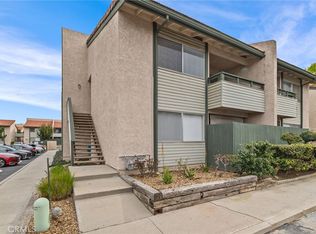
Beautifully remodeled and truly turn-key, this second-floor condo offers the perfect blend of comfort and convenience, just minutes from Loma Linda hospital. Property also includes a spectacular view of the mountains from your private patio. The elevated unit means less noise and foot traffic right outside your door, while windows fill the space with natural light throughout. Located in a secure gated community with easy freeway access and shopping just minutes away; Arrowhead Regional Medical Center and California University of Science and Medicine are also very nearby. This home makes everyday living effortless. Don’t lift a finger, move-in and enjoy. Water included in HOA. Complex also has private security included with HOA. Priced to sell, schedule your showing today!
For sale
Listed by: EXP REALTY OF CALIFORNIA INC. • Daniel Calderon • Contact: 909-817-8191
Price cut: $25K (10/1)
$240,000
2255 Cahuilla St APT 56, Colton, CA 92324
1beds
792sqft
Condominium
Built in 1972
-- sqft lot
$242,000 Zestimate®
$303/sqft
$350/mo HOA
What's special
- 113 days
- 563
- 34
Zillow last checked:
Listing updated:
Listed by:
Daniel Calderon DRE #01971694 909-817-8191,
EXP REALTY OF CALIFORNIA INC.
Source: CRMLS,MLS#: IG26135292 Originating MLS: California Regional MLS
Originating MLS: California Regional MLSFacts & features
Interior
Bedrooms & bathrooms
- Bedrooms: 1
- Bathrooms: 1
- Full bathrooms: 1
- Main level bathrooms: 1
- Main level bedrooms: 1
Rooms
- Room types: Kitchen, Living Room, Dining Room
Cooling
- Central Air
Appliances
- Included: Convection Oven, Gas Oven
- Laundry: Common Area
Features
- Balcony, Ceiling Fan(s), Separate/Formal Dining Room, Open Floorplan, Pantry
- Flooring: Laminate
- Has fireplace: No
- Fireplace features: None
- Common walls with other units/homes: 1 Common Wall
Interior area
- Total interior livable area: 792 sqft
Property
Parking
- Total spaces: 1
- Parking features: Garage
- Garage spaces: 1
Accessibility
- Accessibility features: None
Features
- Levels: One,Two
- Stories: 1
- Entry location: 2
- Patio & porch: Patio
- Pool features: Community, Association
- Has view: Yes
- View description: Mountain(s)
Lot
- Features: 0-1 Unit/Acre
Details
- Parcel number: 0164511460000
- Special conditions: Standard
Construction
Type & style
- Home type: Condo
- Property subtype: Condominium
- Attached to another structure: Yes
Condition
- New construction: No
- Year built: 1972
Utilities & green energy
- Sewer: Public Sewer
- Water: Public
Community & HOA
Community
- Features: Park, Sidewalks, Pool
HOA
- Has HOA: Yes
- Amenities included: Clubhouse, Maintenance Front Yard, Pool, Security, Water
- HOA fee: $350 monthly
- HOA name: Canyon Blu Association
- HOA phone: 909-825-1343
Location
- Region: Colton
Financial & listing details
- Price per square foot: $303/sqft
- Tax assessed value: $280,908
- Date on market: 6/22/2026
- Cumulative days on market: 113 days
- Listing terms: Cash,Conventional,Cal Vet Loan,1031 Exchange,FHA,Fannie Mae,Freddie Mac,VA Loan
Estimated market value
$242,000
$230,000 - $254,000
$1,650/mo
Price history
| Date | Event | Price |
|---|---|---|
| 10/1/2026 | Price change | $240,000-9.4%$303/sqft |
Source:  CRMLS #IG26135292 Report a problem CRMLS #IG26135292 Report a problem | ||
| 9/11/2026 | Price change | $265,000-3.6%$335/sqft |
Source: CRMLS #IG26135292 Report a problem | ||
| 8/3/2026 | Price change | $275,000-3.5%$347/sqft |
Source: CRMLS #IG26135292 Report a problem | ||
| 6/22/2026 | Listed for sale | $285,000+5.6%$360/sqft |
Source: CRMLS #IG26135292 Report a problem | ||
| 6/9/2024 | Sold | $270,000-3.2%$341/sqft |
Source: CRMLS #CV24060117 Report a problem | ||
| 5/7/2024 | Pending sale | $279,000$352/sqft |
Source: CRMLS #CV24060117 Report a problem | ||
| 4/10/2024 | Listed for sale | $279,000$352/sqft |
Source: CRMLS #CV24060117 Report a problem | ||
| 4/9/2024 | Pending sale | $279,000$352/sqft |
Source: CRMLS #CV24060117 Report a problem | ||
| 4/2/2024 | Listed for sale | $279,000+36.8%$352/sqft |
Source: CRMLS #CV24060117 Report a problem | ||
| 10/14/2021 | Sold | $204,000-0.5%$258/sqft |
Source: Public Record Report a problem | ||
| 8/6/2021 | Pending sale | $205,000+10.9%$259/sqft |
Source: CRMLS #IV21169700 Report a problem | ||
| 8/3/2021 | Listed for sale | $184,900+362.3%$233/sqft |
Source: CRMLS #IV21169700 Report a problem | ||
| 4/8/2014 | Listing removed | $750$1/sqft |
Source: Postlets Report a problem | ||
| 1/14/2014 | Listed for rent | $750$1/sqft |
Source: Postlets Report a problem | ||
| 9/12/2013 | Listing removed | $750$1/sqft |
Source: Owner Report a problem | ||
| 6/14/2013 | Listed for rent | $750$1/sqft |
Source: Owner Report a problem | ||
| 5/15/2012 | Listing removed | $750$1/sqft |
Source: Owner Report a problem | ||
| 3/16/2012 | Listed for rent | $750$1/sqft |
Source: Owner Report a problem | ||
| 1/19/2012 | Sold | $40,000+2.8%$51/sqft |
Source: Public Record Report a problem | ||
| 12/17/2011 | Listed for sale | $38,900+47.7%$49/sqft |
Source: FREEDOM REALTY GROUP #C11160745 Report a problem | ||
| 12/13/2011 | Sold | $26,335-62.4%$33/sqft |
Source: Public Record Report a problem | ||
| 7/18/2003 | Sold | $70,000$88/sqft |
Source: Public Record Report a problem | ||
Public tax history
| Year | Property taxes | Tax assessment |
|---|---|---|
| 2026 | -- | $280,908 +2% |
| 2025 | $3,336 +34.3% | $275,400 +29.8% |
| 2024 | $2,484 -0.2% | $212,242 +2% |
| 2023 | $2,489 +1.5% | $208,080 +348.3% |
| 2022 | $2,452 +311.7% | $46,417 +2% |
| 2021 | $596 -0.4% | $45,507 +1% |
| 2020 | $598 +2.8% | $45,040 +2% |
| 2019 | $582 +1.6% | $44,157 +2% |
| 2018 | $573 +3.6% | $43,291 +2% |
| 2017 | $553 | $42,442 +2% |
| 2016 | $553 -2.4% | $41,609 +1.5% |
| 2015 | $567 +3.3% | $40,984 +2% |
| 2014 | $549 | $40,181 +0.5% |
| 2013 | -- | $40,000 |
| 2012 | -- | $40,000 -39.4% |
| 2011 | -- | $66,000 |
| 2010 | -- | $66,000 -14.6% |
| 2009 | -- | $77,285 +2% |
| 2008 | -- | $75,769 +2% |
| 2007 | -- | $74,284 +2% |
| 2006 | -- | $72,828 +2% |
| 2005 | -- | $71,400 +2% |
| 2004 | -- | $70,000 +52.2% |
| 2003 | -- | $46,000 |
| 2002 | -- | $46,000 +17.9% |
| 2001 | -- | $39,000 +21.9% |
| 2000 | -- | $32,000 |
Find assessor info on the county website
Monthly payment
Est. payment
Payment breakdown
Explore the cost of this home by adjusting the details. Changes won't be saved.Climate risks
Neighborhood: 92324
Nearby schools
Schools provided by the listing agent
- High: Grand Terrace
Source: CRMLS. This data may not be complete. We recommend contacting the local school district to confirm school assignments for this home.


Similar homes
- $180,0001 bd1 ba680 sqft1735 E Washington St APT B28, Colton, CA 92324For Sale
 MLS ID #SB26186011, Sue Xu, Emmark Group. CRMLS
 - $295,9002 bd2 ba914 sqft1251 S Meadow Ln APT 185, Colton, CA 92324For Sale
 MLS ID #CV26136295, Mario Ruiz, SOLUTIONS REALTY & LOAN SRVCS.. CRMLS
 - $309,9002 bd2 ba880 sqft1800 E Old Ranch Rd APT 166, Colton, CA 92324For Sale
 MLS ID #IG26191327, Jacob Montefalcon, eXp Realty of California Inc.. CRMLS
 - $337,0002 bd3 ba1k sqft2255 Cahuilla St APT 49, Colton, CA 92324For Sale
 MLS ID #DW26090919, Laura Navarro, Century 21 Realty Masters. CRMLS
