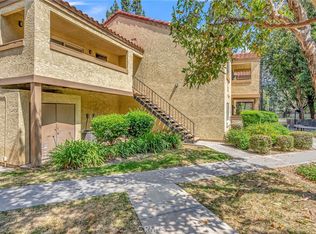
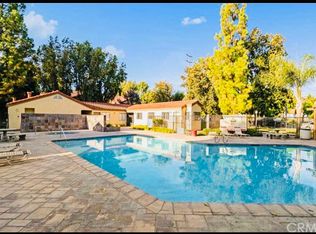
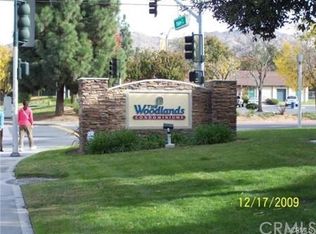
Welcome to The Woodlands, a gated condominium community within walking distance to University of California Riverside and close proximity to downtown Riverside! This upstairs unit boasts a spacious bedroom with double mirrored closets, a large bathroom with plenty of counter space and storage, and a private balcony great for entertaining. The kitchen has granite countertops and is equipped with everything you need including a stove, microwave, dishwasher, and refrigerator. A one car detached garage is included plus ample street parking close by for any guests. The community features some wonderful amenities including a great swimming pool, jacuzzi, BBQ for outdoor grilling, picnic area, onsite laundry, fully maintained grounds, and pets are welcome. HOA includes paid water, trash, sewer, and ground maintenance. You will be near stores, golf courses, restaurants, freeway access and a short distance to the Cleveland National Forest, Santa Ana River and Sycamore Canyon Wilderness Park. This is a great opportunity for an investment property or if you're a first-time buyer looking to break into the market! Units in this community don't last on the market long, so don't miss your chance at this one!
Sold for $325,000
Listing Provided by: ELEMENT RE INC
Bought with: ELEMENT RE INC
$325,000
1140 W Blaine St APT 202, Riverside, CA 92507
1beds
616sqft
Condominium
Built in 1987
-- sqft lot
$343,400 Zestimate®
$528/sqft
$1,847 Estimated rent
Home value
$343,400
$326,000 - $361,000
$1,847/mo
Zestimate® history
Owner options
List your home for rent
$1,847/mo
Rent Zestimate®
Find your next renter with Zillow Rental Manager. Plus, with online applications, you can quickly screen prospective tenants – for free.
$1,847/mo
Rent Zestimate®
Refinance and save
$2,358/mo
Est. payment
Refinancing to a lower rate could help reduce your monthly payments and save thousands over the life of the loan.
$2,358/mo
Est. payment
Explore your selling options
Work with a Zillow partner agent
Leverage their expertise and Zillow's premium Showcase listings to get your home seen by more buyers.
Get startedList with your own agent
Get your home in front of millions of buyers by listing it on Zillow.
Learn how to do itSell it yourself
Take full control of how buyers see your home on Zillow by listing For Sale by Owner (FSBO).
List your homeWhat's special
Zillow last checked:
Listing updated:
Listing Provided by:
Stacie Crumbaker DRE #02008633 909-227-6451,
ELEMENT RE INC
Bought with:
Stacie Crumbaker, DRE #02008633
ELEMENT RE INC
Source: CRMLS,MLS#: CV24040339 Originating MLS: California Regional MLS
Originating MLS: California Regional MLSFacts & features
Interior
Bedrooms & bathrooms
- Bedrooms: 1
- Bathrooms: 1
- Full bathrooms: 1
- Main level bathrooms: 1
- Main level bedrooms: 1
Bathroom
- Features: Bathtub, Granite Counters, Tub Shower, Vanity
Kitchen
- Features: Granite Counters, Kitchen/Family Room Combo
Heating
- Central
Cooling
- Central Air
Appliances
- Included: Dishwasher, Gas Cooktop, Disposal, Gas Oven, Microwave, Refrigerator
- Laundry: Common Area
Features
- Balcony, Breakfast Area, Ceiling Fan(s), Granite Counters, Open Floorplan, Recessed Lighting
- Flooring: Carpet, Tile
- Doors: Mirrored Closet Door(s)
- Has fireplace: No
- Fireplace features: None
- Common walls with other units/homes: 2+ Common Walls
Interior area
- Total interior livable area: 616 sqft
Property
Parking
- Total spaces: 1
- Parking features: Garage
- Garage spaces: 1
Features
- Levels: One
- Stories: 1
- Entry location: 2nd Floor
- Patio & porch: Covered, Patio
- Pool features: Community, In Ground, Association
- Has spa: Yes
- Spa features: Community, In Ground
- Has view: Yes
- View description: None
Lot
- Features: Landscaped
Details
- Parcel number: 250201090
- Special conditions: Standard
Construction
Type & style
- Home type: Condo
- Property subtype: Condominium
- Attached to another structure: Yes
Condition
- New construction: No
- Year built: 1987
Utilities & green energy
- Sewer: Public Sewer
- Water: Public
Community & neighborhood
Security
- Security features: Gated Community
Community
- Community features: Sidewalks, Gated, Pool
Location
- Region: Riverside
HOA & financial
HOA
- Has HOA: Yes
- HOA fee: $311 monthly
- Amenities included: Call for Rules, Management, Maintenance Front Yard, Barbecue, Other, Picnic Area, Pool, Pet Restrictions, Pets Allowed, Spa/Hot Tub, Trash
- Services included: Sewer
- Association name: The Woodlands Condominium Maintenance Corp
- Association phone: 951-215-2683
Other
Other facts
- Listing terms: Cash,Cash to New Loan,Conventional,Fannie Mae,VA No Loan
Price history
| Date | Event | Price |
|---|---|---|
| 3/19/2024 | Sold | $325,000+12.1%$528/sqft |
Source:  CRMLS #CV24040339 Report a problem CRMLS #CV24040339 Report a problem | ||
| 3/5/2024 | Pending sale | $290,000$471/sqft |
Source: CRMLS #CV24040339 Report a problem | ||
| 2/28/2024 | Listed for sale | $290,000+68.6%$471/sqft |
Source: CRMLS #CV24040339 Report a problem | ||
| 10/13/2005 | Sold | $172,000$279/sqft |
Source: Public Record Report a problem | ||
Public tax history
| Year | Property taxes | Tax assessment |
|---|---|---|
| 2025 | $3,733 +3.4% | $331,499 +43.9% |
| 2024 | $3,611 +40.8% | $230,417 +2% |
| 2023 | $2,565 +3.6% | $225,900 +3.7% |
| 2022 | $2,477 +18.1% | $217,753 +20% |
| 2021 | $2,097 +9.3% | $181,461 +10% |
| 2020 | $1,918 +2.8% | $164,965 +3% |
| 2019 | $1,865 +3.9% | $160,160 +4% |
| 2018 | $1,796 +7.2% | $154,000 +7.7% |
| 2017 | $1,675 | $143,000 +11.7% |
| 2016 | $1,675 +26.8% | $128,000 +9.4% |
| 2015 | $1,321 +4.2% | $117,000 +5.4% |
| 2014 | $1,268 | $111,000 +29.1% |
| 2013 | -- | $86,000 +14.7% |
| 2012 | -- | $75,000 -3.8% |
| 2011 | -- | $78,000 -1.3% |
| 2010 | -- | $79,000 -11.2% |
| 2009 | -- | $89,000 -50.3% |
| 2008 | -- | $178,948 +2% |
| 2007 | -- | $175,440 +2% |
| 2006 | -- | $172,000 |
Find assessor info on the county website
Neighborhood: University
Nearby schools
GreatSchools rating
- 4/10Highland Elementary SchoolGrades: K-6Distance: 0.5 mi
- 5/10University Heights Middle SchoolGrades: 7-8Distance: 0.4 mi
- 5/10John W. North High SchoolGrades: 9-12Distance: 0.6 mi
Schools provided by the listing agent
- Elementary: Highland
- Middle: University
- High: North
Source: CRMLS. This data may not be complete. We recommend contacting the local school district to confirm school assignments for this home.
Get a cash offer in 3 minutes
Find out how much your home could sell for in as little as 3 minutes with a no-obligation cash offer.
Estimated market value
$343,400
Get a cash offer in 3 minutes
Find out how much your home could sell for in as little as 3 minutes with a no-obligation cash offer.
Estimated market value
$343,400
- California
- Riverside County
- Riverside
- 92507
- University
- 1140 W Blaine St Apartment 202
Nearby cities
Nearby neighborhoods
Nearby zip codes
Other Riverside Topics
