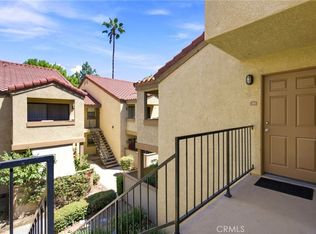
Whether you're stepping into homeownership for the first time or ready to simplify your lifestyle without sacrificing quality, 3088 Panorama Road checks every box.
This beautifully renovated 1-bedroom, 1-bathroom condo has already been done for you also including a new water heater. Brand-new marble countertops anchor a reimagined kitchen that feels fresh and modern from day one. No projects. No repairs. No contractor drama. Just move in and enjoy.
For first-time buyers, that means your money goes toward building equity, not fixing up a fixer. For downsizers, it means the lock-and-leave lifestyle you've been looking for is ready and waiting.
A Location That Works for Your Life
Sized right doesn't mean settling. This address puts you close to everything that matters:
Riverside City College nearby, ideal if you're early in your career or pursuing continued education
Riverside Plaza minutes away for everyday shopping, dining, and errands
Riverside Community Hospital close at hand for peace of mind
Easy freeway access for stress-free commutes across the Inland Empire
For sale
Listed by: Coldwell Banker Assoc Brokers • Evan Janse • Contact: 951-505-4926
$289,999
3088 Panorama Rd APT D, Riverside, CA 92506
1beds
654sqft
Condominium
Built in 1963
-- sqft lot
$289,900 Zestimate®
$443/sqft
$449/mo HOA
What's special
- 155 days
- 324
- 20
Zillow last checked:
Listing updated:
Listed by:
Evan Janse DRE #02287858 951-505-4926,
Coldwell Banker Assoc Brokers
Source: CRMLS,MLS#: IG26018475 Originating MLS: California Regional MLS
Originating MLS: California Regional MLSFacts & features
Interior
Bedrooms & bathrooms
- Bedrooms: 1
- Bathrooms: 1
- Full bathrooms: 1
- Main level bathrooms: 1
- Main level bedrooms: 1
Rooms
- Room types: Bedroom, Entry/Foyer, Family Room, Kitchen
Bedroom
- Features: All Bedrooms Down
Bedroom
- Features: Bedroom on Main Level
Bathroom
- Features: Bidet, Bathtub, Separate Shower
Kitchen
- Features: Kitchen/Family Room Combo, Stone Counters, Remodeled, Updated Kitchen
Heating
- Electric
Cooling
- Wall/Window Unit(s)
Appliances
- Included: Built-In Range, Electric Range, Microwave, Refrigerator
- Laundry: Common Area
Features
- Open Floorplan, Recessed Lighting, All Bedrooms Down, Bedroom on Main Level
- Flooring: Carpet, Wood
- Doors: Sliding Doors
- Has fireplace: No
- Fireplace features: None
- Common walls with other units/homes: 2+ Common Walls
Interior area
- Total interior livable area: 654 sqft
Property
Parking
- Parking features: Assigned
Accessibility
- Accessibility features: Accessible Doors
Features
- Levels: One
- Stories: 1
- Entry location: Gate
- Patio & porch: Concrete, Enclosed, Front Porch, Patio
- Pool features: None
- Spa features: None
- Fencing: Privacy
Lot
- Size: 426 Square Feet
- Features: 0-1 Unit/Acre
Details
- Parcel number: 219251017
- Special conditions: Standard
Construction
Type & style
- Home type: Condo
- Property subtype: Condominium
- Attached to another structure: Yes
Condition
- Turnkey
- New construction: No
- Year built: 1963
Utilities & green energy
- Electric: Standard
- Sewer: Public Sewer
- Water: Public
Community & HOA
Community
- Features: Curbs, Storm Drain(s), Street Lights, Suburban, Sidewalks, Gated
- Security: Gated Community
HOA
- Has HOA: Yes
- Amenities included: Other
- HOA fee: $449 monthly
- HOA name: Rockledge Garden
- HOA phone: 951-784-0999
Location
- Region: Riverside
Financial & listing details
- Price per square foot: $443/sqft
- Tax assessed value: $141,584
- Date on market: 1/27/2026
- Cumulative days on market: 155 days
- Listing terms: Cash,Conventional,FHA,Government Loan,VA Loan
- Road surface type: Paved
Estimated market value
$289,900
$275,000 - $304,000
$1,758/mo
Price history
| Date | Event | Price |
|---|---|---|
| 6/13/2026 | Listed for sale | $289,999$443/sqft |
Source:  CRMLS #IG26018475 Report a problem CRMLS #IG26018475 Report a problem | ||
| 5/22/2026 | Listing removed | $289,999$443/sqft |
Source: CRMLS #IG26018475 Report a problem | ||
| 5/1/2026 | Listed for sale | $289,999$443/sqft |
Source: CRMLS #IG26018475 Report a problem | ||
| 4/11/2026 | Pending sale | $289,999$443/sqft |
Source: CRMLS #IG26018475 Report a problem | ||
| 3/27/2026 | Price change | $289,999-1.7%$443/sqft |
Source: CRMLS #IG26018475 Report a problem | ||
| 3/17/2026 | Price change | $295,000-3.9%$451/sqft |
Source: CRMLS #IG26018475 Report a problem | ||
| 2/21/2026 | Pending sale | $307,000$469/sqft |
Source: CRMLS #IG26018475 Report a problem | ||
| 1/27/2026 | Listed for sale | $307,000-0.6%$469/sqft |
Source: CRMLS #IG26018475 Report a problem | ||
| 8/1/2025 | Listing removed | $309,000$472/sqft |
Source:  SDMLS #IV25030530 Report a problem SDMLS #IV25030530 Report a problem | ||
| 6/23/2025 | Listed for sale | $309,000+153.3%$472/sqft |
Source: SDMLS #IV25030530 Report a problem | ||
| 11/2/2017 | Sold | $122,000+1.8%$187/sqft |
Source: Public Record Report a problem | ||
| 9/5/2017 | Pending sale | $119,900$183/sqft |
Source: RE/MAX IMPACT #IV17046536 Report a problem | ||
| 7/29/2017 | Price change | $119,900-4%$183/sqft |
Source: RE/MAX IMPACT #IV17046536 Report a problem | ||
| 6/21/2017 | Price change | $124,900-3.9%$191/sqft |
Source: RE/MAX IMPACT #IV17046536 Report a problem | ||
| 3/7/2017 | Listed for sale | $130,000+157.4%$199/sqft |
Source: RE/MAX IMPACT #IV17046536 Report a problem | ||
| 2/14/2013 | Sold | $50,500+26.3%$77/sqft |
Source: Public Record Report a problem | ||
| 12/28/2012 | Price change | $40,000+25%$61/sqft |
Source: Hubzu #IV12153824 Report a problem | ||
| 11/29/2012 | Price change | $32,000-3%$49/sqft |
Source: REALHome Services and Solutions Report a problem | ||
| 11/22/2012 | Price change | $33,000+3.1%$50/sqft |
Source: REALHome Services and Solutions Report a problem | ||
| 11/17/2012 | Price change | $32,000-11.1%$49/sqft |
Source: REALHome Services and Solutions Report a problem | ||
| 11/15/2012 | Price change | $36,000+16.1%$55/sqft |
Source: REALHome Services and Solutions Report a problem | ||
| 11/12/2012 | Price change | $31,000+3.3%$47/sqft |
Source: REALHome Services and Solutions Report a problem | ||
| 11/7/2012 | Price change | $30,000-6.3%$46/sqft |
Source: REALHome Services and Solutions Report a problem | ||
| 10/25/2012 | Listed for sale | $32,000-23.8%$49/sqft |
Source: REALHome Services and Solutions Report a problem | ||
| 7/12/2012 | Sold | $42,000+68%$64/sqft |
Source: Public Record Report a problem | ||
| 6/26/2000 | Sold | $25,000+44.3%$38/sqft |
Source: Public Record Report a problem | ||
| 6/22/1995 | Sold | $17,320$26/sqft |
Source: Public Record Report a problem | ||
Public tax history
| Year | Property taxes | Tax assessment |
|---|---|---|
| 2026 | -- | $141,584 +2% |
| 2025 | $1,596 +3.3% | $138,809 +2% |
| 2024 | $1,545 +0.4% | $136,088 +2% |
| 2023 | $1,539 +1.8% | $133,421 +2% |
| 2022 | $1,511 +0.4% | $130,806 +2% |
| 2021 | $1,505 +0.7% | $128,242 +1% |
| 2020 | $1,494 | $126,928 +2% |
| 2019 | -- | $124,440 +2% |
| 2018 | $1,439 +143.9% | $122,000 +129.9% |
| 2017 | $590 | $53,057 +2% |
| 2016 | $590 +8.2% | $52,017 +1.5% |
| 2015 | $545 +1.4% | $51,237 +2% |
| 2014 | $538 | $50,235 +61.1% |
| 2013 | -- | $31,188 +2% |
| 2012 | -- | $30,578 +2% |
| 2011 | -- | $29,980 +0.7% |
| 2010 | -- | $29,757 -0.2% |
| 2009 | -- | $29,830 +2% |
| 2008 | -- | $29,247 +2% |
| 2007 | -- | $28,674 +2% |
| 2006 | -- | $28,113 +2% |
| 2005 | -- | $27,563 +3.9% |
| 2003 | -- | $26,530 +2% |
| 2002 | -- | $26,010 +2% |
| 2001 | $299 -1.7% | $25,500 -1.8% |
| 2000 | $304 | $25,970 |
Find assessor info on the county website
Monthly payment
Est. payment
Payment breakdown
Explore the cost of this home by adjusting the details. Changes won't be saved.Climate risks
Neighborhood: Magnolia Center

- $247,6001 bd1 ba654 sqft3088 Panorama Rd APT C, Riverside, CA 92506Off Market
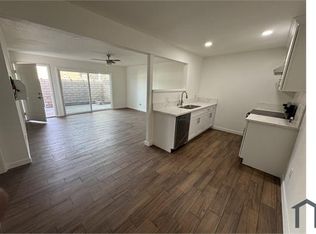
- $204,2001 bd1 ba697 sqft3088 Panorama Rd APT B, Riverside, CA 92506Off Market
- $223,8001 bd1 ba654 sqft3088 Panorama Rd APT A, Riverside, CA 92506Off Market
- $300,6002 bd3 ba1k sqft3082 Panorama Rd APT D, Riverside, CA 92506Off Market
Similar homes
- $295,0001 bd1 ba752 sqft2891 Canyon Crest Dr APT 63, Riverside, CA 92507For Sale
 MLS ID #IV26185913, ERIC CARLSON, PROSERV REALTY. CRMLS
 - $325,0002 bd2 ba902 sqft4723 Jackson St APT 31, Riverside, CA 92503For Sale
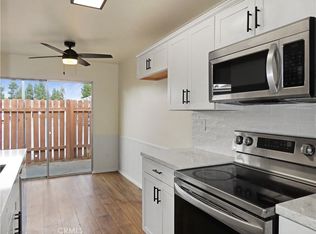 MLS ID #IV26188095, ALEJANDRA AVILA, RIVERSIDE REAL ESTATE PROFESSIONALS. CRMLS
 - $289,9001 bd1 ba685 sqft3535 Banbury Dr APT 108, Riverside, CA 92505For Sale
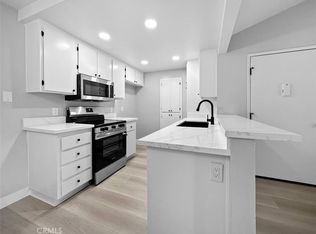 MLS ID #OC26160128, Kevin Nicholson, Pacificon Realty Inc. CRMLS
 - $255,0001 bd1 ba616 sqft1134 W Blaine St APT 202, Riverside, CA 92507For Sale
 MLS ID #SR26184889, Sergio Montalvo, RE/MAX One. CRMLS
Local buyer's agents are ready to help
