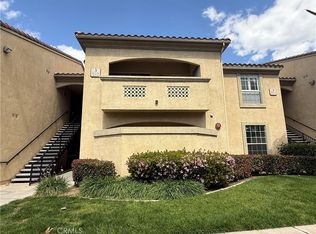
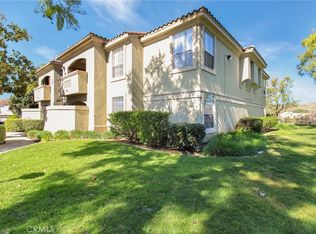
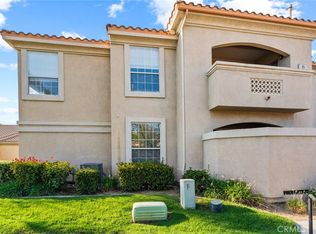
Rare opportunity in Sonata at Canyon Crest! This beautifully renovated 2 bed, 2 bath downstairs condo offers a hard-to-find parking combination: an assigned covered carport space PLUS an additional private 1-car garage.
Renovated in May 2026, the home features new waterproof laminate flooring throughout, new cabinetry, and quartz countertops in the kitchen and both bathrooms. Both bathrooms feature new shower surrounds, while the kitchen includes black and stainless steel appliances.
Additional features include an in-unit laundry closet with washer and dryer, ceiling fans in the living area and primary bedroom, and an enclosed patio just off the living area. The windows and sliding glass door were replaced approximately four years ago.
Sonata at Canyon Crest is a gated condo community offering a variety of amenities, including a pool, spa, sauna, fitness center, BBQ area, and clubhouse. Conveniently located near the Canyon Crest Towne Center, shopping, dining, transit, and easy 215 freeway access.
With its downstairs location, May 2026 renovations, private 1-car garage, and additional assigned covered carport, this home offers a combination of features that is difficult to find within the community.
For sale
Listed by: HOTT Homes, inc. • Carmela La Torre • Contact: 951-344-8841
$425,000
375 Central Ave Unit 157, Riverside, CA 92507
2beds
960sqft
Condominium
Built in 1997
-- sqft lot
$423,600 Zestimate®
$443/sqft
$408/mo HOA
What's special
- 4 days
- 256
- 10
Likely to sell faster than
Zillow last checked:
Listing updated:
Listed by:
Carmela La Torre DRE #02188246 951-344-8841,
HOTT Homes, inc.
Source: CRMLS,MLS#: CV26209194 Originating MLS: California Regional MLS
Originating MLS: California Regional MLSFacts & features
Interior
Bedrooms & bathrooms
- Bedrooms: 2
- Bathrooms: 2
- Full bathrooms: 2
- Main level bathrooms: 2
- Main level bedrooms: 2
Rooms
- Room types: Bedroom, Kitchen, Laundry, Living Room, Primary Bathroom, Primary Bedroom, Other, Pantry, Dining Room
Primary bedroom
- Features: Main Level Primary
Primary bedroom
- Features: Multiple Primary Suites
Bedroom
- Features: Bedroom on Main Level
Bedroom
- Features: All Bedrooms Down
Bathroom
- Features: Bathtub, Full Bath on Main Level, Quartz Counters, Remodeled, Separate Shower, Tub Shower
Kitchen
- Features: Quartz Counters, Walk-In Pantry
Other
- Features: Walk-In Closet(s)
Pantry
- Features: Walk-In Pantry
Heating
- Central
Cooling
- Central Air
Appliances
- Included: Dishwasher, Electric Cooktop, Electric Oven, Electric Range, Freezer, Disposal, Microwave, Refrigerator, Self Cleaning Oven, Water Heater, Dryer, Washer
- Laundry: Washer Hookup, Electric Dryer Hookup, Inside, Laundry Closet, Laundry Room
Features
- Balcony, Ceiling Fan(s), Separate/Formal Dining Room, Pantry, Quartz Counters, Storage, Unfurnished, All Bedrooms Down, Bedroom on Main Level, Main Level Primary, Multiple Primary Suites, Walk-In Pantry, Walk-In Closet(s)
- Flooring: Laminate
- Windows: Double Pane Windows, Screens
- Has fireplace: No
- Fireplace features: None
- Common walls with other units/homes: 2+ Common Walls
Interior area
- Total interior livable area: 960 sqft
Property
Parking
- Total spaces: 2
- Parking features: Assigned, Covered, Carport, Detached Carport, Door-Single, Garage, Garage Door Opener, Guest, Gated, On Site, One Space
- Garage spaces: 1
- Carport spaces: 1
- Covered spaces: 2
Features
- Levels: One
- Stories: 1
- Entry location: Level 1
- Patio & porch: Concrete, Patio
- Pool features: Community, Fenced, Heated, In Ground, Association
- Has spa: Yes
- Spa features: Association, Community, Heated
- Has view: Yes
- View description: Desert, Hills, Neighborhood
Lot
- Size: 954 Square Feet
- Features: Landscaped, Near Park, Near Public Transit
Details
- Parcel number: 253261079
- Special conditions: Standard,Trust
Construction
Type & style
- Home type: Condo
- Property subtype: Condominium
- Attached to another structure: Yes
Materials
- Roof: Spanish Tile
Condition
- Updated/Remodeled,Turnkey
- New construction: No
- Year built: 1997
Utilities & green energy
- Electric: 220 Volts in Laundry, Standard
- Sewer: Public Sewer
- Water: Public
- Utilities for property: Cable Available, Electricity Connected, Natural Gas Connected, Phone Available, Sewer Connected, Water Connected
Community & HOA
Community
- Features: Curbs, Street Lights, Sidewalks, Gated, Park, Pool
- Security: Carbon Monoxide Detector(s), Fire Detection System, Fire Sprinkler System, Security Gate, Gated Community, Key Card Entry, Smoke Detector(s)
HOA
- Has HOA: Yes
- Amenities included: Billiard Room, Clubhouse, Controlled Access, Fitness Center, Game Room, Outdoor Cooking Area, Barbecue, Paddle Tennis, Pickleball, Pool, Pets Allowed, Recreation Room, Sauna, Spa/Hot Tub, Security, Tennis Court(s), Trash, Water
- Services included: Pest Control
- HOA fee: $408 monthly
- HOA name: Sonata at Canyon Crest
- HOA phone: 800-665-2149
Location
- Region: Riverside
Financial & listing details
- Price per square foot: $443/sqft
- Tax assessed value: $351,237
- Date on market: 10/3/2026
- Cumulative days on market: 4 days
- Listing terms: Cash,Cash to New Loan,Conventional,1031 Exchange,Submit,VA Loan
- Inclusions: Washing Machine, Dryer, Refrigerator, Dishwasher, Microwave
Estimated market value
$423,600
$402,000 - $445,000
$2,327/mo
Price history
| Date | Event | Price |
|---|---|---|
| 10/3/2026 | Listed for sale | $425,000+68.7%$443/sqft |
Source:  CRMLS #CV26209194 Report a problem CRMLS #CV26209194 Report a problem | ||
| 2/6/2025 | Listing removed | $2,250$2/sqft |
Source: Zillow Rentals Report a problem | ||
| 1/23/2025 | Listed for rent | $2,250+4.7%$2/sqft |
Source: Zillow Rentals Report a problem | ||
| 4/26/2024 | Listing removed | -- |
Source: Zillow Rentals Report a problem | ||
| 4/25/2024 | Listed for rent | $2,150$2/sqft |
Source: Zillow Rentals Report a problem | ||
| 4/10/2024 | Listing removed | -- |
Source: Zillow Rentals Report a problem | ||
| 4/1/2024 | Listed for rent | $2,150-4.4%$2/sqft |
Source: Zillow Rentals Report a problem | ||
| 11/10/2022 | Listing removed | -- |
Source: Zillow Rental Manager Report a problem | ||
| 10/20/2022 | Price change | $2,250-8.2%$2/sqft |
Source: Zillow Rental Manager Report a problem | ||
| 10/4/2022 | Listed for rent | $2,450$3/sqft |
Source: Zillow Rental Manager Report a problem | ||
| 8/25/2005 | Sold | $252,000$263/sqft |
Source: Public Record Report a problem | ||
Public tax history
| Year | Property taxes | Tax assessment |
|---|---|---|
| 2026 | -- | $351,237 +2% |
| 2025 | $3,868 +3.4% | $344,351 +2% |
| 2024 | $3,742 +0.4% | $337,600 +2% |
| 2023 | $3,725 +1.9% | $330,982 +2% |
| 2022 | $3,657 +10.4% | $324,493 +11.5% |
| 2021 | $3,312 +9.5% | $291,045 +10% |
| 2020 | $3,025 +2.9% | $264,587 +3% |
| 2019 | $2,940 +3.9% | $256,880 +4% |
| 2018 | $2,829 +6.1% | $247,000 +6.5% |
| 2017 | $2,665 | $232,000 +10% |
| 2016 | $2,665 +23.4% | $211,000 +7.7% |
| 2015 | $2,160 +15.7% | $196,000 +17.4% |
| 2014 | $1,867 | $167,000 +23.7% |
| 2013 | -- | $135,000 +1.5% |
| 2012 | -- | $133,000 +1.5% |
| 2011 | -- | $131,000 +18% |
| 2010 | -- | $111,000 -25% |
| 2009 | -- | $148,000 -31.5% |
| 2008 | -- | $216,000 -16% |
| 2007 | -- | $257,040 +2% |
| 2006 | -- | $252,000 |
Find assessor info on the county website
Monthly payment
Est. payment
Payment breakdown
Explore the cost of this home by adjusting the details. Changes won't be saved.Climate risks
Neighborhood: Canyon Crest
Nearby schools
Schools provided by the listing agent
- Elementary: Emerson
- Middle: University
- High: North
Source: CRMLS. This data may not be complete. We recommend contacting the local school district to confirm school assignments for this home.

Similar homes
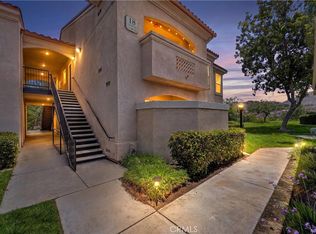
- $425,0002 bd2 ba1.1k sqft375 Central Ave Unit 190, Riverside, CA 92507For Sale
 MLS ID #IV26147406, MICHELLE GOULD, COLDWELL BANKER REALTY. CRMLS
 - $419,0002 bd2 ba1k sqft600 Central Ave APT 305, Riverside, CA 92507For Sale
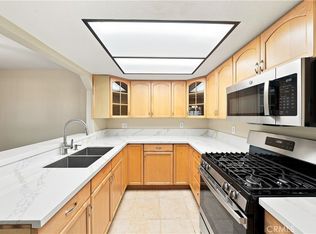 MLS ID #IG26168156, Lizbeth Hibbs, Realty Masters & Associates. CRMLS
 - $359,0002 bd2 ba1k sqft600 Central Ave APT 342, Riverside, CA 92507For Sale
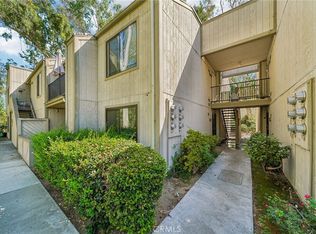 MLS ID #IV26187300, ORIANA BACA, REDFIN. CRMLS
 - $460,0002 bd3 ba1.2k sqft5050 Canyon Crest Dr APT 43, Riverside, CA 92507For Sale
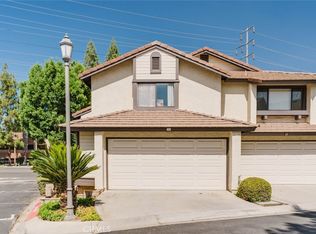 MLS ID #SR26151052, Carmelo Ferreira, JohnHart Real Estate. CRMLS
