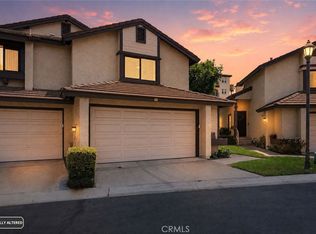
Beautifully maintained Sonata condominium offering 2 bedrooms and 2 bathrooms in a desirable downstairs location. This private residence backs to open space and enjoys peaceful mountain views.
Recent improvements add significant value and peace of mind, including a new HVAC system, new water heater, new bedroom windows, new patio doors, and new washing machine.
The well-appointed kitchen features granite countertops, a breakfast bar, dining nook, full-size dishwasher, and microwave. Both bathrooms also feature granite countertops, while each bedroom offers a walk-in closet and upgraded ceiling fan with lighting. Fresh interior paint gives the home a clean, move-in-ready feel.
The spacious living area opens through new patio doors to a private patio overlooking the open space, creating a wonderful indoor-outdoor setting. A dedicated laundry room includes a full-size washer and dryer. All appliances are included with the sale, with the exception of the refrigerator.
Sonata residents enjoy an impressive collection of community amenities, including a fitness center, sauna, billiards, tennis court, resort-style pool, and BBQ areas.
Conveniently located near UCR, Sycamore Canyon Wilderness Park, Canyon Crest Towne Centre, shopping, dining, and freeway access, this home offers an excellent combination of privacy, convenience, and lifestyle.
For sale
Listed by: COMPASS • BRANDON BYRD • Contact: 909-528-8135
$449,900
375 Central Ave Unit 182, Riverside, CA 92507
2beds
1,121sqft
:
Get pre-qualified$3,411/mo
Condominium
Built in 1997
-- sqft lot
$449,400 Zestimate®
$401/sqft
$420/mo HOA
What's special
- 1 day |
- 137 |
- 11 |
Zillow last checked:
Listing updated:
Listed by:
BRANDON BYRD DRE #02148285 909-528-8135,
COMPASS,
BRAD ALEWINE DRE #01104973 951-347-8832,
COMPASS
Source: CRMLS,MLS#: IV26176839 Originating MLS: California Regional MLS
Originating MLS: California Regional MLSFacts & features
Interior
Bedrooms & bathrooms
- Bedrooms: 2
- Bathrooms: 2
- Full bathrooms: 2
- Main level bathrooms: 2
- Main level bedrooms: 2
Rooms
- Room types: Bedroom
Bedroom
- Features: All Bedrooms Down
Bathroom
- Features: Separate Shower, Tub Shower
Heating
- Central
Cooling
- Central Air
Appliances
- Included: Electric Range
- Laundry: Laundry Closet
Features
- All Bedrooms Down
- Has fireplace: No
- Fireplace features: None
- Common walls with other units/homes: 1 Common Wall,No One Below
Interior area
- Total interior livable area: 1,121 sqft
Property
Parking
- Parking features: Covered
Features
- Levels: One
- Stories: 1
- Entry location: Ground
- Pool features: Community, Association
- Has view: Yes
- View description: City Lights, Canyon
Lot
- Size: 1,129 Square Feet
Details
- Parcel number: 253261092
- Special conditions: Standard
Construction
Type & style
- Home type: Condo
- Property subtype: Condominium
- Attached to another structure: Yes
Condition
- New construction: No
- Year built: 1997
Utilities & green energy
- Sewer: Public Sewer
- Water: Public
Community & HOA
Community
- Features: Curbs, Pool
- Security: Security Gate
HOA
- Has HOA: Yes
- Amenities included: Fitness Center, Barbecue, Pool, Sauna, Tennis Court(s), Water
- HOA fee: $420 monthly
- HOA name: Progresive Association Managment
- HOA phone: 714-528-5522
Location
- Region: Riverside
Financial & listing details
- Price per square foot: $401/sqft
- Tax assessed value: $446,249
- Date on market: 8/13/2026
- Cumulative days on market: 1 day
- Listing terms: Cash,Conventional
Estimated market value
$449,400
$427,000 - $472,000
$2,348/mo
Price history
| Date | Event | Price |
|---|---|---|
| 8/13/2026 | Listed for sale | $449,900+2.8%$401/sqft |
Source:  CRMLS #IV26176839 Report a problem CRMLS #IV26176839 Report a problem | ||
| 7/8/2024 | Sold | $437,500+0.6%$390/sqft |
Source: CRMLS #EV24120582 Report a problem | ||
| 6/18/2024 | Contingent | $435,000$388/sqft |
Source: CRMLS #EV24120582 Report a problem | ||
| 6/13/2024 | Listed for sale | $435,000+38.1%$388/sqft |
Source: CRMLS #EV24120582 Report a problem | ||
| 11/10/2020 | Sold | $315,000+131.6%$281/sqft |
Source: Public Record Report a problem | ||
| 12/5/2011 | Sold | $136,000+11.9%$121/sqft |
Source: Public Record Report a problem | ||
| 6/30/2011 | Sold | $121,500-62.3%$108/sqft |
Source: Public Record Report a problem | ||
| 12/8/2005 | Sold | $322,000$287/sqft |
Source: Public Record Report a problem | ||
Public tax history
| Year | Property taxes | Tax assessment |
|---|---|---|
| 2026 | -- | $446,249 +2% |
| 2025 | $4,825 +32.9% | $437,500 +30.9% |
| 2024 | $3,629 +0.5% | $334,280 +2% |
| 2023 | $3,612 +1.9% | $327,726 +2% |
| 2022 | $3,544 +1.2% | $321,300 +2% |
| 2021 | $3,502 +93.3% | $315,000 +101.8% |
| 2020 | $1,812 +1.9% | $156,074 +2% |
| 2019 | $1,779 +1.9% | $153,015 +2% |
| 2018 | $1,745 +1.8% | $150,015 +2% |
| 2017 | $1,715 | $147,074 +2% |
| 2016 | $1,715 +8.3% | $144,191 +1.5% |
| 2015 | $1,583 +1% | $142,026 +2% |
| 2014 | $1,568 | $139,246 +0.5% |
| 2013 | -- | $138,618 +2% |
| 2012 | -- | $135,900 -6.9% |
| 2011 | -- | $146,000 +7.4% |
| 2010 | -- | $136,000 -19.5% |
| 2009 | -- | $169,000 -31.3% |
| 2008 | -- | $246,000 -25.1% |
| 2007 | -- | $328,440 +2% |
| 2006 | -- | $322,000 |
Find assessor info on the county website
Monthly payment
Est. payment
Payment breakdown
Explore the cost of this home by adjusting the details. Changes won't be saved.Climate risks
Neighborhood: Canyon Crest
Nearby schools
GreatSchools rating
- 5/10Emerson Elementary SchoolGrades: K-6Distance: 1.9 mi
- 5/10University Heights Middle SchoolGrades: 7-8Distance: 2.4 mi
- 5/10John W. North High SchoolGrades: 9-12Distance: 2.3 mi
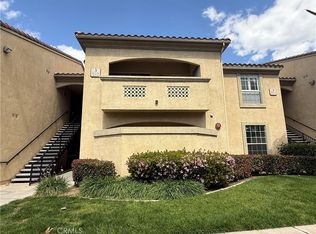
- $331,0001 bd1 ba740 sqft375 Central Ave UNIT 12, Riverside, CA 92507Sold
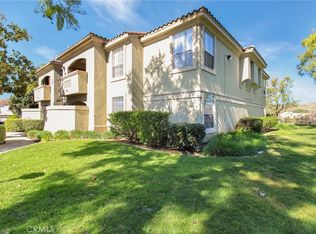
- $405,0002 bd2 ba1.1k sqft375 Central Ave UNIT 24, Riverside, CA 92507Sold
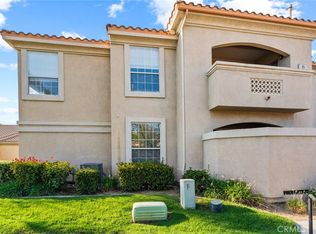
- $415,0002 bd2 ba1.1k sqft375 Central Ave UNIT 41, Riverside, CA 92507Sold
- $380,0001 bd1 ba740 sqft375 Central Ave UNIT 55, Riverside, CA 92507For Sale

- $1,9951 bd1 ba740 sqft375 Central Ave UNIT 125, Riverside, CA 92507For Rent
- $355,0001 bd1 ba740 sqft375 Central Ave UNIT 196, Riverside, CA 92507Sold
- $430,0002 bd2 ba1.1k sqft375 Central Ave UNIT 26, Riverside, CA 92507Sold
- $342,0001 bd1 ba740 sqft375 Central Ave UNIT 78, Riverside, CA 92507Sold
- $340,0001 bd1 ba740 sqft375 Central Ave UNIT 87, Riverside, CA 92507Sold
A local agent can set up tours, give advice and negotiate with sellers.
Similar homes
- $425,0002 bd2 ba1.1k sqft375 Central Ave Unit 190, Riverside, CA 92507For Sale
 MLS ID #IV26147406, MICHELLE GOULD, COLDWELL BANKER REALTY. CRMLS
 - $455,5002 bd3 ba1.3k sqft5050 Canyon Crest Dr, Riverside, CA 92507For Sale
 MLS ID #IV26118854, KEN HAWKINS, AMANICA REAL ESTATE. CRMLS
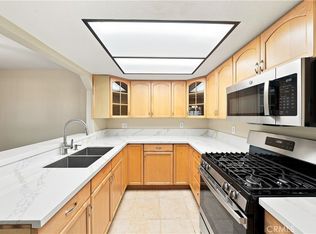
 - $419,0002 bd2 ba1k sqft600 Central Ave APT 305, Riverside, CA 92507For Sale
 MLS ID #IG26168156, Lizbeth Hibbs, Realty Masters & Associates. CRMLS
 - $499,0002 bd3 ba1.2k sqft5050 Canyon Crest Dr APT 18, Riverside, CA 92507For Sale
 MLS ID #IG26156638, Jennifer Harrison, Remax Horizon. CRMLS
 - $499,9002 bd1 ba1.2k sqft1809 7th St, Riverside, CA 92507For SaleMLS ID #IV26176910, LIONEL NEWMAN THOMAS, BLUE SKY REAL ESTATE CENTER. CRMLS
- $349,0002 bd2 ba1k sqft1000 Central Ave Unit 30, Riverside, CA 92507For SaleMLS ID #IV26172537, NATALIA CASTRO, THE MORTGAGE PROS FUNDING, INC. CRMLS
- $350,0001 bd1 ba740 sqft375 Central Ave Unit 34, Riverside, CA 92507For SaleMLS ID #PTP2605997, Rudy Johnson, BBR Partners. CRMLS
- $455,0003 bd2 ba1k sqft5110 Caldera Ct, Riverside, CA 92507For SaleMLS ID #IV26151328, IBRAHIM ALI, ALI'S & ASSOCIATES REAL ESTATE MANAGEMENT. CRMLS
- $382,0002 bd2 ba1k sqft2564 Colgate Way, Riverside, CA 92507For SaleMLS ID #TR26173061, Pin Pei Chen, WeTrust Realty. CRMLS
- $530,0003 bd2 ba936 sqft777 Arliss St, Riverside, CA 92507For SaleMLS ID #IV26176148, MICHAEL DIAZ, NEST REAL ESTATE. CRMLS
- $625,0003 bd2 ba1.3k sqft5824 Thornhill Dr, Riverside, CA 92507For SaleMLS ID #IV26166785, ANGELA SOSA, Vista Sotheby's International Realty. CRMLS
- $380,0001 bd1 ba740 sqft375 Central Ave Unit 55, Riverside, CA 92507For SaleMLS ID #BB26131525, Massoud Sharifi, North Shore Capital Inc.. CRMLS
- $--3 bd1 ba1.4k sqft6084 Elenor St, Riverside, CA 92506AuctionAuction.com 2
- $449,9993 bd2 ba1.1k sqft1414 Everton Pl, Riverside, CA 92507For SaleMLS ID #OC26064704, Bailey Zheng, Pacific Sotheby's Int'l Realty. CRMLS
- $429,0003 bd2 ba1.1k sqft1463 Everton Pl, Riverside, CA 92507For SaleMLS ID #TR26145342, Helen Lee, Coldwell Banker Tri-Counties R. CRMLS
- $429,0003 bd2 ba1.1k sqft1464 Everton Pl, Riverside, CA 92507For SaleMLS ID #TR26169271, Chris Wen, Walton Realty Inc.. CRMLS
- $479,8003 bd1 ba1.2k sqft3405 Strong St, Riverside, CA 92501For SaleMLS ID #CV26174999, Danny Gomes, LEGACY REALTY PARTNERS, INC. CRMLS
- $449,9002 bd1 ba825 sqft11221 Miners Trl, Moreno Valley, CA 92557For SaleMLS ID #SW26175093, Mary Barney, Century 21 Masters. CRMLS
- $460,0002 bd2 ba1.1k sqft19197 Sequoia Grove St, Riverside, CA 92507For SaleMLS ID #IG26173251, Yvonne Borden, Realty ONE Group West. CRMLS
- $--2 bd1 ba825 sqft23956 Badger Springs Trl, Moreno Valley, CA 92557AuctionAuction.com 2
Local buyer's agents are ready to help
