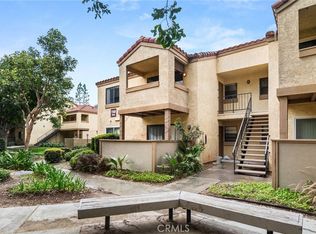
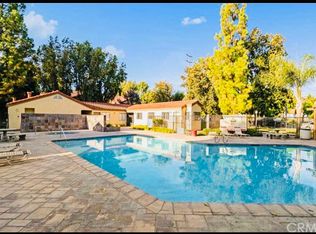
This is a wonderful, gated community with many amenities, located adjacent to the UCR campus. Upgraded 2-bedroom 2-bathroom condo with a garage. The entry to this end unit condo is at the top of the stairs and provides a lovely view of the landscaped grounds of the community from your front deck. The upgraded vinyl flooring runs from the entry and throughout all of the common areas of this home. The spacious living room has an abundance of natural light and the large sliding glass door provides access to your front deck, expanding the living space and allowing you to enjoy the California lifestyle. The dining room is adjacent to the kitchen that has warm tone finish cabinets, granite counter tops and stainless-steel appliances. The full bathroom is conveniently located down the hall across from both bedrooms. Each bedroom is a good size and can accommodate queen or king beds. The private suite has a 1/4 bathroom adding to the convenience for household of multiple people and it's own private balcony. The condo has a one car garage that is located just below the home. The location is wonderful for those wanting to live close to the Campus or Riverside's Fantastic Downtown area, convenient for computers with easy access to several freeways. The community offers, a pool as well as many other amenities.
Sold for $380,000
Listing Provided by: COLDWELL BANKER REALTY
Bought with: COLDWELL BANKER REALTY
$380,000
1140 W Blaine St APT 201, Riverside, CA 92507
2beds
801sqft
Condominium
Built in 1987
-- sqft lot
$429,600 Zestimate®
$474/sqft
$2,568 Estimated rent
Home value
$429,600
$408,000 - $451,000
$2,568/mo
Zestimate® history
Owner options
List your home for rent
$2,568/mo
Rent Zestimate®
Find your next renter with Zillow Rental Manager. Plus, with online applications, you can quickly screen prospective tenants – for free.
$2,568/mo
Rent Zestimate®
Refinance and save
$2,746/mo
Est. payment
Refinancing to a lower rate could help reduce your monthly payments and save thousands over the life of the loan.
$2,746/mo
Est. payment
Explore your selling options
Work with a Zillow partner agent
Leverage their expertise and Zillow's premium Showcase listings to get your home seen by more buyers.
Get startedList with your own agent
Get your home in front of millions of buyers by listing it on Zillow.
Learn how to do itSell it yourself
Take full control of how buyers see your home on Zillow by listing For Sale by Owner (FSBO).
List your homeWhat's special
Zillow last checked:
Listing updated:
Listing Provided by:
COLLEEN HORGAN DRE #01744762 951-529-4066,
COLDWELL BANKER REALTY
Bought with:
COLLEEN HORGAN, DRE #01744762
COLDWELL BANKER REALTY
Source: CRMLS,MLS#: IV24115292 Originating MLS: California Regional MLS
Originating MLS: California Regional MLSFacts & features
Interior
Bedrooms & bathrooms
- Bedrooms: 2
- Bathrooms: 2
- Full bathrooms: 1
- 1/4 bathrooms: 1
- Main level bathrooms: 2
- Main level bedrooms: 2
Bathroom
- Features: Tub Shower
Kitchen
- Features: Granite Counters
Heating
- Central
Cooling
- Central Air
Appliances
- Included: Dishwasher, Gas Range, Microwave
- Laundry: Common Area
Features
- Balcony, Granite Counters, Living Room Deck Attached
- Flooring: Carpet, Laminate
- Has fireplace: No
- Fireplace features: None
- Common walls with other units/homes: 1 Common Wall
Interior area
- Total interior livable area: 801 sqft
Property
Parking
- Total spaces: 2
- Parking features: Assigned, Garage
- Garage spaces: 1
- Uncovered spaces: 1
Features
- Levels: One
- Stories: 1
- Entry location: 2
- Patio & porch: Front Porch, See Remarks
- Pool features: Community, Association
- Has spa: Yes
- Spa features: Community
- Has view: Yes
Details
- Parcel number: 250201089
- Special conditions: Standard
Construction
Type & style
- Home type: Condo
- Property subtype: Condominium
- Attached to another structure: Yes
Condition
- Turnkey
- New construction: No
- Year built: 1987
Utilities & green energy
- Sewer: Public Sewer
- Water: Public
Community & neighborhood
Security
- Security features: Security Gate
Community
- Community features: Street Lights, Sidewalks, Pool
Location
- Region: Riverside
HOA & financial
HOA
- Has HOA: Yes
- HOA fee: $349 monthly
- Amenities included: Picnic Area, Pool, Spa/Hot Tub
- Association name: Woodlands
- Association phone: 951-215-2683
Other
Other facts
- Listing terms: Submit
Price history
| Date | Event | Price |
|---|---|---|
| 7/23/2024 | Sold | $380,000-4.5%$474/sqft |
Source:  CRMLS #IV24115292 Report a problem CRMLS #IV24115292 Report a problem | ||
| 7/11/2024 | Pending sale | $398,000$497/sqft |
Source: CRMLS #IV24115292 Report a problem | ||
| 6/6/2024 | Listed for sale | $398,000+34.9%$497/sqft |
Source: CRMLS #IV24115292 Report a problem | ||
| 8/18/2021 | Sold | $295,000-15.7%$368/sqft |
Source: Public Record Report a problem | ||
| 7/6/2021 | Pending sale | $350,000$437/sqft |
Source: CRMLS #IV21083362 Report a problem | ||
| 5/5/2021 | Listed for sale | $350,000+57.7%$437/sqft |
Source: CRMLS #IV21083362 Report a problem | ||
| 11/4/2005 | Sold | $222,000$277/sqft |
Source: Public Record Report a problem | ||
Public tax history
| Year | Property taxes | Tax assessment |
|---|---|---|
| 2025 | $305 -91.1% | $380,000 +23.8% |
| 2024 | $3,413 +0.4% | $306,918 +2% |
| 2023 | $3,399 +1.9% | $300,900 +2% |
| 2022 | $3,336 +21.7% | $295,000 +19.8% |
| 2021 | $2,742 +9.7% | $246,269 +10% |
| 2020 | $2,499 +3% | $223,881 +3% |
| 2019 | $2,427 +4% | $217,360 +4% |
| 2018 | $2,333 +6.5% | $209,000 +6.6% |
| 2017 | $2,191 | $196,000 +10.1% |
| 2016 | $2,191 +34.3% | $178,000 +16.3% |
| 2015 | $1,631 +14.9% | $153,000 +15.9% |
| 2014 | $1,419 | $132,000 +33.3% |
| 2013 | -- | $99,000 |
| 2012 | -- | $99,000 -4.8% |
| 2011 | -- | $104,000 -2.8% |
| 2010 | -- | $107,000 -10.1% |
| 2009 | -- | $119,000 -45.9% |
| 2008 | -- | $220,000 -2.8% |
| 2007 | -- | $226,440 +2% |
| 2006 | -- | $222,000 |
Find assessor info on the county website
Neighborhood: University
Nearby schools
GreatSchools rating
- 4/10Highland Elementary SchoolGrades: K-6Distance: 0.5 mi
- 5/10University Heights Middle SchoolGrades: 7-8Distance: 0.4 mi
- 5/10John W. North High SchoolGrades: 9-12Distance: 0.6 mi
Get a cash offer in 3 minutes
Find out how much your home could sell for in as little as 3 minutes with a no-obligation cash offer.
Estimated market value
$429,600
Get a cash offer in 3 minutes
Find out how much your home could sell for in as little as 3 minutes with a no-obligation cash offer.
Estimated market value
$429,600
- California
- Riverside County
- Riverside
- 92507
- University
- 1140 W Blaine St Apartment 201
Nearby cities
Nearby neighborhoods
Nearby zip codes
Other Riverside Topics
