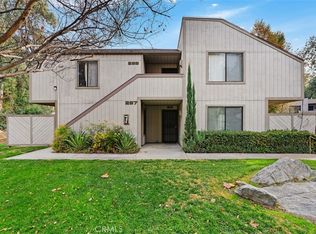
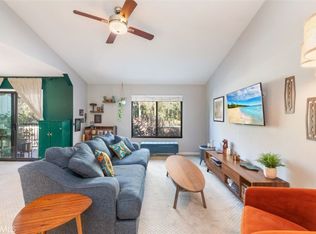
Welcome to 600 Central Ave. #305, Riverside, CA 92507, a beautifully refreshed lower-level 2-bedroom, 2-bathroom condominium located in the desirable Canyon Creek Community Association. Recent improvements include fresh interior paint. The inviting floor plan features a spacious living room, dining area, and a well-appointed kitchen with newer-style cabinetry, new Quartz countertops, and new stainless-steel appliances. The primary bedroom offers a walk-in closet and an attached private bathroom, while the second bedroom and full bath provide comfortable accommodations for family, guests, or a home office. Professionally renovated bathrooms, giving the home a clean, move-in-ready. Enjoy your private patio, perfect for relaxing outdoors, along with a convenient exterior storage closet. A detached one-car garage is also included, providing secure parking and additional storage. Residents of Canyon Creek enjoy access to outstanding community amenities, including a sparkling pool, relaxing spa, basketball courts, and community laundry facilities. Conveniently located near shopping, dining, parks, schools, the University of California, Riverside, and major commuter routes, this is an excellent opportunity to own a move-in-ready home in a desirable Riverside location.
For sale
Listed by: Realty Masters & Associates • Lizbeth Hibbs • Contact: 951-741-2641
$419,000
600 Central Ave APT 305, Riverside, CA 92507
2beds
1,076sqft
Single Family Residence
Built in 1980
871 Square Feet Lot
$417,000 Zestimate®
$389/sqft
$405/mo HOA
What's special
- 47 days
- 1,113
- 28
Zillow last checked:
Listing updated:
Listed by:
Lizbeth Hibbs DRE #01310547 951-741-2641,
Realty Masters & Associates
Source: CRMLS,MLS#: IG26168156 Originating MLS: California Regional MLS
Originating MLS: California Regional MLSFacts & features
Interior
Bedrooms & bathrooms
- Bedrooms: 2
- Bathrooms: 2
- Full bathrooms: 1
- 3/4 bathrooms: 1
- Main level bathrooms: 2
- Main level bedrooms: 2
Rooms
- Room types: Bedroom
Bedroom
- Features: All Bedrooms Down
Kitchen
- Features: Quartz Counters
Heating
- Central
Cooling
- Central Air
Appliances
- Included: Gas Range, Microwave
- Laundry: Common Area
Features
- Breakfast Area, Ceiling Fan(s), Quartz Counters, All Bedrooms Down
- Flooring: Laminate
- Has fireplace: No
- Fireplace features: None
- Common walls with other units/homes: 1 Common Wall
Interior area
- Total interior livable area: 1,076 sqft
Property
Parking
- Total spaces: 2
- Parking features: Garage
- Garage spaces: 1
- Uncovered spaces: 1
Features
- Levels: One
- Stories: 1
- Entry location: Front
- Pool features: Community, Association
Lot
- Size: 871 Square Feet
- Features: 0-1 Unit/Acre
Details
- Parcel number: 253341019
- Special conditions: Standard
Construction
Type & style
- Home type: SingleFamily
- Property subtype: Single Family Residence
- Attached to another structure: Yes
Condition
- New construction: No
- Year built: 1980
Utilities & green energy
- Sewer: Public Sewer
- Water: Public
Community & HOA
Community
- Features: Sidewalks, Pool
HOA
- Has HOA: Yes
- Amenities included: Dog Park, Pool
- HOA fee: $405 monthly
- HOA name: Canyon Creek
- HOA phone: 909-795-4085
Location
- Region: Riverside
Financial & listing details
- Price per square foot: $389/sqft
- Tax assessed value: $390,267
- Date on market: 8/1/2026
- Cumulative days on market: 47 days
- Listing terms: Submit
Estimated market value
$417,000
$396,000 - $438,000
$2,629/mo
Price history
| Date | Event | Price |
|---|---|---|
| 8/2/2026 | Listed for sale | $419,000-25.2%$389/sqft |
Source:  CRMLS #IG26168156 Report a problem CRMLS #IG26168156 Report a problem | ||
| 3/1/2006 | Sold | $560,000+423.4%$520/sqft |
Source: Public Record Report a problem | ||
| 3/8/2002 | Sold | $107,000+8.1%$99/sqft |
Source: Public Record Report a problem | ||
| 10/17/2000 | Sold | $99,000$92/sqft |
Source: Public Record Report a problem | ||
Public tax history
| Year | Property taxes | Tax assessment |
|---|---|---|
| 2026 | -- | $390,267 +2% |
| 2025 | $4,295 +3.4% | $382,616 +2% |
| 2024 | $4,154 +0.4% | $375,114 +2% |
| 2023 | $4,136 +9% | $367,760 +9.3% |
| 2022 | $3,793 +18.7% | $336,529 +20% |
| 2021 | $3,196 +9.5% | $280,440 +10% |
| 2020 | $2,919 +2.9% | $254,946 +3% |
| 2019 | $2,838 +3.9% | $247,520 +4% |
| 2018 | $2,731 +16% | $238,000 +16.7% |
| 2017 | $2,354 | $204,000 +9.1% |
| 2016 | $2,354 +34.1% | $187,000 +18.4% |
| 2015 | $1,756 -0.9% | $158,000 |
| 2014 | $1,773 | $158,000 +21.5% |
| 2013 | -- | $130,000 +46.1% |
| 2012 | -- | $89,000 -10.1% |
| 2011 | -- | $99,000 -10.8% |
| 2010 | -- | $111,000 -14.6% |
| 2009 | -- | $130,000 -40.6% |
| 2008 | -- | $219,000 -23.3% |
| 2007 | -- | $285,600 +146.9% |
| 2006 | -- | $115,666 +2% |
| 2005 | -- | $113,399 +3.9% |
| 2003 | -- | $109,140 +9.1% |
| 2002 | -- | $100,000 +1.1% |
| 2001 | $968 +7.6% | $98,900 +16.4% |
| 2000 | $900 | $85,000 |
Find assessor info on the county website
Monthly payment
Est. payment
Payment breakdown
Explore the cost of this home by adjusting the details. Changes won't be saved.Climate risks
Neighborhood: Canyon Crest
Nearby schools
Schools provided by the listing agent
- Elementary: Emerson
Source: CRMLS. This data may not be complete. We recommend contacting the local school district to confirm school assignments for this home.

Similar homes
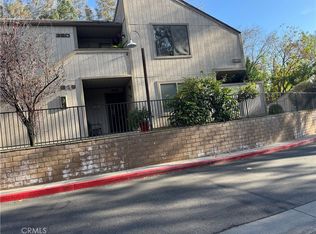
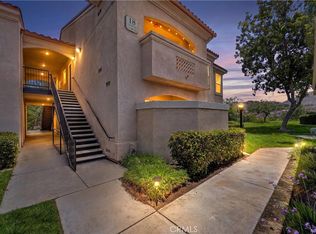
- $425,0002 bd2 ba1.1k sqft375 Central Ave Unit 190, Riverside, CA 92507For Sale
 MLS ID #IV26147406, MICHELLE GOULD, COLDWELL BANKER REALTY. CRMLS
 - $365,0002 bd2 ba1k sqft600 Central Ave APT 342, Riverside, CA 92507For Sale
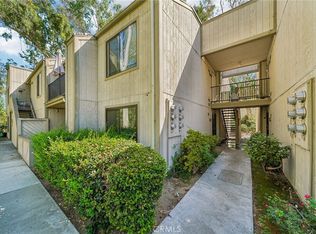 MLS ID #IV26187300, ORIANA BACA, REDFIN. CRMLS
 - $460,0002 bd3 ba1.2k sqft5050 Canyon Crest Dr APT 43, Riverside, CA 92507For Sale
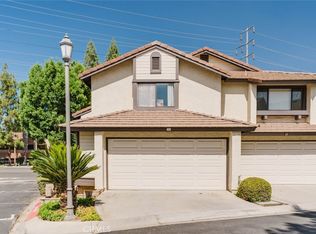 MLS ID #SR26151052, Carmelo Ferreira, JohnHart Real Estate. CRMLS
 - $350,0002 bd2 ba900 sqft2891 Canyon Crest Dr APT 15, Riverside, CA 92507For Sale
 MLS ID #AR26129965, Jonathan Rodriguez, CA Flat Fee Listings, Inc. CRMLS
Local buyer's agents are ready to help
