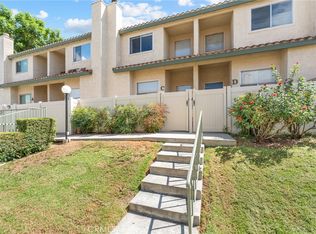
Step into this bright and spacious 2-bedroom, 2.5-bath split-level condo offering approximately 1,548 square feet of thoughtfully designed living space. The home has been refreshed with fresh interior paint, new flooring in select areas, plantation shutters, and updated kitchen lighting. The main level features a welcoming living room with a cozy fireplace, a spacious dining area, and a versatile loft-style space overlooking the living room—perfect for a home office or study. Upstairs, both bedrooms are generously sized, including a primary suite with its own attached bath. Enjoy the convenience of a two-car attached garage with laundry, plus a nice patio area just outside the front door—ideal for a small garden or relaxing outdoor space. The Marbrisa Villas community is beautifully maintained with mature landscaping and offers a pool and spa just steps away. Located in desirable South Redlands, this condo is close to schools, restaurants, public transit, and just blocks from ESRI.
For sale
Listed by: CENTURY 21 LOIS LAUER REALTY • Jake Bevens • Contact: 5305204353
Price cut: $1.9K (9/30)
$398,000
91 Tennessee St APT B, Redlands, CA 92373
2beds
1,548sqft
Condominium
Built in 1982
-- sqft lot
$397,600 Zestimate®
$257/sqft
$420/mo HOA
What's special
- 38 days
- 684
- 48
Likely to sell faster than
Zillow last checked:
Listing updated:
Listed by:
Jake Bevens DRE #02077949 5305204353,
CENTURY 21 LOIS LAUER REALTY
Source: CRMLS,MLS#: IG26196663 Originating MLS: California Regional MLS
Facts & features
Interior
Bedrooms & bathrooms
- Bedrooms: 2
- Bathrooms: 3
- Full bathrooms: 2
- 1/2 bathrooms: 1
- Main level bathrooms: 1
Rooms
- Room types: Bedroom, Dining Room
Bedroom
- Features: All Bedrooms Up
Kitchen
- Features: Tile Counters
Heating
- Central
Cooling
- Central Air
Appliances
- Included: Dishwasher, Gas Oven, Gas Range, Dryer, Washer
- Laundry: Washer Hookup, Gas Dryer Hookup, In Garage
Features
- Separate/Formal Dining Room, All Bedrooms Up
- Flooring: Carpet, Tile, Vinyl
- Has fireplace: Yes
- Fireplace features: Family Room
- Common walls with other units/homes: 2+ Common Walls
Interior area
- Total interior livable area: 1,548 sqft
Property
Parking
- Total spaces: 2
- Parking features: Garage
- Attached garage spaces: 2
Features
- Levels: Two,Multi/Split
- Stories: 2
- Entry location: Front Door
- Patio & porch: Patio
- Pool features: Association
- Has spa: Yes
- Spa features: Association
- Fencing: Vinyl
- Has view: Yes
- View description: Mountain(s)
Lot
- Size: 1,800 Square Feet
Details
- Parcel number: 0292362210000
- Special conditions: Standard
Construction
Type & style
- Home type: Condo
- Architectural style: Spanish
- Property subtype: Condominium
- Attached to another structure: Yes
Materials
- Stucco
- Roof: Spanish Tile
Condition
- New construction: No
- Year built: 1982
Utilities & green energy
- Sewer: Public Sewer
- Water: Public
- Utilities for property: Cable Connected, Electricity Connected, Natural Gas Connected, Sewer Connected, Water Connected
Community & HOA
Community
- Features: Street Lights, Sidewalks
HOA
- Has HOA: Yes
- Amenities included: Maintenance Grounds, Insurance, Maintenance Front Yard, Pool, Pets Allowed, Spa/Hot Tub, Trash, Water
- Services included: Sewer
- HOA fee: $420 monthly
- HOA name: Marbrisa Villas Association
- HOA phone: 909-389-2389
Location
- Region: Redlands
Financial & listing details
- Price per square foot: $257/sqft
- Tax assessed value: $306,768
- Date on market: 9/11/2026
- Cumulative days on market: 38 days
- Listing terms: Cash,Cash to New Loan,Conventional,1031 Exchange
- Exclusions: Refridgerator, Washer, Dryer
- Road surface type: Paved
Estimated market value
$397,600
$378,000 - $417,000
$2,684/mo
Price history
| Date | Event | Price |
|---|---|---|
| 9/30/2026 | Price change | $398,000-0.5%$257/sqft |
Source:  CRMLS #IG26196663 Report a problem | ||
| 9/11/2026 | Listed for sale | $399,900+45.4%$258/sqft |
Source: CRMLS #IG26196663 Report a problem | ||
| 2/6/2020 | Sold | $275,000$178/sqft |
Source:  CRMLS #WS19180355 Report a problem | ||
| 12/21/2019 | Pending sale | $275,000$178/sqft |
Source: IRN REALTY #WS19180355 Report a problem | ||
| 12/14/2019 | Price change | $275,000-1.1%$178/sqft |
Source: IRN REALTY #WS19180355 Report a problem | ||
| 12/10/2019 | Price change | $278,000-0.7%$180/sqft |
Source: IRN REALTY #WS19180355 Report a problem | ||
| 7/30/2019 | Listed for sale | $280,000+124.9%$181/sqft |
Source: IRN REALTY #WS19180355 Report a problem | ||
| 3/16/2012 | Sold | $124,500$80/sqft |
Source: Public Record Report a problem | ||
| 8/26/2011 | Listed for sale | $124,500-49.2%$80/sqft |
Source: REACH REAL ESTATE INC #I10128110 Report a problem | ||
| 8/19/2008 | Sold | $245,000+135.6%$158/sqft |
Source: Public Record Report a problem | ||
| 8/27/2001 | Sold | $104,000+38.7%$67/sqft |
Source: Public Record Report a problem | ||
| 12/14/1994 | Sold | $75,000-17.2%$48/sqft |
Source: Public Record Report a problem | ||
| 3/7/1994 | Sold | $90,586$59/sqft |
Source: Public Record Report a problem | ||
Public tax history
| Year | Property taxes | Tax assessment |
|---|---|---|
| 2026 | -- | $306,768 +2% |
| 2025 | $3,758 +7.1% | $300,752 +2% |
| 2024 | $3,509 +0.1% | $294,855 +2% |
| 2023 | $3,505 +1.5% | $289,074 +2% |
| 2022 | $3,455 -1.8% | $283,406 +2% |
| 2021 | $3,518 +23.7% | $277,849 +23.5% |
| 2020 | $2,843 +2.9% | $224,975 +2% |
| 2019 | $2,764 +2.5% | $220,564 +2% |
| 2018 | $2,696 +0.8% | $216,240 +2% |
| 2017 | $2,673 | $212,000 +60.5% |
| 2016 | $2,673 +57.6% | $132,100 +1.5% |
| 2015 | $1,697 +0.7% | $130,116 +2% |
| 2014 | $1,684 | $127,567 +0.5% |
| 2013 | -- | $126,990 -35.9% |
| 2012 | -- | $198,000 |
| 2011 | -- | $198,000 |
| 2010 | -- | $198,000 -10% |
| 2009 | -- | $220,000 +88.2% |
| 2008 | -- | $116,880 +2% |
| 2007 | -- | $114,588 +2% |
| 2006 | -- | $112,341 +2% |
| 2005 | -- | $110,138 +2% |
| 2004 | -- | $107,978 +1.9% |
| 2003 | -- | $105,999 +2% |
| 2002 | -- | $103,920 +3.6% |
| 2001 | -- | $100,323 +2% |
| 2000 | -- | $98,356 |
Find assessor info on the county website
Monthly payment
Est. payment
Payment breakdown
Explore the cost of this home by adjusting the details. Changes won't be saved.Climate risks
Neighborhood: 92373
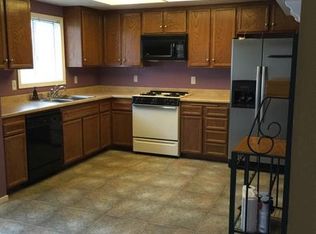
Similar homes
- $484,9993 bd3 ba1.3k sqft122 N Tamarisk St, Redlands, CA 92373For Sale
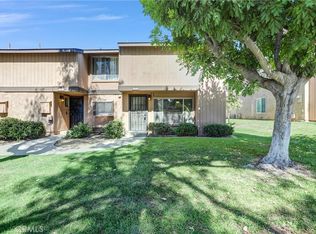 MLS ID #NP26186608, Alfred Martini, MGA Associates. CRMLS
- $449,9002 bd3 ba1.1k sqft1555 Orange Ave Unit 1205, Redlands, CA 92373For Sale
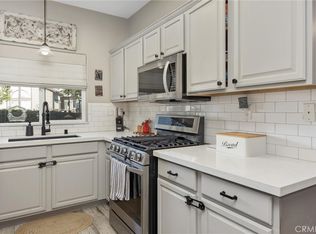 MLS ID #IG26211551, Delilah Bricker, Berkshire Hathaway Homeservices California Realty. CRMLS
- $399,0002 bd2 ba1.2k sqft5983 Eagle Trace Ln, Banning, CA 92220For Sale
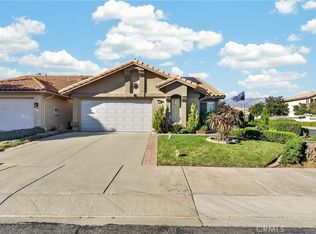 MLS ID #IG26211339, Anna Selvaggi, Berkshire Hathaway Homeservices California Realty. CRMLS
- $309,9002 bd2 ba880 sqft1800 E Old Ranch Rd APT 166, Colton, CA 92324For Sale
 MLS ID #IG26191327, Jacob Montefalcon, eXp Realty of California Inc.. CRMLS
