Welcome to Residence 10E at Pine Ridge Villas, an elegant two-story condominium situated in a secure gated community in San Bernardino. This home offers 1,257 sq. ft. of living space and is conveniently located north of the 210 Freeway, close to Del Vallejo Park, Del Vallejo Leadership and STEAM Middle School, Aquinas High School, shopping centers, and just 9 minutes from Yaamava’ Resort & Casino.
Featuring a newer roof, granite countertops, and sliding glass doors that open to a private patio, this residence is perfect for outdoor entertaining. The living area boasts a fireplace and vaulted ceilings, enhancing the inviting atmosphere.
On the upper floor, the spacious primary suite includes a mirrored wardrobe and a luxurious spa-like bath complete with a dual vanity. A versatile loft area serves as an extra bedroom. Residents can enjoy resort-style amenities, including a pool, spa, and clubhouse, with the HOA covering water and trash services. Central heating and air conditioning ensure year-round comfort. Contact your realtor today to schedule a tour!
For sale
Listed by: LPT Realty, Inc • Steven Menendez • Contact: 747-746-8222
Price cut: $10K (8/19)
$299,900
1974 E Lynwood Dr APT 10E, San Bernardino, CA 92404
2beds
1,237sqft
Condominium
Built in 1979
-- sqft lot
$301,300 Zestimate®
$242/sqft
$550/mo HOA
What's special
- 54 days
- 499
- 23
Zillow last checked:
Listing updated:
Listed by:
Steven Menendez DRE #02195025 747-746-8222,
LPT Realty, Inc
Source: CRMLS,MLS#: SR26139338 Originating MLS: California Regional MLS
Originating MLS: California Regional MLSFacts & features
Interior
Bedrooms & bathrooms
- Bedrooms: 2
- Bathrooms: 2
- Full bathrooms: 2
- Main level bathrooms: 1
- Main level bedrooms: 2
Rooms
- Room types: Bedroom, Living Room
Bedroom
- Features: All Bedrooms Up
Heating
- Central
Cooling
- Central Air
Appliances
- Included: Disposal
- Laundry: In Garage
Features
- Built-in Features, Breakfast Area, Ceiling Fan(s), Cathedral Ceiling(s), All Bedrooms Up
- Flooring: Carpet, Vinyl
- Has fireplace: Yes
- Fireplace features: Gas, Living Room
- Common walls with other units/homes: 2+ Common Walls
Interior area
- Total interior livable area: 1,237 sqft
Property
Parking
- Total spaces: 2
- Parking features: Controlled Entrance, Direct Access, Garage
- Attached garage spaces: 2
Features
- Levels: Two
- Stories: 2
- Entry location: Front Door
- Pool features: Association
- Has view: Yes
- View description: Pool
Lot
- Size: 1,307 Square Feet
Details
- Parcel number: 0272372540000
- Special conditions: Standard
Construction
Type & style
- Home type: Condo
- Architectural style: Contemporary
- Property subtype: Condominium
- Attached to another structure: Yes
Materials
- Stucco
- Roof: Common Roof
Condition
- New construction: No
- Year built: 1979
Utilities & green energy
- Sewer: Public Sewer
- Water: Public
- Utilities for property: Sewer Connected
Community & HOA
Community
- Features: Suburban, Urban
HOA
- Has HOA: Yes
- Amenities included: Call for Rules, Controlled Access, Management, Pool, Spa/Hot Tub, Trash
- Services included: Sewer
- HOA fee: $550 monthly
- HOA name: Pine Ridge Villas
- HOA phone: 909-923-2924
Location
- Region: San Bernardino
Financial & listing details
- Price per square foot: $242/sqft
- Date on market: 7/6/2026
- Cumulative days on market: 55 days
- Listing terms: Cash,Conventional,FHA
- Exclusions: All personal items
Estimated market value
$301,300
$286,000 - $316,000
$2,150/mo
Price history
| Date | Event | Price |
|---|---|---|
| 8/19/2026 | Price change | $299,900-3.2%$242/sqft |
Source:  CRMLS #SR26139338 Report a problem CRMLS #SR26139338 Report a problem | ||
| 7/17/2026 | Listed for sale | $309,900$251/sqft |
Source: CRMLS #SR26139338 Report a problem | ||
| 7/15/2026 | Pending sale | $309,900$251/sqft |
Source: CRMLS #SR26139338 Report a problem | ||
| 7/6/2026 | Listed for sale | $309,900$251/sqft |
Source: CRMLS #SR26139338 Report a problem | ||
Public tax history
Tax history is unavailable.
Monthly payment
Est. payment
Payment breakdown
Explore the cost of this home by adjusting the details. Changes won't be saved.Climate risks
Neighborhood: DRNAG
- $309,0002 bd2 ba1.2k sqft1974 E Lynwood Dr APT 2B, San Bernardino, CA 92404Sold

- $305,0002 bd2 ba1.2k sqft1974 E Lynwood Dr APT 12B, San Bernardino, CA 92404Sold
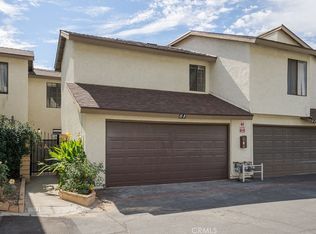
- $337,0002 bd2 ba1.2k sqft1974 E Lynwood Dr #3E, San Bernardino, CA 92404Sold

- $375,0003 bd3 ba1.4k sqft1974 E Lynwood Dr APT 9D, San Bernardino, CA 92404Sold

Similar homes
- $295,0002 bd1 ba801 sqft1400 W Edgehill Rd APT 42, San Bernardino, CA 92405For Sale
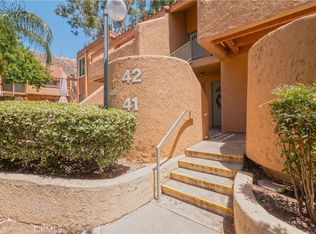 MLS ID #IG26120176, Roberta Albano, California Curb Appeal Real Property Specialists. CRMLS
 - $340,0002 bd2 ba1.1k sqft3180 Little Mountain Dr APT B, San Bernardino, CA 92405For Sale
 MLS ID #IV26157282, TANNER SHUMAN, Real Brokerage Technologies. CRMLS
 - $339,9992 bd2 ba1.1k sqft3252 Little Mountain Dr APT D, San Bernardino, CA 92405For Sale
 MLS ID #CV26159602, Xandrea Garay, eXp Realty of Greater Los Angeles. CRMLS
 - $284,9002 bd1 ba801 sqft1500 W Edgehill Rd APT 20, San Bernardino, CA 92405For Sale
 MLS ID #IV26144777, KAREN CARRILLO, ANOMALY REAL ESTATE. CRMLS
Local buyer's agents are ready to help
