Skip main navigation
Sold for $375,000
  • Listed by: eXp Realty of Southern California Inc • Michael Carranza • Contact: 909-714-4231
    Bought with: eHomes
    $375,000

    1974 E Lynwood Dr APT 9D, San Bernardino, CA 92404

    3beds
    1,418sqft
    Single Family Residence
    Built in 1979
    1,307 Square Feet Lot
    $415,600 Zestimate®
    $264/sqft
    $2,794 Estimated rent

    Home value

    $415,600

    $395,000 - $436,000

    $2,794/mo

    Zestimate® history
    Loading
    Loading...

    Owner options

    List your home for rent

    $2,794/mo

    Rent Zestimate®

    Find your next renter with Zillow Rental Manager. Plus, with online applications, you can quickly screen prospective tenants – for free.

    Learn more

    $2,794/mo

    Rent Zestimate®

    Refinance and save

    $2,787/mo

    Est. payment

    Refinancing to a lower rate could help reduce your monthly payments and save thousands over the life of the loan.

    See today's rates

    $2,787/mo

    Est. payment

    Explore your selling options

    Work with a Zillow partner agent

    Leverage their expertise and Zillow's premium Showcase listings to get your home seen by more buyers.

    Get started

    List with your own agent

    Get your home in front of millions of buyers by listing it on Zillow.

    Learn how to do it

    Sell it yourself

    Take full control of how buyers see your home on Zillow by listing For Sale by Owner (FSBO).

    List your home

    What's special

    Private patioWarm and invitingFresh paintNew laminate flooringNatural lightStainless steel appliancesGenerous-sized bedrooms
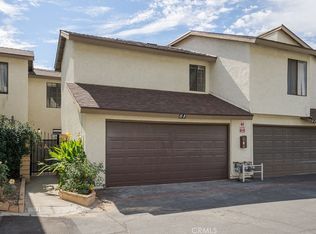
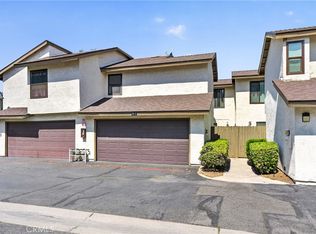
    Welcome home to this stunning 3-bedroom, 2.5 bathroom condo located in the sought-after Pine Ridge Villas in Highland. Perfect for first-time buyers, this charming unit features a spacious open concept living and dining area, ideal for entertaining or family gatherings. The kitchen has been recently renovated, offering fresh paint, countertops and stainless steel appliances that will inspire your inner chef. Throughout the home, you'll find new laminate flooring, creating a sleek cohesive feel. The living room opens up to a private patio, allowing natural light to flow in, making the space warm and inviting. With 3 generous-sized bedrooms, including a master suite with its own private bath, this home is ideal for a growing family or those looking for extra space. The 2.5 bathrooms are conveniently located, offering both style and functionality. Nestled in a peaceful community with easy access to schools, shopping, and parks, this move-in ready condo is the perfect place to call home. Don't miss out on this amazing opportunity!

    Zillow last checked:

    Listing updated:

    Listed by:

    Michael Carranza DRE #02073077 909-714-4231,

    eXp Realty of Southern California Inc

    Bought with:

    Ruben Equihua, DRE #02211457

    eHomes

    Source: CRMLS,MLS#: CV24201317MLS LogoOriginating MLS: California Regional MLS

    Facts & features

    Interior

    Bedrooms & bathrooms
    • Bedrooms: 3
    • Bathrooms: 3
    • Full bathrooms: 2
    • 1/2 bathrooms: 1
    • Main level bathrooms: 1
    Rooms
    • Room types: Bedroom, Kitchen, Living Room, Primary Bedroom, Dining Room
    Primary bedroom
    • Features: Primary Suite
    Bedroom
    • Features: All Bedrooms Up
    Bathroom
    • Features: Bathtub, Quartz Counters, Tub Shower
    Kitchen
    • Features: Quartz Counters
    Heating
    • Central
    Cooling
    • Central Air
    Appliances
    • Included: Dishwasher, Gas Oven, Microwave
    • Laundry: In Garage
    Features
    • Separate/Formal Dining Room, High Ceilings, Quartz Counters, All Bedrooms Up, Primary Suite
    • Flooring: Laminate, Tile
    • Windows: Blinds
    • Has fireplace: Yes
    • Fireplace features: Living Room
    • Common walls with other units/homes: 2+ Common Walls
    Interior area
    • Total interior livable area: 1,418 sqft

    Property

    Parking
    • Total spaces: 2
    • Parking features: Garage
    • Attached garage spaces: 2
    Features
    • Levels: Two
    • Stories: 2
    • Entry location: 1
    • Patio & porch: Enclosed
    • Exterior features: Rain Gutters
    • Pool features: Community, Association
    • Has spa: Yes
    • Spa features: Community
    • Has view: Yes
    • View description: Mountain(s)
    Lot
    • Size: 1,307 Square Feet
    • Features: 0-1 Unit/Acre
    Details
    • Parcel number: 0272372490000
    • Special conditions: Standard

    Construction

    Type & style
    • Home type: SingleFamily
    • Architectural style: Traditional
    • Property subtype: Single Family Residence
    • Attached to another structure: Yes
    Materials
    • Drywall, Concrete
    • Foundation: Block, Brick/Mortar, Slab
    • Roof: Composition,Shingle
    Condition
    • Turnkey
    • New construction: No
    • Year built: 1979

    Utilities & green energy

    • Electric: Standard
    • Sewer: Public Sewer
    • Water: Public
    • Utilities for property: Electricity Connected, Natural Gas Connected, Sewer Connected, Water Connected

    Community & HOA

    Community
    • Features: Curbs, Gutter(s), Sidewalks, Pool
    • Security: Carbon Monoxide Detector(s), Smoke Detector(s)
    HOA
    • Has HOA: Yes
    • Amenities included: Clubhouse, Pool, Spa/Hot Tub
    • HOA fee: $380 monthly
    • HOA name: Pine Ridge Villas
    • HOA phone: 909-923-2924
    Location
    • Region: San Bernardino

    Financial & listing details

    • Price per square foot: $264/sqft
    • Tax assessed value: $382,500
    • Date on market: 10/7/2024
    • Cumulative days on market: 7 days
    • Listing terms: Cash,Conventional,Submit
    • Road surface type: Paved

    Price history

    DateEventPrice
    11/12/2024Sold$375,000+2.7%$264/sqft
    Source: CRMLS #CV24201317 Report a problem
    10/15/2024Pending sale$365,000+49%$257/sqft
    Source: CRMLS #CV24201317 Report a problem
    4/16/2021Sold$245,000+26.9%$173/sqft
    Source: Public Record Report a problem
    1/3/2019Sold$193,000-5.8%$136/sqft
    Source: CRMLS #SW18193622 Report a problem
    12/4/2018Pending sale$204,900$144/sqft
    Source: Brubaker Culton R.E. & Dev. #SW18193622 Report a problem
    11/29/2018Listed for sale$204,900$144/sqft
    Source: Brubaker Culton R.E. & Dev. #SW18193622 Report a problem
    11/29/2018Pending sale$204,900$144/sqft
    Source: Brubaker Culton R.E. & Dev. #SW18193622 Report a problem
    11/29/2018Listing removed$1,850$1/sqft
    Source: Brubaker-Culton Real Estate and Dev Report a problem
    11/28/2018Listed for rent$1,850$1/sqft
    Source: Brubaker Culton R.E. & Dev. #SW18280720 Report a problem
    11/7/2018Listed for sale$204,900$144/sqft
    Source: Brubaker Culton R.E. & Dev. #SW18193622 Report a problem
    10/27/2018Pending sale$204,900$144/sqft
    Source: Brubaker Culton R.E. & Dev. #SW18193622 Report a problem
    9/25/2018Listed for sale$204,900+79.7%$144/sqft
    Source: Brubaker Culton R.E. & Dev. #SW18193622 Report a problem
    6/12/2018Sold$114,000$80/sqft
    Source: Public Record Report a problem

    Public tax history

    YearProperty taxesTax assessment
    2026-- $382,500 +2%
    2025$4,757 +39.6%$375,000 +44.2%
    2024$3,408 +2.6%$259,996 +2%
    2023$3,323 -0.2%$254,898 +2%
    2022$3,328 +25.7%$249,900 +25.6%
    2021$2,648 -0.2%$198,900 +1%
    2020$2,652 +58.9%$196,860 +69.4%
    2019$1,669 -20.3%$116,229 -24.9%
    2018$2,093 +3.3%$154,778 +2%
    2017$2,027 $151,743 +2%
    2016$2,027 +3.2%$148,767 +1.5%
    2015$1,965 +6.3%$146,533 +2%
    2014$1,849 $143,663 +4.5%
    2011-- $137,460 +0.5%
    2009-- $136,757 +2%
    2008-- $134,075 +2%
    2007-- $131,446
    Find assessor info on the county website

    Neighborhood: DRNAG

    Nearby schools

    GreatSchools rating
    Get a cash offer in 3 minutes
    Find out how much your home could sell for in as little as 3 minutes with a no-obligation cash offer.
    Estimated market value
    $415,600
    Get a cash offer in 3 minutes
    Find out how much your home could sell for in as little as 3 minutes with a no-obligation cash offer.
    Estimated market value
    $415,600