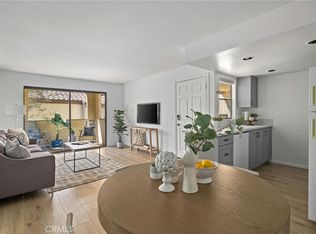
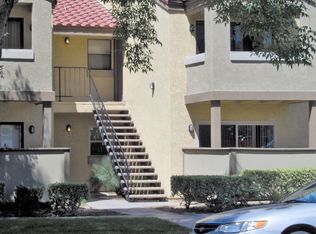
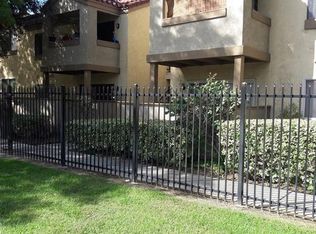
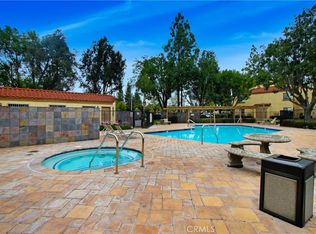
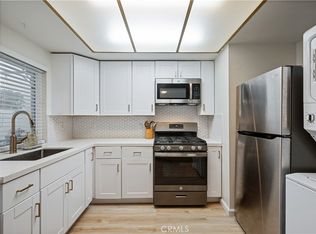
This condominium may be eligible for special financing offering a lower 30-year fixed payment for qualified Buyers! Ask Agent for details. Beautiful condominium for sale in the city of Riverside, it is next to the prestigious University of California, Riverside best known as UCR. This unit is on the first floor and offers an open concept, when you enter you can appreciate the bright living room with recessed lightning, and newer luxury vinyl plank flooring. The kitchen has quartz counter tops, a dish washer, microwave, and refrigerator waiting for you to use. Two spacious bedrooms that have newer luxury vinyl plank flooring, recessed lightning, new paint, and newer baseboards. The bathroom has been remodeled, it has quartz counter tops, porcelain tile flooring, recessed lightning, newer paint, and an exhaust vent. There is also a quarter bathroom with access to main bedroom. This is a gated community, the Home Owner's Association offers a pool, spa, barbecue, and grass area. This is a very nice neighborhood! The one car detached garage offers storage cabinets, plus you get another assigned parking space next to the condominium; there is also parking on the street. Community laundry area.
For sale
Listed by: RE/MAX One • Raquel Terrones • Contact: 714-473-0232
$365,000
1114 W Blaine St APT 105, Riverside, CA 92507
2beds
810sqft
Condominium
Built in 1987
-- sqft lot
$364,400 Zestimate®
$451/sqft
$508/mo HOA
What's special
- 46 days
- 216
- 11
Zillow last checked:
Listing updated:
Listed by:
Raquel Terrones DRE #01707929 714-473-0232,
RE/MAX One
Source: CRMLS,MLS#: OC26184283 Originating MLS: California Regional MLS
Originating MLS: California Regional MLSFacts & features
Interior
Bedrooms & bathrooms
- Bedrooms: 2
- Bathrooms: 2
- Full bathrooms: 1
- 1/4 bathrooms: 1
- Main level bathrooms: 1
- Main level bedrooms: 2
Rooms
- Room types: Bedroom, Living Room
Bedroom
- Features: All Bedrooms Down
Bathroom
- Features: Bathroom Exhaust Fan, Bathtub, Quartz Counters, Remodeled, Tub Shower
Kitchen
- Features: Quartz Counters
Heating
- Central
Cooling
- Central Air
Appliances
- Included: Dishwasher, Gas Range, Microwave
- Laundry: Common Area
Features
- Balcony, Crown Molding, Eat-in Kitchen, Living Room Deck Attached, Quartz Counters, All Bedrooms Down
- Flooring: Laminate, Tile
- Doors: Mirrored Closet Door(s), Sliding Doors
- Has fireplace: No
- Fireplace features: None
- Common walls with other units/homes: 1 Common Wall
Interior area
- Total interior livable area: 810 sqft
Property
Parking
- Total spaces: 2
- Parking features: Assigned, Garage
- Garage spaces: 1
- Uncovered spaces: 1
Accessibility
- Accessibility features: None
Features
- Levels: One
- Stories: 1
- Entry location: 1
- Patio & porch: Rear Porch, Concrete, Porch
- Exterior features: Lighting
- Pool features: In Ground, Association
- Has spa: Yes
- Spa features: Association, In Ground
- Fencing: Excellent Condition,Security,Wrought Iron
- Has view: Yes
- View description: Neighborhood
Lot
- Size: 750 Square Feet
Details
- Parcel number: 250201013
- Special conditions: Standard,Trust
Construction
Type & style
- Home type: Condo
- Property subtype: Condominium
- Attached to another structure: Yes
Condition
- New construction: No
- Year built: 1987
Utilities & green energy
- Sewer: Public Sewer
- Water: Public
- Utilities for property: Electricity Connected, Natural Gas Connected, Phone Available, Sewer Connected, Water Connected
Community & HOA
Community
- Features: Street Lights, Sidewalks, Gated
- Security: Carbon Monoxide Detector(s), Security Gate, Gated Community, Smoke Detector(s)
HOA
- Has HOA: Yes
- Amenities included: Controlled Access, Maintenance Grounds, Insurance, Management, Barbecue, Picnic Area, Pool, Spa/Hot Tub, Security, Trash, Water
- Services included: Sewer
- HOA fee: $508 monthly
- HOA name: The Woodlands
- HOA phone: 951-682-5454
Location
- Region: Riverside
Financial & listing details
- Price per square foot: $451/sqft
- Tax assessed value: $370,259
- Date on market: 8/21/2026
- Cumulative days on market: 46 days
- Listing terms: Cash,Cash to New Loan,Conventional,Submit
- Road surface type: Paved
Estimated market value
$364,400
$346,000 - $383,000
$2,221/mo
Price history
| Date | Event | Price |
|---|---|---|
| 8/22/2026 | Listed for sale | $365,000$451/sqft |
Source:  CRMLS #OC26184283 Report a problem CRMLS #OC26184283 Report a problem | ||
| 1/6/2025 | Sold | $365,000-2.7%$451/sqft |
Source: CRMLS #IG24204116 Report a problem | ||
| 12/20/2024 | Pending sale | $374,999$463/sqft |
Source: CRMLS #IG24204116 Report a problem | ||
| 11/21/2024 | Contingent | $374,999$463/sqft |
Source: CRMLS #IG24204116 Report a problem | ||
| 11/13/2024 | Listed for sale | $374,999+8.7%$463/sqft |
Source: CRMLS #IG24204116 Report a problem | ||
| 9/27/2022 | Sold | $345,000-1.4%$426/sqft |
Source: Public Record Report a problem | ||
| 8/31/2022 | Contingent | $349,900$432/sqft |
Source: CRMLS #OC22181720 Report a problem | ||
| 8/20/2022 | Listed for sale | $349,900+59%$432/sqft |
Source: CRMLS #OC22181720 Report a problem | ||
| 7/19/2018 | Sold | $220,000$272/sqft |
Source:  CRMLS #PW18129175 Report a problem CRMLS #PW18129175 Report a problem | ||
| 6/5/2018 | Pending sale | $220,000$272/sqft |
Source: CENTURY 21 Award #PW18129175 Report a problem | ||
| 6/4/2018 | Listed for sale | $220,000+3.3%$272/sqft |
Source: Century 21 Award #PW18129175 Report a problem | ||
| 12/11/2014 | Listing removed | $1,095$1/sqft |
Source: Century 21 Award #PW14236664 Report a problem | ||
| 11/7/2014 | Listed for rent | $1,095+22.3%$1/sqft |
Source: Century 21 Award #PW14236664 Report a problem | ||
| 2/22/2013 | Listing removed | $895$1/sqft |
Source: Award, Inc #P846439 Report a problem | ||
| 2/15/2013 | Price change | $895-10.1%$1/sqft |
Source: Award, Inc #P846439 Report a problem | ||
| 1/23/2013 | Listed for rent | $995$1/sqft |
Source: Award, Inc #P846439 Report a problem | ||
| 6/12/2012 | Listing removed | $995$1/sqft |
Source: Award, Inc #P819996 Report a problem | ||
| 4/27/2012 | Listed for rent | $995$1/sqft |
Source: Award, Inc #P819996 Report a problem | ||
| 11/15/2005 | Sold | $213,000$263/sqft |
Source: Public Record Report a problem | ||
Public tax history
| Year | Property taxes | Tax assessment |
|---|---|---|
| 2026 | -- | $370,259 +3.2% |
| 2025 | $4,038 +3.4% | $358,938 +2% |
| 2024 | $3,906 +0.4% | $351,900 +2% |
| 2023 | $3,889 +48% | $345,000 +49.2% |
| 2022 | $2,627 +1% | $231,258 +2% |
| 2021 | $2,602 +0.8% | $226,724 +1% |
| 2020 | $2,583 +1.9% | $224,400 +2% |
| 2019 | $2,535 +6.6% | $220,000 +6.8% |
| 2018 | $2,377 +6.4% | $206,000 +6.7% |
| 2017 | $2,235 | $193,000 +10.3% |
| 2016 | $2,235 +33.5% | $175,000 +16.7% |
| 2015 | $1,674 +14.5% | $150,000 +16.3% |
| 2014 | $1,462 | $129,000 +34.4% |
| 2013 | -- | $96,000 |
| 2012 | -- | $96,000 -5% |
| 2011 | -- | $101,000 -8.2% |
| 2010 | -- | $110,000 -5.2% |
| 2009 | -- | $116,000 -47.7% |
| 2008 | -- | $221,605 +2% |
| 2007 | -- | $217,260 +2% |
| 2006 | -- | $213,000 |
Find assessor info on the county website
Monthly payment
Est. payment
Payment breakdown
Explore the cost of this home by adjusting the details. Changes won't be saved.Climate risks
Neighborhood: University
- $295,0002 bd2 ba810 sqft1114 W Blaine St APT 204, Riverside, CA 92507Sold

- $335,0001 bd1 ba616 sqft1114 W Blaine St APT 207, Riverside, CA 92507Sold
- $2,0952 bd1 ba810 sqft1114 W Blaine St APT 101, Riverside, CA 92507For Rent
- $266,1001 bd1 ba616 sqft1114 W Blaine St APT 102, Riverside, CA 92507Off Market
Similar homes
- $365,0002 bd2 ba801 sqft1140 W Blaine St APT 201, Riverside, CA 92507For Sale
 MLS ID #IV26196140, COLLEEN HORGAN, COLDWELL BANKER REALTY. CRMLS
 - $350,0002 bd2 ba840 sqft1110 W Blaine St APT 107, Riverside, CA 92507For Sale
 MLS ID #SW26066125, Ellen Zittinger, SimpliHOM. CRMLS
 - $350,0002 bd2 ba900 sqft2891 Canyon Crest Dr APT 15, Riverside, CA 92507For Sale
 MLS ID #AR26129965, Jonathan Rodriguez, CA Flat Fee Listings, Inc. CRMLS
 - $369,9002 bd2 ba1k sqft1373 Wheaton Way, Riverside, CA 92507For Sale
 MLS ID #PV26154743, Lorena Andrade, Compass. CRMLS
