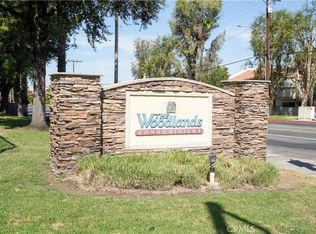
Welcome to this updated upper-level condo in The Woodlands, conveniently located near UC Riverside, University Village, shopping, dining, and access to the 60 and 215 freeways. This 2-bedroom, 1-bath residence offers approximately 810 square feet of comfortable living space, central heating and air conditioning, one detached garage, and one additional assigned parking space.
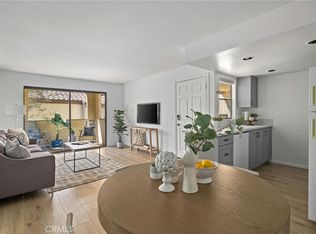
The bright living and dining areas feature wood-look flooring and direct access to a covered private balcony surrounded by mature landscaping. The refreshed kitchen includes white cabinetry, quartz countertops, recessed lighting, a subway-tile backsplash, a deep stainless-steel sink, a newer refrigerator, a newer dishwasher, and a gas range.
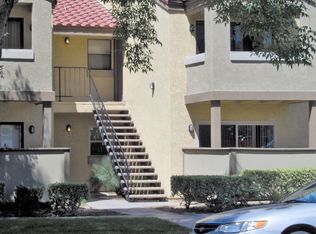
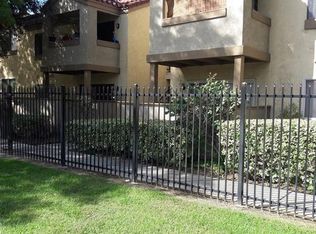
Both bedrooms offer comfortable space and ample closet storage. The bathroom features a modern vanity and a shower-and-tub combination. Community amenities include landscaped grounds, a swimming pool, spa, gated entry, and shared laundry facilities. With an updated interior, a functional layout, two designated parking spaces, and a convenient walking-distance location near UCR, this condo offers an attractive opportunity for living in Riverside’s University neighborhood.
Sold for $295,000
Zillow last checked:
Listing updated:
Bought with:
Melissa Hunter, DRE #01886742
eXp Realty of California Inc
Source: CRMLS,MLS#: RS26168471 Originating MLS: California Regional MLS
Originating MLS: California Regional MLSPrice history
| Date | Event | Price |
|---|---|---|
| 9/18/2026 | Sold | $295,000-1.7%$364/sqft |
Source:  CRMLS #RS26168471 Report a problem CRMLS #RS26168471 Report a problem | ||
| 8/27/2026 | Pending sale | $299,999$370/sqft |
Source: CRMLS #RS26168471 Report a problem | ||
| 8/5/2026 | Listed for sale | $299,999+11.1%$370/sqft |
Source: CRMLS #RS26168471 Report a problem | ||
| 8/9/2021 | Sold | $270,000$333/sqft |
Source: Public Record Report a problem | ||
| 6/28/2021 | Pending sale | $270,000$333/sqft |
Source: CRMLS #IV21095105 Report a problem | ||
| 5/22/2021 | Listed for sale | $270,000+26.8%$333/sqft |
Source: CRMLS #IV21095105 Report a problem | ||
| 4/8/2014 | Listing removed | $1,000$1/sqft |
Source: Camia Realty #OC13208375 Report a problem | ||
| 12/11/2013 | Price change | $1,000-9.1%$1/sqft |
Source: Camia Realty #OC13208375 Report a problem | ||
| 10/29/2013 | Price change | $1,100-4.3%$1/sqft |
Source: Camia Realty #OC13208375 Report a problem | ||
| 10/18/2013 | Listed for rent | $1,150$1/sqft |
Source: Camia Realty #OC13208375 Report a problem | ||
| 10/11/2005 | Sold | $213,000$263/sqft |
Source: Public Record Report a problem | ||
Nearby homes
- $365,0002 bd2 ba810 sqft1114 W Blaine St APT 105, Riverside, CA 92507For Sale
- $335,0001 bd1 ba616 sqft1114 W Blaine St APT 207, Riverside, CA 92507Sold
- $2,0952 bd1 ba810 sqft1114 W Blaine St APT 101, Riverside, CA 92507For Rent
- $266,1001 bd1 ba616 sqft1114 W Blaine St APT 102, Riverside, CA 92507Off Market
Get a cash offer in 3 minutes
Find out how much your home could sell for in as little as 3 minutes with a no-obligation cash offer.
Estimated market value
$294,900
