Skip main navigation
For sale
  • Listed by: KELLER WILLIAMS RIVERSIDE CENT • KEVIN ALLEN • Contact: 951-315-7001
    $358,800

    375 Central Ave Unit 144, Riverside, CA 92507

    1beds
    740sqft
    : 
    $2,949/mo
    Get pre-qualified
    Condominium
    Built in 1997
    -- sqft lot
    $357,400 Zestimate®
    $485/sqft
    $420/mo HOA

    What's special

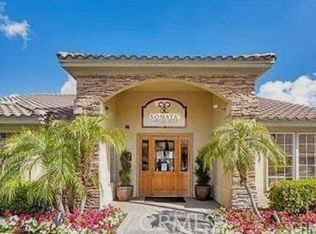
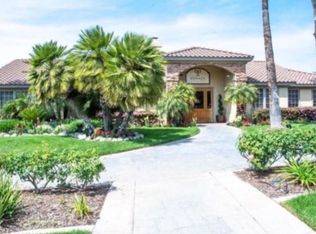
    Welcome to Sonata at Canyon Crest! Located close to UCR, this prestigious community of 208 luxury condominiums offers comfort, style, and resort-style amenities. This beautifully remodeled condo features a brand-new HVAC system installed in 2023, new dual-pane windows, new flooring, and updated finishes throughout. The modern kitchen is equipped with stainless steel appliances, and the home also includes a stainless steel stackable washer and dryer in unit as well as refrigerator. A smart-home AC and heating system adds convenience and efficiency, while the spacious private balcony provides an inviting outdoor space to relax and enjoy. Residents of Sonata at Canyon Crest enjoy an impressive selection of community amenities, including a sparkling pool, relaxing spa, sauna, fitness center, tennis court, gated security and BBQ areas. The clubhouse offers additional spaces for entertainment and recreation, including a poker room and movie theater room. All appliances are included, making this home truly move-in ready. With its extensive upgrades, luxury amenities, assigned covered parking, and convenient location near UCR and RCC, this condo offers an exceptional combination of modern living, convenience, and resort-style living.
    15 days
    307
    15

    Likely to sell faster than

    Zillow last checked:

    Listing updated:

    Listed by:

    KEVIN ALLEN DRE #01823904 951-315-7001,

    KELLER WILLIAMS RIVERSIDE CENT

    Source: CRMLS,MLS#: IV26184494MLS LogoOriginating MLS: California Regional MLS

      Facts & features

      Interior

      Bedrooms & bathrooms
      • Bedrooms: 1
      • Bathrooms: 1
      • Full bathrooms: 1
      • Main level bathrooms: 1
      • Main level bedrooms: 1
      Rooms
      • Room types: Kitchen, Laundry, Other
      Bathroom
      • Features: Tub Shower
      Kitchen
      • Features: Quartz Counters, Remodeled, Self-closing Cabinet Doors, Self-closing Drawers, Updated Kitchen, Utility Sink
      Other
      • Features: Walk-In Closet(s)
      Heating
      • Central
      Cooling
      • Central Air
      Appliances
      • Included: Dishwasher, Electric Oven, Electric Range, Microwave, Refrigerator, Self Cleaning Oven, Dryer, Washer
      • Laundry: Inside, Laundry Closet
      Features
      • Quartz Counters, Walk-In Closet(s)
      • Flooring: Carpet, Laminate
      • Windows: Double Pane Windows
      • Has fireplace: No
      • Fireplace features: None
      • Common walls with other units/homes: 2+ Common Walls,No One Above
      Interior area
      • Total interior livable area: 740 sqft

      Property

      Parking
      • Total spaces: 1
      • Parking features: Assigned, Covered
      • Carport spaces: 1
      Accessibility
      • Accessibility features: None
      Features
      • Levels: One
      • Stories: 1
      • Entry location: Front
      • Patio & porch: Covered
      • Pool features: Community, Association
      • Has spa: Yes
      • Spa features: Community
      • Has view: Yes
      • View description: Neighborhood
      Lot
      • Size: 695 Square Feet
      • Features: 0-1 Unit/Acre
      Details
      • Parcel number: 253262072
      • Special conditions: Standard

      Construction

      Type & style
      • Home type: Condo
      • Architectural style: Modern
      • Property subtype: Condominium
      • Attached to another structure: Yes
      Materials
      • Roof: Concrete
      Condition
      • Turnkey
      • New construction: No
      • Year built: 1997

      Utilities & green energy

      • Sewer: Public Sewer
      • Water: Public

      Community & HOA

      Community
      • Features: Curbs, Storm Drain(s), Street Lights, Sidewalks, Gated, Pool
      • Security: Gated Community
      HOA
      • Has HOA: Yes
      • Amenities included: Clubhouse, Controlled Access, Fitness Center, Barbecue, Pool, Pet Restrictions, Pets Allowed, Sauna, Spa/Hot Tub, Tennis Court(s)
      • HOA fee: $420 monthly
      • HOA name: Sonata at Canyon Crest
      • HOA phone: 909-581-6600
      Location
      • Region: Riverside

      Financial & listing details

      • Price per square foot: $485/sqft
      • Tax assessed value: $351,788
      • Date on market: 8/27/2026
      • Cumulative days on market: 15 days
      • Listing terms: Cash,Cash to New Loan,Conventional,Submit

        Estimated market value

        $357,400

        $340,000 - $375,000

        $1,934/mo

        Price history

        DateEventPrice
        8/27/2026Listed for sale$358,800+10.4%$485/sqft
        Source: CRMLS #IV26184494 Report a problem
        2/25/2022Sold$325,000$439/sqft
        Source: Public Record Report a problem
        2/15/2022Contingent$325,000$439/sqft
        Source: CRMLS #OC22024703 Report a problem
        2/8/2022Listed for sale$325,000+44.4%$439/sqft
        Source: CRMLS #OC22024703 Report a problem
        8/17/2018Sold$225,000-0.4%$304/sqft
        Source: Public Record Report a problem
        7/21/2018Pending sale$226,000$305/sqft
        Source: A + Realty & Mortgage #TR18156764 Report a problem
        7/11/2018Listed for sale$226,000$305/sqft
        Source: A + Realty & Mortgage #TR18156764 Report a problem
        7/10/2018Pending sale$226,000$305/sqft
        Source: A + Realty & Mortgage #TR18156764 Report a problem
        6/30/2018Listed for sale$226,000+31.4%$305/sqft
        Source: A + Realty & Mortgage #TR18156764 Report a problem
        1/19/2016Listing removed$1,250$2/sqft
        Source: A-Z REALTY & INVESTMENT #WS16007122 Report a problem
        1/13/2016Listed for rent$1,250+19%$2/sqft
        Source: A-Z REALTY & INVESTMENT #WS16007122 Report a problem
        9/18/2015Sold$172,000-1.7%$232/sqft
        Source: Public Record Report a problem
        9/14/2015Pending sale$174,999$236/sqft
        Source: NATIONAL REALTY GROUP #IV15133853 Report a problem
        9/2/2015Listed for sale$174,999$236/sqft
        Source: NATIONAL REALTY GROUP #IV15133853 Report a problem
        8/6/2015Pending sale$174,999$236/sqft
        Source: NATIONAL REALTY GROUP #IV15133853 Report a problem
        7/14/2015Price change$174,999-5.4%$236/sqft
        Source: NATIONAL REALTY GROUP #IV15133853 Report a problem
        6/20/2015Listed for sale$184,999+10.1%$250/sqft
        Source: NATIONAL REALTY GROUP #IV15133853 Report a problem
        9/25/2014Listing removed$168,000$227/sqft
        Source: ERA Trademark REALTORS #IV14134691 Report a problem
        9/11/2014Price change$168,000-0.6%$227/sqft
        Source: ERA Trademark REALTORS #IV14134691 Report a problem
        6/28/2014Listed for sale$169,000+15995.2%$228/sqft
        Source: ERA Trademark REALTORS #IV14134691 Report a problem
        7/28/2012Listing removed$1,050$1/sqft
        Source: ERA Trademark REALTORS #I12077449 Report a problem
        7/11/2012Listed for rent$1,050$1/sqft
        Source: ERA Trademark REALTORS #I12077449 Report a problem
        7/11/2012Listing removed$1,050$1/sqft
        Source: ERA Trademark REALTORS #I12077449 Report a problem
        6/26/2012Price change$1,050-4.5%$1/sqft
        Source: ERA Trademark REALTORS #I12077449 Report a problem
        6/21/2012Listed for sale$1,100-98.8%$1/sqft
        Source: ERA Trademark REALTORS #I12077449 Report a problem
        1/15/2011Listing removed$94,500+5%$128/sqft
        Source: foreclosure.com Report a problem
        1/6/2011Sold$90,000-11.7%$122/sqft
        Source: Public Record Report a problem
        6/14/2010Sold$101,915-48.8%$138/sqft
        Source: Public Record Report a problem
        9/16/2005Sold$199,000$269/sqft
        Source: Public Record Report a problem

        Public tax history

        YearProperty taxesTax assessment
        2026-- $351,788 +2%
        2025$3,874 +3.4%$344,892 +2%
        2024$3,747 +2.6%$338,130 +2%
        2023$3,653 +36.4%$331,500 +40.2%
        2022$2,678 +1%$236,513 +2%
        2021$2,652 +0.7%$231,876 +1%
        2020$2,633 $229,500 +2%
        2019-- $225,000 +25.7%
        2018$2,068 +1.8%$178,948 +2%
        2017$2,032 $175,440 +2%
        2016$2,032 +86.4%$172,000 +79.3%
        2015$1,090 +1%$95,937 +2%
        2014$1,079 $94,059 +0.5%
        2013-- $93,636 +2%
        2012-- $91,800 -25%
        2011-- $122,400 +11.3%
        2010-- $110,000 -14.7%
        2009-- $129,000 -35.5%
        2008-- $200,000 -1.5%
        2007-- $202,980 +2%
        2006-- $199,000
        Find assessor info on the county website

        Monthly payment

        Est. payment

        Payment breakdown

        Explore the cost of this home by adjusting the details. Changes won't be saved.
        All calculations are estimates and provided by Zillow, Inc. for informational purposes only. Actual amounts may vary.
        HOA fees may include property taxes on listings classified as Co-Ops. Contact the listing agent and/or owner for fee details.
        See how much you could borrow to make a competitive offer.

        Climate risks

        Neighborhood: Canyon Crest

        Getting around

        41 / 100
        Car-Dependent
        32 / 100
        Some Transit
        25 / 100
        Somewhat Bikeable

        Nearby schools

        GreatSchools rating
        Schools provided by the listing agent
        • Elementary: Emerson
        • Middle: University
        • High: North

        Source: CRMLS. This data may not be complete. We recommend contacting the local school district to confirm school assignments for this home.

        A local agent can set up tours, give advice and negotiate with sellers.

        Browse local experts
            • Local buyer's agents are ready to help