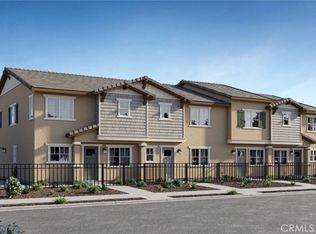
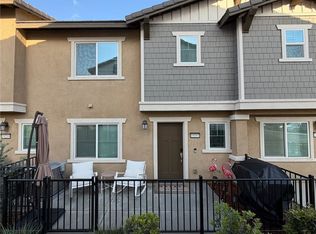
Beautifully maintained and newer, this end-unit condo in Riverside offers a welcoming blend of comfort, style, and resort-inspired community living! A gated courtyard provides a charming outdoor entry, while the open-concept interior features upgraded LVP flooring, recessed lighting, ceiling fans, and a spacious family room that flows seamlessly into the kitchen with granite countertops and plank flooring. A convenient powder bathroom completes the main level. Upstairs, a versatile loft provides additional living space, perfect for a home office, reading nook, or secondary lounge. The primary suite features a private bathroom with dual sinks and a separate tub and shower. Two additional bedrooms, a full bathroom, and an upstairs laundry room provide functionality and convenience. An attached two-car garage adds everyday practicality. Residents can enjoy an impressive selection of community amenities, including a gated swimming pool with cabanas, a spa, outdoor showers, and a clubhouse featuring a meeting room and recreation area. The HOA also pays for internet for its residents. With its desirable end-unit location, thoughtful layout, and inviting amenities, this home offers an exceptional opportunity to enjoy comfortable, low-maintenance living in Riverside!
For sale
Listed by: Fiv Realty Co. • Tessa Wilkerson • Contact: 951-823-4840
$464,000
7149 Olive Grove St, Riverside, CA 92507
3beds
1,337sqft
Single Family Residence
Built in 2024
853 Square Feet Lot
$466,600 Zestimate®
$347/sqft
$352/mo HOA
What's special
- 8 days
- 610
- 36
Likely to sell faster than
Zillow last checked:
Listing updated:
Listed by:
Tessa Wilkerson DRE #01987103 951-823-4840,
Fiv Realty Co.,
Nazar Kalayji DRE #01479494 951-394-0820,
Fiv Realty Co.
Source: CRMLS,MLS#: IG26224932 Originating MLS: California Regional MLS
Facts & features
Interior
Bedrooms & bathrooms
- Bedrooms: 3
- Bathrooms: 3
- Full bathrooms: 2
- 1/2 bathrooms: 1
- Main level bathrooms: 1
Rooms
- Room types: Family Room, Kitchen, Laundry, Loft, Primary Bedroom
Primary bedroom
- Features: Primary Suite
Heating
- Central
Cooling
- Central Air
Appliances
- Included: Dishwasher, Free-Standing Range
- Laundry: Washer Hookup, Inside, Upper Level
Features
- Ceiling Fan(s), Open Floorplan, Recessed Lighting, Loft, Primary Suite
- Has fireplace: No
- Fireplace features: None
- Common walls with other units/homes: 1 Common Wall
Interior area
- Total interior livable area: 1,337 sqft
Property
Parking
- Total spaces: 2
- Parking features: Direct Access, Garage
- Attached garage spaces: 2
Features
- Levels: Two
- Stories: 2
- Entry location: 1
- Patio & porch: Porch
- Has private pool: Yes
- Pool features: Association, Private
- Has spa: Yes
- Spa features: Association, Private
- Has view: Yes
- View description: Neighborhood
Lot
- Size: 853 Square Feet
- Features: Close to Clubhouse
Details
- Parcel number: 255821074
- Special conditions: Standard
Construction
Type & style
- Home type: SingleFamily
- Property subtype: Single Family Residence
- Attached to another structure: Yes
Materials
- Roof: Tile
Condition
- New construction: No
- Year built: 2024
Details
- Builder name: Lennar
Utilities & green energy
- Sewer: Public Sewer
- Water: Public
Community & HOA
Community
- Features: Curbs, Sidewalks
HOA
- Has HOA: Yes
- Amenities included: Outdoor Cooking Area, Barbecue, Picnic Area
- HOA fee: $352 monthly
- HOA name: Highgrove
- HOA phone: 949-833-2600
Location
- Region: Riverside
Financial & listing details
- Price per square foot: $347/sqft
- Tax assessed value: $464,414
- Date on market: 10/19/2026
- Cumulative days on market: 8 days
- Listing terms: Cash,Conventional,VA Loan
- Inclusions: Battery backup.
- Exclusions: Fridge, washer, dryer.
Estimated market value
$466,600
$443,000 - $490,000
$3,011/mo
Price history
| Date | Event | Price |
|---|---|---|
| 10/19/2026 | Listed for sale | $464,000+3.6%$347/sqft |
Source:  CRMLS #IG26224932 Report a problem | ||
| 4/28/2024 | Listing removed | $447,990$335/sqft |
Source:  Lennar Homes Report a problem | ||
| 4/26/2024 | Listed for sale | $447,990$335/sqft |
Source: Lennar Homes Report a problem | ||
Public tax history
| Year | Property taxes | Tax assessment |
|---|---|---|
| 2026 | -- | $464,414 +2% |
| 2025 | $7,461 | $455,308 |
Find assessor info on the county website
Monthly payment
Est. payment
Payment breakdown
Explore the cost of this home by adjusting the details. Changes won't be saved.Climate risks
Neighborhood: 92507

Similar homes
- $469,0003 bd3 ba1.2k sqft7276 Olive Grove St, Riverside, CA 92507For Sale
 MLS ID #SW26147030, Karen Myatt, Century 21 Masters. CRMLS
- $425,0002 bd2 ba960 sqft375 Central Ave Unit 157, Riverside, CA 92507For Sale
 MLS ID #CV26209194, Carmela La Torre, HOTT Homes, inc.. CRMLS
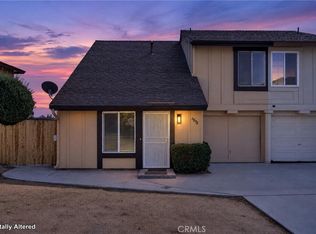
- $549,0003 bd2 ba1.1k sqft6898 John Dr, Riverside, CA 92509For Sale
 MLS ID #IV26224038, KEN GALASSO, SIERRA REALTY FONTANA INC. CRMLS
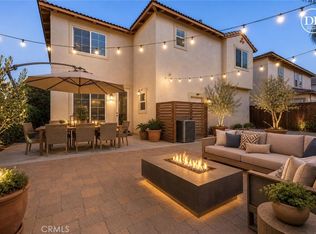
- $575,0003 bd3 ba1.9k sqft1686 Gilliam Ct, Riverside, CA 92501For Sale
 MLS ID #IV26118550, NAOMI ARANDA, Tower Agency. CRMLS
