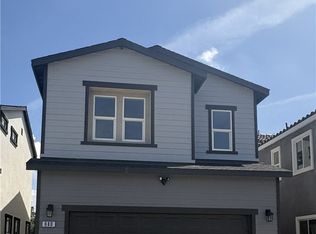
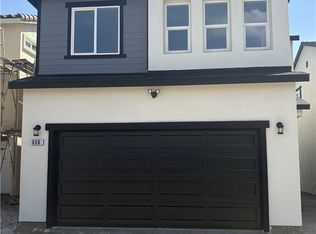
Discover your dream home in an exclusive new community of beautifully crafted residences, tucked away on a private cul-de-sac. This brand-new 3 bedroom, 2.5 bath home offers the perfect blend of modern design, quality craftsmanship, and everyday comfort.
The thoughtfully designed floor plan features a spacious primary suite with a private ensuite bath, generously sized secondary bedrooms, and beautifully appointed bathrooms showcasing tasteful finishes and attention to detail throughout. An indoor laundry room adds convenience, while the attached two car garage is ADU ready, offering excellent potential for future flexibility or additional living space.
This energy efficient home includes fully owned solar panels, helping reduce utility costs from day one. Best of all, you'll enjoy the freedom of **no HOA fees** and **no Mello-Roos**,making homeownership even more affordable.
Don't miss this rare opportunity to own a brand new home in an intimate, private neighborhood designed for comfortable California living.
New construction
Listed by: Kleinpell Team Realty • Darin Kleinpell • Contact: 949-444-8383
Price cut: $10K (10/1)
$560,000
644 Laurel Ln, Colton, CA 92324
3beds
1,339sqft
Single Family Residence
Built in 2026
2,700 Square Feet Lot
$560,300 Zestimate®
$418/sqft
$-- HOA
What's special
- 94 days
- 338
- 20
Zillow last checked:
Listing updated:
Listed by:
Darin Kleinpell DRE #01226314 949-444-8383,
Kleinpell Team Realty
Source: CRMLS,MLS#: PW26146748 Originating MLS: California Regional MLS
Originating MLS: California Regional MLSFacts & features
Interior
Bedrooms & bathrooms
- Bedrooms: 3
- Bathrooms: 3
- Full bathrooms: 2
- 1/2 bathrooms: 1
- Main level bathrooms: 1
Rooms
- Room types: Bedroom, Family Room, Laundry, Primary Bathroom, Primary Bedroom, Other
Primary bedroom
- Features: Primary Suite
Bedroom
- Features: All Bedrooms Up
Bathroom
- Features: Bathtub, Tub Shower
Kitchen
- Features: Quartz Counters
Other
- Features: Walk-In Closet(s)
Heating
- Forced Air
Cooling
- Central Air
Appliances
- Included: Dishwasher, Electric Cooktop, Electric Oven
- Laundry: Inside
Features
- Eat-in Kitchen, All Bedrooms Up, Primary Suite, Walk-In Closet(s)
- Flooring: Laminate
- Has fireplace: No
- Fireplace features: None
- Common walls with other units/homes: No Common Walls
Interior area
- Total interior livable area: 1,339 sqft
Property
Parking
- Total spaces: 2
- Parking features: Door-Multi, Garage Faces Front, Garage
- Attached garage spaces: 2
Features
- Levels: Two
- Stories: 2
- Entry location: 1
- Pool features: None
- Spa features: None
- Fencing: Block,Vinyl
- Has view: Yes
- View description: Hills
Lot
- Size: 2,700 Square Feet
- Features: Back Yard, Cul-De-Sac, Street Level
Details
- Parcel number: 0163191420000
- Special conditions: Standard
Construction
Type & style
- Home type: SingleFamily
- Property subtype: Single Family Residence
Materials
- Foundation: Slab
- Roof: Tile
Condition
- Turnkey,Under Construction
- New construction: Yes
- Year built: 2026
Utilities & green energy
- Electric: Photovoltaics Seller Owned
- Sewer: Unknown
- Water: Public
Community & HOA
Community
- Features: Urban
Location
- Region: Colton
Financial & listing details
- Price per square foot: $418/sqft
- Date on market: 7/6/2026
- Cumulative days on market: 94 days
- Listing terms: Submit
Estimated market value
$560,300
$532,000 - $588,000
$2,787/mo
Price history
| Date | Event | Price |
|---|---|---|
| 10/1/2026 | Price change | $560,000-1.8%$418/sqft |
Source:  CRMLS #PW26146748 Report a problem CRMLS #PW26146748 Report a problem | ||
| 7/7/2026 | Listed for sale | $570,000+3.6%$426/sqft |
Source: CRMLS #PW26146748 Report a problem | ||
| 12/1/2025 | Listing removed | $550,000+2.8%$411/sqft |
Source:  SDMLS #PW24249304 Report a problem SDMLS #PW24249304 Report a problem | ||
| 6/23/2025 | Listed for sale | $535,000$400/sqft |
Source: SDMLS #PW24249304 Report a problem | ||
Public tax history
Tax history is unavailable.
Monthly payment
Est. payment
Payment breakdown
Explore the cost of this home by adjusting the details. Changes won't be saved.Climate risks
Neighborhood: 92324
Similar homes
- $570,0003 bd2 ba1.3k sqft263 S 7th St, Colton, CA 92324For Sale
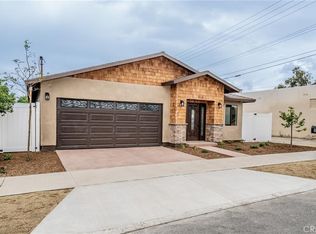 MLS ID #CV26160064, Margarita Junak, RE/MAX TIME REALTY. CRMLS
 - $512,0003 bd3 ba1.4k sqft1620 Iron Horse Cir, Colton, CA 92324For Sale
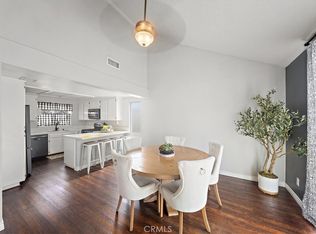 MLS ID #IG26196907, Kristopher Cowen, KELLER WILLIAMS REALTY. CRMLS
 - $549,0003 bd2 ba1.1k sqft1948 Hunter Rd, Colton, CA 92324For Sale
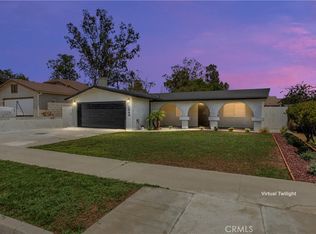 MLS ID #IG26167713, Javier Rodriguez Jr., EXP REALTY OF SOUTHERN CA. INC. CRMLS
 - $530,0003 bd3 ba1.4k sqft116 N Plymouth Way, San Bernardino, CA 92408For Sale
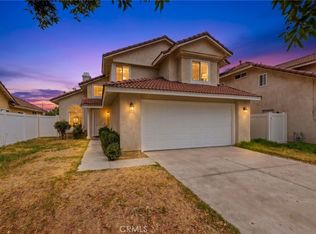 MLS ID #IG26144159, Kyle Yaross, PONCE & PONCE REALTY, INC. CRMLS
