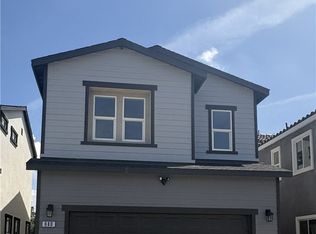
Welcome to this stunning brand new home offering modern comfort and thoughtful design. Featuring 3 spacious bedrooms and 2.5 baths, this home showcases an open concept kitchen, living, and dining area perfect for both everyday living and entertaining. The private primary suite includes its own beautifully appointed bathroom, while every bedroom enjoys abundant natural light and scenic city views. Step outside through elegant French doors to your rear yard, ideal for relaxing or hosting. Inside, you’ll find gorgeous tile and luxury vinyl flooring throughout, along with a convenient indoor laundry room. The fully finished attached 2 car garage is ADU-ready, offering incredible flexibility for future use. Additional highlights include a fully owned solar system, prewiring for home security cameras and location within an exclusive new 7 home community with NO HOA dues. A rare opportunity to own a stylish, move in ready home with exceptional features and value.
For sale
Listed by: Kleinpell Team Realty • Darin Kleinpell • Contact: 949-444-8383
Price cut: $10K (10/6)
$560,000
636 Laurel Ln S, Colton, CA 92324
3beds
1,339sqft
Single Family Residence
Built in 2026
2,700 Square Feet Lot
$560,300 Zestimate®
$418/sqft
$-- HOA
What's special
- 56 days
- 297
- 18
Zillow last checked:
Listing updated:
Listed by:
Darin Kleinpell DRE #01226314 949-444-8383,
Kleinpell Team Realty
Source: CRMLS,MLS#: PW26177513 Originating MLS: California Regional MLS
Originating MLS: California Regional MLSFacts & features
Interior
Bedrooms & bathrooms
- Bedrooms: 3
- Bathrooms: 3
- Full bathrooms: 2
- 1/2 bathrooms: 1
- Main level bathrooms: 1
Rooms
- Room types: Bedroom, Kitchen, Laundry, Living Room, Primary Bathroom, Primary Bedroom, Other
Primary bedroom
- Features: Primary Suite
Bedroom
- Features: All Bedrooms Down
Bathroom
- Features: Bathtub, Tub Shower
Kitchen
- Features: Quartz Counters
Other
- Features: Walk-In Closet(s)
Heating
- Forced Air
Cooling
- Central Air
Appliances
- Included: Electric Cooktop, Electric Oven, Disposal, Water Heater
- Laundry: Electric Dryer Hookup, Inside, Laundry Room
Features
- Eat-in Kitchen, Quartz Counters, Recessed Lighting, All Bedrooms Down, Primary Suite, Walk-In Closet(s)
- Flooring: Vinyl
- Has fireplace: No
- Fireplace features: None
- Common walls with other units/homes: No Common Walls
Interior area
- Total interior livable area: 1,339 sqft
Property
Parking
- Total spaces: 2
- Parking features: Door-Multi, Garage
- Attached garage spaces: 2
Features
- Levels: Two
- Stories: 2
- Entry location: 1
- Patio & porch: None
- Pool features: None
- Spa features: None
- Fencing: Block,Vinyl
- Has view: Yes
- View description: City Lights, Hills
Lot
- Size: 2,700 Square Feet
- Dimensions: 90 x 30
- Features: Back Yard, Flag Lot, Front Yard, Rectangular Lot
Details
- Parcel number: 0163191410000
- Special conditions: Standard
Construction
Type & style
- Home type: SingleFamily
- Property subtype: Single Family Residence
Materials
- Foundation: Slab
- Roof: Tile
Condition
- Turnkey,Under Construction
- New construction: No
- Year built: 2026
Utilities & green energy
- Electric: Electricity - On Property, Photovoltaics Seller Owned
- Sewer: Public Sewer
- Water: Public
- Utilities for property: Electricity Connected, Sewer Connected
Community & HOA
Community
- Features: Curbs, Street Lights
Location
- Region: Colton
Financial & listing details
- Price per square foot: $418/sqft
- Date on market: 8/13/2026
- Cumulative days on market: 56 days
- Listing terms: Submit
- Road surface type: Paved
Estimated market value
$560,300
$532,000 - $588,000
$2,907/mo
Price history
| Date | Event | Price |
|---|---|---|
| 10/6/2026 | Price change | $560,000-1.8%$418/sqft |
Source:  CRMLS #PW26177513 Report a problem CRMLS #PW26177513 Report a problem | ||
| 8/13/2026 | Listed for sale | $570,000$426/sqft |
Source: CRMLS #PW26177513 Report a problem | ||
Public tax history
Tax history is unavailable.
Monthly payment
Est. payment
Payment breakdown
Explore the cost of this home by adjusting the details. Changes won't be saved.Climate risks
Neighborhood: 92324
Similar homes
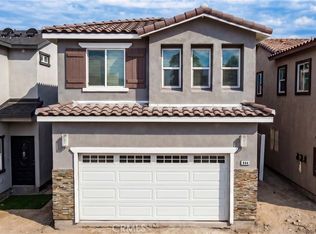
- $489,0004 bd2 ba1.1k sqft242 W East St #M, Colton, CA 92324For Sale
 MLS ID #PW26183192, Chad Gordon, The Gordon Professional Group. CRMLS
 - $530,0003 bd3 ba1.2k sqft979 Forest Dr, Colton, CA 92324For Sale
 MLS ID #IG26192071, Chastdei Kotsay, California Curb Appeal Real Property Specialists. CRMLS
 - $450,0003 bd2 ba1.4k sqft700 E Washington St Space 170, Colton, CA 92324For Sale
 MLS ID #IG26152523, Eric Hafliger, RED DOOR EXECUTIVE REALTY. CRMLS
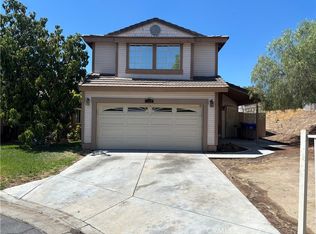
 - $499,9003 bd3 ba1.3k sqft832 S Rexford St, Rialto, CA 92376For Sale
 MLS ID #SW26184160, Rosa Jaimez-Price, Gold Shield Realty Group. CRMLS
