DON'T MISS OUT ON THIS GREAT APPORTUNITY!! Newly Rebuilt 5-Bedroom Home in North San Bernardino
Welcome to 6295 Argyle Ave, San Bernardino—a beautifully rebuilt 5-bedroom, 2.5-bath home offering modern comfort and spacious living. This move-in-ready property features a bright, open floor plan with updated finishes throughout, the new kitchen with stylish countertops and cabinetry, and generous living areas perfect for entertaining. New roof, plumbing, electric with recess lighting and tile all over the house.
The flexible layout includes two primary bedroom options, making it ideal for multigenerational living, guests, or a private home office. Enjoy new central heating and air conditioning, an indoor laundry room, and abundant natural light throughout the home.
Situated on a large corner lot, the property offers a spacious backyard, providing plenty of room for outdoor gatherings, play, or future customization. Conveniently located near schools, shopping, parks, and with easy freeway access, this home combines comfort, convenience, and value.
Don't miss this opportunity to own a newly rebuilt home in one of North San Bernardino's established neighborhoods.
For sale
Listed by: MM REAL ESTATE SERVICES INC • MADLEN MC GHEE • Contact: 951-233-6947
$599,000
6295 Argyle Ave, San Bernardino, CA 92404
5beds
1,660sqft
Single Family Residence
Built in 1955
7,920 Square Feet Lot
$598,500 Zestimate®
$361/sqft
$-- HOA
What's special
- 27 days |
- 402 |
- 16 |
Zillow last checked:
Listing updated:
Listed by:
MADLEN MC GHEE DRE #00881019 951-233-6947,
MM REAL ESTATE SERVICES INC
Source: CRMLS,MLS#: IV26160913 Originating MLS: California Regional MLS
Originating MLS: California Regional MLSFacts & features
Interior
Bedrooms & bathrooms
- Bedrooms: 5
- Bathrooms: 3
- Full bathrooms: 2
- 1/2 bathrooms: 1
- Main level bathrooms: 3
- Main level bedrooms: 5
Rooms
- Room types: Bedroom
Bedroom
- Features: All Bedrooms Down
Heating
- Central
Cooling
- Central Air
Appliances
- Included: Built-In Range
- Laundry: Laundry Room
Features
- Open Floorplan, Stone Counters, All Bedrooms Down
- Flooring: Tile
- Has fireplace: Yes
- Fireplace features: Family Room
- Common walls with other units/homes: No Common Walls
Interior area
- Total interior livable area: 1,660 sqft
Property
Parking
- Total spaces: 2
- Parking features: Garage - Attached
- Attached garage spaces: 2
Features
- Levels: One
- Stories: 1
- Entry location: front
- Pool features: None
Lot
- Size: 7,920 Square Feet
- Features: Back Yard
Details
- Parcel number: 0285262110000
- Special conditions: Standard
Construction
Type & style
- Home type: SingleFamily
- Property subtype: Single Family Residence
Condition
- New construction: No
- Year built: 1955
Utilities & green energy
- Sewer: Public Sewer
- Water: See Remarks
Community & HOA
Community
- Features: Sidewalks
Location
- Region: San Bernardino
Financial & listing details
- Price per square foot: $361/sqft
- Tax assessed value: $499,392
- Annual tax amount: $6,393
- Date on market: 7/23/2026
- Cumulative days on market: 27 days
- Listing terms: Conventional,FHA,VA Loan
- Exclusions: N
Estimated market value
$598,500
$569,000 - $628,000
$3,312/mo
Price history
| Date | Event | Price |
|---|---|---|
| 7/23/2026 | Listed for sale | $599,000+117.8%$361/sqft |
Source:  CRMLS #IV26160913 Report a problem CRMLS #IV26160913 Report a problem | ||
| 11/27/2018 | Sold | $275,000$166/sqft |
Source: Public Record Report a problem | ||
| 10/9/2018 | Pending sale | $275,000$166/sqft |
Source: CENTURY 21 Osborne Realty #ev18195975 Report a problem | ||
| 8/28/2018 | Price change | $275,000-5.2%$166/sqft |
Source: CENTURY 21 Osborne Realty #ev18195975 Report a problem | ||
| 8/13/2018 | Listed for sale | $290,000+92.1%$175/sqft |
Source: CENTURY 21 OSBORNE REALTY #EV18195975 Report a problem | ||
| 9/10/2010 | Sold | $151,000+54.9%$91/sqft |
Source: Public Record Report a problem | ||
| 6/22/2010 | Sold | $97,500-68.5%$59/sqft |
Source: Public Record Report a problem | ||
| 1/25/2005 | Sold | $310,000$187/sqft |
Source: Public Record Report a problem | ||
Public tax history
| Year | Property taxes | Tax assessment |
|---|---|---|
| 2025 | $6,393 +2.1% | $499,392 +2% |
| 2024 | $6,262 +2.6% | $489,600 +66% |
| 2023 | $6,106 +59.5% | $294,855 +2% |
| 2022 | $3,828 -4.8% | $289,074 +2% |
| 2021 | $4,021 +4.6% | $283,406 +1% |
| 2020 | $3,846 -0.4% | $280,500 +2% |
| 2019 | $3,862 +42.8% | $275,000 +61.7% |
| 2018 | $2,705 +24% | $170,023 +2% |
| 2017 | $2,182 | $166,689 +2% |
| 2016 | $2,182 -11.7% | $163,421 +1.5% |
| 2015 | $2,470 +9.8% | $160,966 +2% |
| 2014 | $2,249 | $157,813 +0.5% |
| 2013 | -- | $157,100 +2% |
| 2012 | -- | $154,020 +2% |
| 2011 | -- | $151,000 +7.2% |
| 2010 | -- | $140,900 -13% |
| 2009 | -- | $162,000 -48.2% |
| 2008 | -- | $313,000 -3% |
| 2007 | -- | $322,524 +2% |
| 2006 | -- | $316,200 +567.3% |
| 2005 | -- | $47,387 +2% |
| 2004 | -- | $46,458 +1.9% |
| 2003 | -- | $45,607 +2% |
| 2002 | -- | $44,713 +2% |
| 2001 | -- | $43,836 +2% |
| 2000 | -- | $42,976 |
Find assessor info on the county website
Monthly payment
Est. payment
Payment breakdown
Explore the cost of this home by adjusting the details. Changes won't be saved.Climate risks
Neighborhood: Barton
Nearby schools
GreatSchools rating
- 4/10Barton Elementary SchoolGrades: K-6Distance: 0.2 mi
- 2/10Del Vallejo Middle SchoolGrades: 6-8Distance: 0.4 mi
- 4/10San Gorgonio High SchoolGrades: 9-12Distance: 0.9 mi
- $534,1005 bd3 ba1.8k sqft25748 E 26th St, San Bernardino, CA 92404Off Market
- $512,4005 bd2 ba1.5k sqft25758 E 26th St, San Bernardino, CA 92404Off Market

- $595,0004 bd2 ba1.4k sqft6271 Argyle Ave, San Bernardino, CA 92404Sold
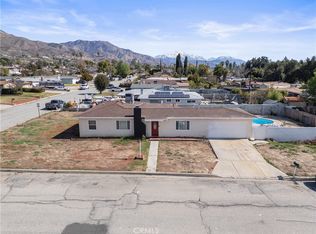
- $545,2003 bd2 ba1.5k sqft25747 E 27th St, San Bernardino, CA 92404Off Market
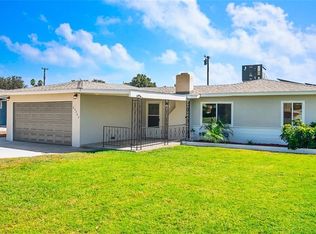
- $478,5003 bd2 ba1.1k sqft6296 Argyle Ave, San Bernardino, CA 92404Off Market
- $502,7004 bd2 ba1.6k sqft6284 Argyle Ave, San Bernardino, CA 92404Off Market
- $493,0003 bd2 ba1.1k sqft6306 Argyle Ave, San Bernardino, CA 92404Off Market
- $538,0004 bd2 ba1.6k sqft25747 E 26th St, San Bernardino, CA 92404Off Market
A local agent can set up tours, give advice and negotiate with sellers.
Similar homes
- $645,0004 bd3 ba2.2k sqft2498 N G St, San Bernardino, CA 92405For Sale
 MLS ID #CV26151426, Erika Rizk-Agcaoili, ROA California Inc. CRMLS
 - $510,0004 bd2 ba1.3k sqft6959 Newbury Ave, San Bernardino, CA 92404For Sale
 MLS ID #IG26142803, Cecilia Valencia, Keller Williams Realty. CRMLS
 - $570,0004 bd2 ba1.7k sqft3017 Pepper St, Highland, CA 92346For Sale
 MLS ID #IV26145851, EDGARDO ESPIRITU, GUARDIAN REALTY. CRMLS
 - $439,0003 bd2 ba1k sqft25437 E Edgemont Dr, San Bernardino, CA 92404For Sale
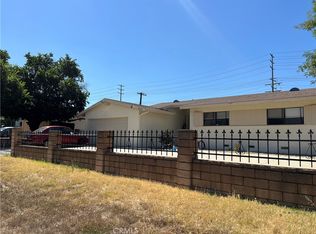 MLS ID #IG26136964, JANINE NIELSEN, RE/MAX ADVANTAGE. CRMLS
 - $700,0004 bd4 ba2k sqft3814 Ferndale Ave, San Bernardino, CA 92404For SaleMLS ID #PW26055020, Eduardo Becerra, Main St Properties. CRMLS
- $624,0004 bd3 ba1.7k sqft5543 N Magnolia Dr, San Bernardino, CA 92407For SaleMLS ID #TR26147250, Jonathan Minerick, Homecoin.com. CRMLS
- $549,7774 bd2 ba1.6k sqft1369 Reservoir Dr, San Bernardino, CA 92407For SaleMLS ID #IV26137335, DEYLI GARCIA, DYNASTY REAL ESTATE. CRMLS
- $529,0003 bd2 ba1.2k sqft26722 Cypress St, Highland, CA 92346For SaleMLS ID #IV26154582, CLAUDIA SOTOMAYOR, REALTY ONE GROUP ROADS. CRMLS
- $670,0004 bd3 ba1.2k sqft1328 Vine St, San Bernardino, CA 92411For SaleMLS ID #CV26158212, Tony Banegas, TONY BANEGAS, BROKER. CRMLS
- $450,0004 bd2 ba1.4k sqft1147 Spruce St, San Bernardino, CA 92411For SaleMLS ID #IG26173703, TEX ACOSTA, TEX ACOSTA REALTY. CRMLS
- $385,0002 bd1 ba896 sqft230 E 21st St, San Bernardino, CA 92404For SaleMLS ID #CV26176012, Reynaldo Munive, 300 REALTY. CRMLS
- $559,5004 bd2 ba1.3k sqft12205 Deerwood Ln, Moreno Valley, CA 92557For SaleMLS ID #SW26172851, Maricarmen Pulido Ruiz, The Real Estate Firm. CRMLS
- $675,0004 bd2 ba1.8k sqft28450 Sycamore Dr, Highland, CA 92346For SaleMLS ID #IV26131545, LEROY HOLT, SOLR REALTY. CRMLS
- $560,0004 bd2 ba1.3k sqft14356 Agave St, Moreno Valley, CA 92553For SaleMLS ID #IV26174677, ELVA ULLOA, HOMERICA REALTY. CRMLS
- $330,0002 bd2 ba1.1k sqft2062 Locust Ct, San Bernardino, CA 92404For SaleMLS ID #IG26163920, Keith Klapproth, KELLER WILLIAMS REALTY. CRMLS
- $565,0004 bd3 ba1.6k sqft648 N Quince Ave, Rialto, CA 92376For SaleMLS ID #CV26164536, Akxelem Tejeda Patzan, SAFE INVESTMENT REALTY GROUP. CRMLS
- $499,9003 bd1 ba1k sqft734 Lee Dr, San Bernardino, CA 92405For SaleMLS ID #TR26110267, Sandro Ustrell, Foothill City Realty. CRMLS
- $475,0004 bd2 ba1.3k sqft754 Citrus St, Colton, CA 92324For SaleMLS ID #IG26079539, RAMON DIAZ, FAMILY TREE REALTY, INC.. CRMLS
- $649,0004 bd3 ba1.3k sqft632 N Crescent Ave, San Bernardino, CA 92410For SaleMLS ID #P1-27076, Carlos Escarcega, Evernest Real Estate Advisors. CRMLS
- $675,0004 bd4 ba2.2k sqft2527 W 3rd Ave, San Bernardino, CA 92407For SaleMLS ID #PW26171539, Vivian Vo, Professional R.E. Center, Inc.. CRMLS
Local buyer's agents are ready to help
