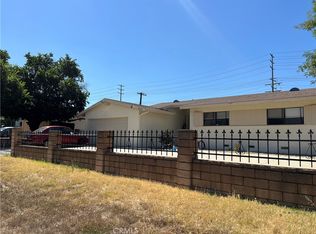
Welcome to 2062 Locust Court, San Bernardino, CA 92404! This move-in-ready two-story home has been thoughtfully updated and is ready for its next owner. The interior has been freshly painted and features newer flooring throughout, along with new carpet that adds warmth and comfort.
The updated kitchen offers a fresh feel, while both bathrooms have been remodeled with new vanities. The upstairs bathroom features a new tub and shower, and includes a new mirror. The laundry area has been updated with new tile flooring, and the dining room and both bedrooms are equipped with newer ceiling fans for added comfort. Major system upgrades include a new water heater and an air conditioning system that is approximately 5 years old but only used for 2 years, providing peace of mind and energy efficiency. The HOA has completed several recent exterior improvements, including a new roof approximately two years ago, freshly painted garage door about two months ago, and backyard fencing installed approximately five years ago. HOA dues also include water, trash service, and maintenance of the common and exterior grounds, helping to simplify homeownership. This gated community is conveniently located near shopping, dining, schools, parks, and major commuter routes, this well-maintained home offers low-maintenance living at its finest. Don't miss your chance to own this beautifully updated home in a desirable San Bernardino community.
For sale
Listed by: KELLER WILLIAMS REALTY • Keith Klapproth • Contact: 909-648-4940
$330,000
2062 Locust Ct, San Bernardino, CA 92404
2beds
1,172sqft
Condominium
Built in 1974
-- sqft lot
$329,000 Zestimate®
$282/sqft
$395/mo HOA
What's special
- 29 days |
- 305 |
- 16 |
Zillow last checked:
Listing updated:
Listed by:
Keith Klapproth DRE #02319960 909-648-4940,
KELLER WILLIAMS REALTY
Source: CRMLS,MLS#: IG26163920 Originating MLS: California Regional MLS
Originating MLS: California Regional MLSFacts & features
Interior
Bedrooms & bathrooms
- Bedrooms: 2
- Bathrooms: 2
- Full bathrooms: 1
- 1/2 bathrooms: 1
- Main level bathrooms: 1
Rooms
- Room types: Bedroom, Kitchen, Living Room, Primary Bedroom
Bedroom
- Features: All Bedrooms Up
Bathroom
- Features: Tub Shower
Heating
- Central
Cooling
- Central Air
Appliances
- Included: Dishwasher, Electric Cooktop, Electric Oven, Refrigerator, Dryer, Washer
- Laundry: Washer Hookup, Gas Dryer Hookup, Laundry Room
Features
- All Bedrooms Up
- Flooring: Carpet, Laminate, Tile
- Has fireplace: No
- Fireplace features: None
- Common walls with other units/homes: 2+ Common Walls
Interior area
- Total interior livable area: 1,172 sqft
Property
Parking
- Total spaces: 3
- Parking features: Direct Access, Garage Faces Front, Garage, Guest, RV Access/Parking
- Attached garage spaces: 2
- Uncovered spaces: 1
Features
- Levels: Two
- Stories: 2
- Entry location: 1
- Pool features: Community, Association
- Has view: Yes
- View description: Park/Greenbelt
Lot
- Size: 1,172 Square Feet
Details
- Parcel number: 0285827150000
- Special conditions: Trust
Construction
Type & style
- Home type: Condo
- Property subtype: Condominium
- Attached to another structure: Yes
Condition
- New construction: No
- Year built: 1974
Utilities & green energy
- Electric: Electricity - On Property
- Sewer: Public Sewer
- Water: Public
- Utilities for property: Cable Available, Electricity Connected, Sewer Connected, Water Connected
Community & HOA
Community
- Features: Dog Park, Near National Forest, Sidewalks, Gated, Pool
- Security: Gated Community, Smoke Detector(s), Window Bars
HOA
- Has HOA: Yes
- Amenities included: Clubhouse, Dog Park, Pool, RV Parking, Spa/Hot Tub
- HOA fee: $395 monthly
- HOA name: Lynwood Owners Association
- HOA phone: 909-621-5941
Location
- Region: San Bernardino
Financial & listing details
- Price per square foot: $282/sqft
- Tax assessed value: $121,875
- Date on market: 7/27/2026
- Cumulative days on market: 29 days
- Listing terms: Cash,Cash to New Loan,Conventional,1031 Exchange,Submit,VA Loan
- Inclusions: Washer, Dryer, Refridgerator, Stove, Dishwasher
Estimated market value
$329,000
$313,000 - $345,000
$1,972/mo
Price history
| Date | Event | Price |
|---|---|---|
| 7/28/2026 | Listed for sale | $330,000$282/sqft |
Source:  CRMLS #IG26163920 Report a problem CRMLS #IG26163920 Report a problem | ||
Public tax history
| Year | Property taxes | Tax assessment |
|---|---|---|
| 2026 | -- | $121,875 +2% |
| 2025 | $1,585 +2.3% | $119,485 +2% |
| 2024 | $1,549 +2.7% | $117,142 +2% |
| 2023 | $1,508 +0.2% | $114,845 +2% |
| 2022 | $1,506 +0.1% | $112,594 +2% |
| 2021 | $1,504 +0% | $110,386 +1% |
| 2020 | $1,503 +3% | $109,255 +2% |
| 2019 | $1,460 +1.2% | $107,113 +2% |
| 2018 | $1,443 +3.3% | $105,012 +2% |
| 2017 | $1,397 | $102,953 +2% |
| 2016 | $1,397 +3.2% | $100,935 +1.5% |
| 2015 | $1,354 +10.4% | $99,418 +2% |
| 2014 | $1,226 | $97,471 +28.3% |
| 2013 | -- | $76,000 +8.6% |
| 2012 | -- | $70,000 -12.5% |
| 2011 | -- | $80,000 |
| 2010 | -- | $80,000 -13.8% |
| 2009 | -- | $92,786 +2% |
| 2008 | -- | $90,967 +2% |
| 2007 | -- | $89,183 +2% |
| 2006 | -- | $87,434 +2% |
| 2005 | -- | $85,720 +2% |
| 2004 | -- | $84,039 +1.9% |
| 2003 | -- | $82,498 +50% |
| 2002 | -- | $55,000 |
| 2001 | -- | $55,000 |
| 2000 | -- | $55,000 |
Find assessor info on the county website
Monthly payment
Est. payment
Payment breakdown
Explore the cost of this home by adjusting the details. Changes won't be saved.Climate risks
Neighborhood: Belevedere
Nearby schools
GreatSchools rating
- 2/10Belvedere Elementary SchoolGrades: K-6Distance: 0.6 mi
- 5/10Serrano Middle SchoolGrades: 7-8Distance: 1.4 mi
- 4/10San Gorgonio High SchoolGrades: 9-12Distance: 1.4 mi
- $287,2002 bd1 ba1.1k sqft2064 Locust Ct, San Bernardino, CA 92404Off Market

- $284,4002 bd2 ba1.1k sqft2064 Locust Ct #C, San Bernardino, CA 92404Off Market
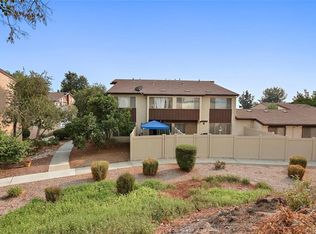
- $324,0003 bd2 ba1.1k sqft2060 Locust Ct, San Bernardino, CA 92404Off Market
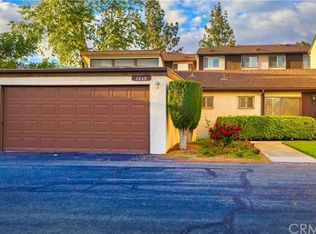
- $327,0003 bd2 ba1.3k sqft2076 Locust Ct, San Bernardino, CA 92404Off Market
- $304,6002 bd1 ba991 sqft2066 Locust Ct, San Bernardino, CA 92404Off Market
- $325,7003 bd2 ba1.3k sqft2070 Locust Ct, San Bernardino, CA 92404Off Market
- $329,0002 bd1 ba1.1k sqft2065 Locust Ct, San Bernardino, CA 92404Off Market
- $365,9003 bd2 ba1.3k sqft2063 Mimosa Ct, San Bernardino, CA 92404Off Market
A local agent can set up tours, give advice and negotiate with sellers.
Similar homes
- $340,0002 bd2 ba1.1k sqft2110 Hawthorne Ct, San Bernardino, CA 92404For Sale
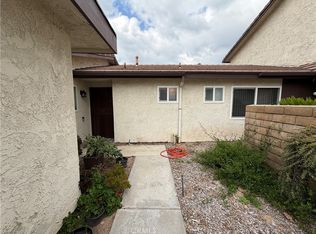 MLS ID #CV26094235, Patrick Ram, CENTURY 21 CITRUS REALTY INC. CRMLS
 - $300,0002 bd2 ba1k sqft2170 Aspenwood Ct, San Bernardino, CA 92404For Sale
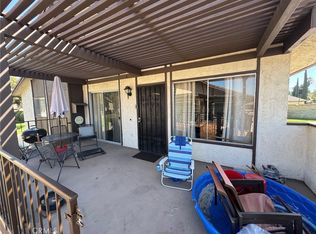 MLS ID #IG26168873, Gary Zendejas, LPT Realty, Inc. CRMLS
 - $279,9002 bd2 ba1k sqft3600 Mountain Ave Unit 12F, San Bernardino, CA 92404For Sale
 MLS ID #CV26167888, Ignacio Reyes, Champions Real Estate. CRMLS
 - $439,0003 bd2 ba1k sqft25437 E Edgemont Dr, San Bernardino, CA 92404For Sale
 MLS ID #IG26136964, JANINE NIELSEN, RE/MAX ADVANTAGE. CRMLS
 - $350,0002 bd2 ba900 sqft1460 Kendall Dr Unit 17, San Bernardino, CA 92407For SaleMLS ID #CV26117309, Brenda Piceno, COLDWELL BANKER REALTY. CRMLS
- $350,0002 bd2 ba864 sqft1520 Coulston St APT 44, San Bernardino, CA 92408For SaleMLS ID #OC26091559, Veronica Ivy, HomeSmart, Evergreen Realty. CRMLS
- $300,0002 bd2 ba900 sqft1460 Kendall Dr, San Bernardino, CA 92407For SaleMLS ID #WS26158142, KAIN TAN, Itoren Corporation. CRMLS
- $235,0002 bd2 ba931 sqft149 W 6th St, San Bernardino, CA 92401For SaleMLS ID #IV26175582, ALMA MONZON, EXP REALTY OF CALIFORNIA INC. CRMLS
- $299,0002 bd2 ba789 sqft2655 Shadow Hills Dr APT 37, San Bernardino, CA 92407For SaleMLS ID #CV26147348, Javier Feria, JAVIER R. FERIA, BROKER. CRMLS
- $315,0002 bd2 ba914 sqft1251 S Meadow Ln APT 185, Colton, CA 92324For SaleMLS ID #CV26136295, Mario Ruiz, SOLUTIONS REALTY & LOAN SRVCS.. CRMLS
- $440,0003 bd1 ba992 sqft1241 Holly Vista Blvd, San Bernardino, CA 92404For SaleMLS ID #IG26136927, Ethan Gonzales, PONCE & PONCE REALTY, INC. CRMLS
- $337,0002 bd3 ba1k sqft2255 Cahuilla St APT 49, Colton, CA 92324For SaleMLS ID #DW26090919, Laura Navarro, Century 21 Realty Masters. CRMLS
- $339,9992 bd2 ba936 sqft124 E Merrill Ave, Rialto, CA 92376For SaleMLS ID #PW26159660, Mark Torres, Empire Realty. CRMLS
- $375,5002 bd2 ba814 sqft983 Wall Ave, San Bernardino, CA 92410For SaleMLS ID #PW26149556, Annette Warren, Dream Catchers Real Estate. CRMLS
- $375,0002 bd2 ba1.1k sqft242 E Fern Ave APT 205, Redlands, CA 92373For SaleMLS ID #IG26154017, Elvira Pence, CENTURY 21 LOIS LAUER REALTY. CRMLS
- $339,9503 bd2 ba1.2k sqft35115 Mesa Grande Dr, Calimesa, CA 92320For SaleMLS ID #IV26179486, JANET MANN, Berkshire Hathaway HomeServices California Realty. CRMLS
- $340,0002 bd2 ba1k sqft25898 Iris Ave Unit A, Moreno Valley, CA 92551For SaleMLS ID #WS26159580, HELEN CHAN, HUNTINGTON REALTY GROUP CO.. CRMLS
- $285,0002 bd2 ba996 sqft35103 Mesa Grande Dr, Calimesa, CA 92320For SaleMLS ID #IG26143586, Carlene Bolling, REAL ESTATE MASTERS GROUP. CRMLS
- $349,0003 bd3 ba1.2k sqft16600 Seville Ave APT C, Fontana, CA 92335For SaleMLS ID #AR26139691, Steven Lazerus, Lazerus Properties and Capital. CRMLS
- $230,0002 bd1 ba840 sqft3490 Rainbow Ln, Highland, CA 92346For SaleMLS ID #IV26131071, MARCELLUS LIMAR, RISE REALTY. CRMLS
Local buyer's agents are ready to help
