Single Story Condominium at Lynwood Greens End Unit Ready to move in With up grades including Double Panel Windows New water Heater New Floors New kitchen Cabinet's Remodeled Bath room new furnace A/c unit new paint new garage door new security doors new carpets in rooms new blinds new patio laundry hook-ups and double car garage ,This gated community features large swimming pool Jacuzzi tennis court dog parks ,Conveniently situated for easy access schools shopping and freeways
For sale
Listed by: CENTURY 21 CITRUS REALTY INC • Patrick Ram • Contact: 626-652-5545
Price increase: $20K (8/4)
$340,000
2110 Hawthorne Ct, San Bernardino, CA 92404
2beds
1,176sqft
Condominium
Built in 1979
-- sqft lot
$-- Zestimate®
$289/sqft
$320/mo HOA
What's special
- 87 days |
- 348 |
- 11 |
Zillow last checked:
Listing updated:
Listed by:
Patrick Ram DRE #01769886 626-652-5545,
CENTURY 21 CITRUS REALTY INC
Source: CRMLS,MLS#: CV26094235 Originating MLS: California Regional MLS
Originating MLS: California Regional MLSFacts & features
Interior
Bedrooms & bathrooms
- Bedrooms: 2
- Bathrooms: 2
- Full bathrooms: 2
- Main level bathrooms: 1
- Main level bedrooms: 1
Rooms
- Room types: Bedroom, Center Hall, Entry/Foyer, Laundry, Living Room
Bedroom
- Features: All Bedrooms Down
Bathroom
- Features: Bathtub, Granite Counters, Tub Shower
Kitchen
- Features: Granite Counters
Heating
- Forced Air, Fireplace(s)
Cooling
- Central Air
Appliances
- Laundry: Washer Hookup, Gas Dryer Hookup
Features
- Breakfast Bar, Built-in Features, Ceiling Fan(s), Eat-in Kitchen, Granite Counters, All Bedrooms Down
- Flooring: Carpet, Tile, Wood
- Windows: Blinds, Double Pane Windows
- Basement: Utility
- Has fireplace: Yes
- Fireplace features: Gas, Living Room
- Common walls with other units/homes: 1 Common Wall
Interior area
- Total interior livable area: 1,176 sqft
Property
Parking
- Total spaces: 2
- Parking features: Direct Access, Door-Single, Garage Faces Front, Garage
- Garage spaces: 2
Accessibility
- Accessibility features: Accessible Doors
Features
- Levels: One
- Stories: 1
- Entry location: Front Door
- Patio & porch: Rear Porch, Open, Patio
- Exterior features: Lighting
- Pool features: Association
- Has spa: Yes
- Spa features: Community
- Has view: Yes
- View description: Neighborhood
Lot
- Size: 1,636 Acres
- Features: Corner Lot, Near Park, Sprinklers Timer
Details
- Parcel number: 0285827680000
- Special conditions: Standard
Construction
Type & style
- Home type: Condo
- Architectural style: Bungalow
- Property subtype: Condominium
- Attached to another structure: Yes
Materials
- Frame, Stucco
- Foundation: Combination
Condition
- Turnkey
- New construction: No
- Year built: 1979
Utilities & green energy
- Electric: 220 Volts in Garage
- Sewer: Public Sewer
- Water: Public
- Utilities for property: Cable Connected, Electricity Available, Natural Gas Available, Phone Available, Water Available
Green energy
- Energy efficient items: HVAC
Community & HOA
Community
- Features: Dog Park, Street Lights, Sidewalks, Gated, Park
- Security: Carbon Monoxide Detector(s), Security Gate, Gated Community, Key Card Entry
HOA
- Has HOA: Yes
- Amenities included: Dog Park, Electricity, Gas, Barbecue, Playground, Pool, Tennis Court(s)
- HOA fee: $320 monthly
- HOA name: Lynwood greens
- HOA phone: 909-621-5941
Location
- Region: San Bernardino
Financial & listing details
- Price per square foot: $289/sqft
- Tax assessed value: $270,183
- Annual tax amount: $3,456
- Date on market: 5/3/2026
- Cumulative days on market: 87 days
- Listing terms: Cash,Cash to New Loan,Conventional,1031 Exchange,Government Loan
Estimated market value
Not available
Estimated sales range
Not available
$2,023/mo
Price history
| Date | Event | Price |
|---|---|---|
| 8/4/2026 | Price change | $340,000+6.3%$289/sqft |
Source:  CRMLS #CV26094235 Report a problem CRMLS #CV26094235 Report a problem | ||
| 6/11/2026 | Listed for sale | $320,000$272/sqft |
Source: CRMLS #CV26094235 Report a problem | ||
| 6/1/2026 | Pending sale | $320,000$272/sqft |
Source: CRMLS #CV26094235 Report a problem | ||
| 5/4/2026 | Listed for sale | $320,000+52.4%$272/sqft |
Source: CRMLS #CV26094235 Report a problem | ||
| 12/18/2020 | Sold | $210,000-4.5%$179/sqft |
Source:  CRMLS #IV20186227 Report a problem CRMLS #IV20186227 Report a problem | ||
| 11/3/2020 | Pending sale | $220,000$187/sqft |
Source: Berkshire Hathway Homeservices California Realty #IV20186227 Report a problem | ||
| 10/24/2020 | Listed for sale | $220,000$187/sqft |
Source: Berkshire Hathway Homeservices California Realty #IV20186227 Report a problem | ||
| 10/9/2020 | Pending sale | $220,000$187/sqft |
Source: Berkshire Hathway Homeservices California Realty #IV20186227 Report a problem | ||
| 9/12/2020 | Price change | $220,000+15.8%$187/sqft |
Source: Berkshire Hathway Homeservices California Realty #IV20186227 Report a problem | ||
| 8/26/2020 | Listed for sale | $190,000+115.9%$162/sqft |
Source: Owner Report a problem | ||
| 11/7/2012 | Sold | $88,000+10%$75/sqft |
Source: Public Record Report a problem | ||
| 1/21/2011 | Sold | $80,000$68/sqft |
Source: Public Record Report a problem | ||
Public tax history
| Year | Property taxes | Tax assessment |
|---|---|---|
| 2025 | $3,456 +2.2% | $270,183 +2% |
| 2024 | $3,382 +2.6% | $264,885 +2% |
| 2023 | $3,296 +18.2% | $259,692 +21.2% |
| 2022 | $2,789 -3.2% | $214,200 +2% |
| 2021 | $2,881 +97.1% | $210,000 +111.9% |
| 2020 | $1,462 +2.8% | $99,087 +2% |
| 2019 | $1,422 +102.1% | $97,144 +2% |
| 2018 | $703 -48.4% | $95,240 +2% |
| 2017 | $1,364 | $93,373 +2% |
| 2016 | $1,364 +3.1% | $91,542 +1.5% |
| 2015 | $1,323 +10.6% | $90,166 +2% |
| 2014 | $1,197 | $88,400 +0.5% |
| 2013 | -- | $88,000 +7.8% |
| 2012 | -- | $81,600 +2% |
| 2011 | -- | $80,000 -29.7% |
| 2010 | -- | $113,826 -0.2% |
| 2009 | -- | $114,096 +2% |
| 2008 | -- | $111,859 +2% |
| 2007 | -- | $109,666 +2% |
| 2006 | -- | $107,516 +2% |
| 2005 | -- | $105,408 +2% |
| 2004 | -- | $103,341 +1.9% |
| 2003 | -- | $101,447 +37.1% |
| 2002 | -- | $74,000 |
| 2001 | -- | $74,000 +34.5% |
| 2000 | -- | $55,000 |
Find assessor info on the county website
Monthly payment
Est. payment
Payment breakdown
Explore the cost of this home by adjusting the details. Changes won't be saved.Climate risks
Neighborhood: Belevedere
Nearby schools
GreatSchools rating
- 2/10Belvedere Elementary SchoolGrades: K-6Distance: 0.5 mi
- 5/10Serrano Middle SchoolGrades: 7-8Distance: 1.3 mi
- 4/10San Gorgonio High SchoolGrades: 9-12Distance: 1.4 mi
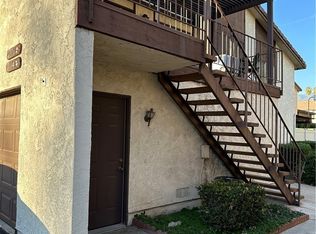
- $280,0002 bd2 ba1k sqft2116 Hawthorne Ct, San Bernardino, CA 92404Sold
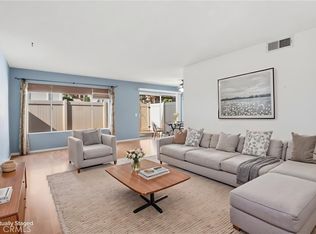
- $340,0002 bd2 ba1.2k sqft2112 Hawthorne Ct, San Bernardino, CA 92404Sold
- $297,7002 bd2 ba1.2k sqft2114 Hawthorne Ct, San Bernardino, CA 92404Off Market
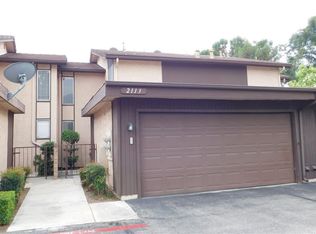
- $325,0002 bd2 ba1.2k sqft2113 Firewood Ct, San Bernardino, CA 92404Off Market
- $318,9002 bd1 ba1.2k sqft2111 Firewood Ct, San Bernardino, CA 92404Off Market
- $330,5002 bd2 ba1.2k sqft2101 Hawthorne Ct, San Bernardino, CA 92404Off Market
- $308,7002 bd2 ba1.2k sqft2115 Firewood Ct, San Bernardino, CA 92404Off Market
- $316,0002 bd2 ba1.2k sqft2117 Hawthorne Ct, San Bernardino, CA 92404Off Market
A local agent can set up tours, give advice and negotiate with sellers.
Similar homes
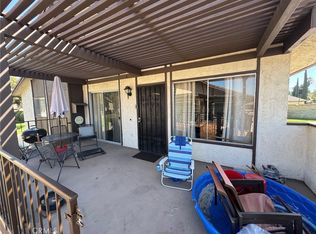
- $300,0002 bd2 ba1k sqft2170 Aspenwood Ct, San Bernardino, CA 92404For Sale
 MLS ID #IG26168873, Gary Zendejas, LPT Realty, Inc. CRMLS
 - $340,0002 bd2 ba1.1k sqft3180 Little Mountain Dr APT B, San Bernardino, CA 92405For Sale
 MLS ID #IV26157282, TANNER SHUMAN, Real Brokerage Technologies. CRMLS
 - $350,0002 bd2 ba900 sqft1460 Kendall Dr Unit 17, San Bernardino, CA 92407For Sale
 MLS ID #CV26117309, Brenda Piceno, COLDWELL BANKER REALTY. CRMLS
 - $385,0002 bd1 ba896 sqft230 E 21st St, San Bernardino, CA 92404For Sale
 MLS ID #CV26176012, Reynaldo Munive, 300 REALTY. CRMLS
 - $350,0002 bd2 ba864 sqft1520 Coulston St APT 44, San Bernardino, CA 92408For SaleMLS ID #OC26091559, Veronica Ivy, HomeSmart, Evergreen Realty. CRMLS
- $295,0002 bd1 ba801 sqft1400 W Edgehill Rd APT 42, San Bernardino, CA 92405For SaleMLS ID #IG26120176, Roberta Albano, California Curb Appeal Real Property Specialists. CRMLS
- $440,0003 bd1 ba992 sqft1241 Holly Vista Blvd, San Bernardino, CA 92404For SaleMLS ID #IG26136927, Ethan Gonzales, PONCE & PONCE REALTY, INC. CRMLS
- $325,0002 bd2 ba1.1k sqft936 Fairway Dr APT 26, Colton, CA 92324For SaleMLS ID #AR26066905, Daniel Wong, Coldwell Banker Dynasty T.C.. CRMLS
- $349,0002 bd2 ba1k sqft1000 Central Ave Unit 30, Riverside, CA 92507For SaleMLS ID #IV26172537, NATALIA CASTRO, THE MORTGAGE PROS FUNDING, INC. CRMLS
- $449,9993 bd1 ba850 sqft2404 Roxbury Dr, San Bernardino, CA 92404For SaleMLS ID #SB26168273, Gloria Valladares Perez, Century 21 Coastal Properties. CRMLS
- $285,0002 bd2 ba996 sqft35103 Mesa Grande Dr, Calimesa, CA 92320For SaleMLS ID #IG26143586, Carlene Bolling, REAL ESTATE MASTERS GROUP. CRMLS
- $330,0003 bd2 ba1k sqft333 La Casita Dr, Twin Peaks, CA 92391For SaleMLS ID #CV26089495, Gabrielle Hedley, COMPASS. CRMLS
- $385,0002 bd2 ba1.1k sqft242 E Fern Ave APT 205, Redlands, CA 92373For SaleMLS ID #IG26154017, Elvira Pence, CENTURY 21 LOIS LAUER REALTY. CRMLS
- $310,0002 bd2 ba990 sqft345 N Eucalyptus Ave APT 1, Rialto, CA 92376For SaleMLS ID #IV26129439, LUIS URIBE, L&L URIBE, INC. CRMLS
- $284,9002 bd2 ba1k sqft12760 Perris Blvd APT A10, Moreno Valley, CA 92553For SaleMLS ID #IG26175769, Edward Mazmanian, Re/Max Partners. CRMLS
- $330,0002 bd1 ba944 sqft1365 Crafton Ave APT 2052, Mentone, CA 92359For SaleMLS ID #SW26104995, Lucia Caballero, Century 21 Masters. CRMLS
- $339,0002 bd2 ba983 sqft659 Virginia Ct, Lake Arrowhead, CA 92352For SaleMLS ID #IG26160413, Starlette Self, Windermere Real Estate. CRMLS
- $344,9993 bd2 ba1.2k sqft24051 Fir Ave, Moreno Valley, CA 92553For SaleMLS ID #IV26158174, ANTHONY CASTRO, KELLER WILLIAMS RIVERSIDE CENT. CRMLS
- $510,0004 bd2 ba1.3k sqft6959 Newbury Ave, San Bernardino, CA 92404For SaleMLS ID #IG26142803, Cecilia Valencia, Keller Williams Realty. CRMLS
- $359,9993 bd2 ba864 sqft20511 Memory Ln, Apple Valley, CA 92308For SaleMLS ID #PW26162795, Maria Gutierrez, First American Team Realty Inc. CRMLS
Local buyer's agents are ready to help
