This is the home you have been searching for! Welcome to 2404 Roxbury Dr, a charming 3-bedroom, 1-bathroom home nestled on a beautiful tree-lined street in San Bernardino. Designed for comfortable everyday living, this home features a functional layout. The living room and a bedroom are equipped with energy-efficient mini-split systems for year-round comfort. The remodeled kitchen and bathroom offer modern updates while maintaining the home's warm character. Step outside to a spacious backyard that's perfect for barbecues, entertaining guests, or hosting your housewarming celebration. As an added bonus, you'll enjoy your own fruit trees, including a mandarin, orange, and guava tree. This home also features a detached one-car garage and a generously sized driveway with plenty of additional parking. Conveniently located near schools, shopping centers, retail stores, and everyday amenities, this home is an excellent opportunity for first-time homebuyers or anyone looking to become part of a welcoming San Bernardino neighborhood.
For sale
Listed by: Century 21 Coastal Properties • Gloria Valladares Perez • Contact: gloriavp111@gmail.com
Price increase: $10K (10/5)
$460,000
2404 Roxbury Dr, San Bernardino, CA 92404
3beds
850sqft
Single Family Residence
Built in 1950
5,300 Square Feet Lot
$460,900 Zestimate®
$541/sqft
$-- HOA
What's special
- 79 days
- 496
- 32
Likely to sell faster than
Zillow last checked:
Listing updated:
Listed by:
Gloria Valladares Perez DRE #02299516 gloriavp111@gmail.com,
Century 21 Coastal Properties
Source: CRMLS,MLS#: SB26168273 Originating MLS: California Regional MLS
Originating MLS: California Regional MLSFacts & features
Interior
Bedrooms & bathrooms
- Bedrooms: 3
- Bathrooms: 1
- Full bathrooms: 1
- Main level bathrooms: 1
- Main level bedrooms: 3
Rooms
- Room types: Bedroom
Bedroom
- Features: All Bedrooms Down
Bathroom
- Features: Quartz Counters, Remodeled
Kitchen
- Features: Quartz Counters
Cooling
- Electric
Appliances
- Included: Gas Oven, Water Heater
- Laundry: In Garage
Features
- Ceiling Fan(s), Quartz Counters, All Bedrooms Down
- Has fireplace: No
- Fireplace features: None
- Common walls with other units/homes: No Common Walls
Interior area
- Total interior livable area: 850 sqft
Property
Parking
- Total spaces: 1
- Parking features: Direct Access, Garage
- Garage spaces: 1
Features
- Levels: One
- Stories: 1
- Entry location: front
- Pool features: None
- Has view: Yes
- View description: Mountain(s)
Lot
- Size: 5,300 Square Feet
- Features: Landscaped
Details
- Parcel number: 0150341220000
- Special conditions: Standard
Construction
Type & style
- Home type: SingleFamily
- Property subtype: Single Family Residence
Condition
- Updated/Remodeled,Turnkey
- New construction: No
- Year built: 1950
Utilities & green energy
- Sewer: Public Sewer
- Water: Public
Community & HOA
Community
- Features: Street Lights
Location
- Region: San Bernardino
Financial & listing details
- Price per square foot: $541/sqft
- Tax assessed value: $458,442
- Date on market: 8/5/2026
- Cumulative days on market: 79 days
- Listing terms: Cash,Cash to New Loan,Conventional,FHA,VA Loan
- Inclusions: Stove
- Exclusions: Refrigerator and Personal Property
Estimated market value
$460,900
$438,000 - $484,000
$2,381/mo
Price history
| Date | Event | Price |
|---|---|---|
| 10/5/2026 | Price change | $460,000+2.2%$541/sqft |
Source:  CRMLS #SB26168273 Report a problem CRMLS #SB26168273 Report a problem | ||
| 8/6/2026 | Listed for sale | $449,999+4.2%$529/sqft |
Source: CRMLS #SB26168273 Report a problem | ||
| 6/20/2023 | Sold | $432,000+5.4%$508/sqft |
Source: Public Record Report a problem | ||
| 6/14/2023 | Pending sale | $410,000$482/sqft |
Source: CRMLS #DW23053802 Report a problem | ||
| 5/10/2023 | Contingent | $410,000$482/sqft |
Source: CRMLS #DW23053802 Report a problem | ||
| 5/7/2023 | Listed for sale | $410,000+39%$482/sqft |
Source: CRMLS #DW23053802 Report a problem | ||
| 3/9/2023 | Sold | $295,000$347/sqft |
Source: Public Record Report a problem | ||
Public tax history
| Year | Property taxes | Tax assessment |
|---|---|---|
| 2026 | -- | $458,442 +2% |
| 2025 | $5,768 +2.1% | $449,453 +2% |
| 2024 | $5,649 +828.1% | $440,640 +1161% |
| 2023 | $609 +0.6% | $34,945 +2% |
| 2022 | $605 +0.6% | $34,259 +2% |
| 2021 | $602 +0.5% | $33,587 +1% |
| 2020 | $599 +2.3% | $33,242 +2% |
| 2019 | $585 +0.9% | $32,591 +2% |
| 2018 | $580 +3.1% | $31,952 +2% |
| 2017 | $563 | $31,325 +2% |
| 2016 | $563 +3% | $30,710 +1.5% |
| 2015 | $546 +34.8% | $30,249 +2% |
| 2014 | $405 | $29,657 +0.5% |
| 2013 | -- | $29,523 +2% |
| 2012 | -- | $28,944 +2% |
| 2011 | -- | $28,376 +0.8% |
| 2010 | -- | $28,164 -0.2% |
| 2009 | -- | $28,231 +2% |
| 2008 | -- | $27,678 +2% |
| 2007 | -- | $27,135 +2% |
| 2006 | -- | $26,603 +2% |
| 2005 | -- | $26,081 +2% |
| 2004 | -- | $25,570 +1.9% |
| 2003 | -- | $25,101 +2% |
| 2002 | -- | $24,608 +2% |
| 2001 | -- | $24,126 +2% |
| 2000 | -- | $23,653 |
Find assessor info on the county website
Monthly payment
Est. payment
Payment breakdown
Explore the cost of this home by adjusting the details. Changes won't be saved.Climate risks
Neighborhood: DRNAG
Similar homes
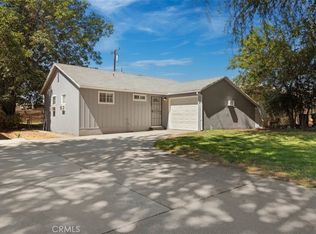
- $485,0003 bd1 ba1k sqft2675 Lawrence Ave, San Bernardino, CA 92404For Sale
 MLS ID #CV26174621, Sandy Hernandez, CENTURY 21 SYNERGIA REALTY. CRMLS
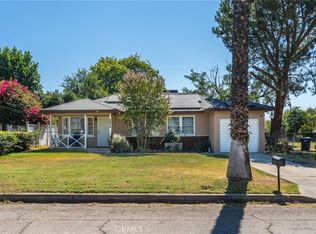
 - $460,0002 bd1 ba858 sqft1692 Crestview Ave, San Bernardino, CA 92404For Sale
 MLS ID #DW26206033, Vicky De La Herran, Excellence RE Real Estate, Inc.. CRMLS
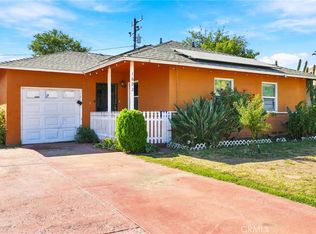
 - $525,0003 bd3 ba1.1k sqft2821 Cedar St, San Bernardino, CA 92404For Sale
 MLS ID #CV26169583, Tiffany Oceguera, HAUS OF REAL ESTATE. CRMLS
 - $499,0003 bd2 ba986 sqft5979 Elmwood Rd, San Bernardino, CA 92404For Sale
 MLS ID #CV26200811, Margarita Junak, RE/MAX TIME REALTY. CRMLS
