Welcome home to this beautifully updated 3-bedroom, 2-bathroom end-unit condo tucked inside the desirable, gated Woodland Villas community! As a rare end unit with only one common wall, this home offers a level of privacy and quiet that interior units simply can't match. Step inside and be greeted by brand new vinyl flooring flowing seamlessly throughout the entire home, complemented by fresh paint and new baseboards from top to bottom for a crisp, move-in-ready feel. The thoughtfully designed layout offers comfortable living spaces ideal for both everyday life and entertaining. Both bathrooms have newly reglazed showers, and new window treatments add a polished, designer touch to every room. This home features a newer roof for lasting peace of mind, along with a brand new smart garage door opener for effortless, modern convenience. The attached 2-car garage offers generous parking storage and laundry, while your own front outdoor patio area provides the perfect spot to relax, garden, or entertain. Living in Woodland Villas means enjoying resort-style amenities within a well-maintained, gated community, including a sparkling pool and spa all just steps from your door. The location can't be beat: close enough to freeways for an easy commute, yet far enough to stay free of freeway noise. You're also just minutes from shopping centers, restaurants, and the hospital, putting everything you need within easy reach.
For sale
Listed by: KELLER WILLIAMS RIVERSIDE CENT • ANTHONY CASTRO • Contact: 909-495-5778
$344,999
24051 Fir Ave, Moreno Valley, CA 92553
3beds
1,240sqft
:
Get pre-qualified$2,764/mo
Condominium
Built in 1984
-- sqft lot
$345,800 Zestimate®
$278/sqft
$425/mo HOA
What's special
- 14 days |
- 958 |
- 61 |
Likely to sell faster than
Zillow last checked:
Listing updated:
Listed by:
ANTHONY CASTRO DRE #02179204 909-495-5778,
KELLER WILLIAMS RIVERSIDE CENT
Source: CRMLS,MLS#: IV26158174 Originating MLS: California Regional MLS
Originating MLS: California Regional MLSFacts & features
Interior
Bedrooms & bathrooms
- Bedrooms: 3
- Bathrooms: 2
- Full bathrooms: 2
- Main level bathrooms: 1
Rooms
- Room types: Bathroom, Bedroom, Family Room, Kitchen, Laundry, Primary Bedroom
Bedroom
- Features: All Bedrooms Down
Bathroom
- Features: Jack and Jill Bath
Bathroom
- Features: Bathtub, Granite Counters, Separate Shower
Kitchen
- Features: Tile Counters
Heating
- Central
Cooling
- Central Air
Appliances
- Included: Gas Range
- Laundry: In Garage
Features
- Breakfast Bar, Eat-in Kitchen, Granite Counters, All Bedrooms Down, Jack and Jill Bath
- Flooring: Tile, Vinyl
- Has fireplace: No
- Fireplace features: None
- Common walls with other units/homes: 1 Common Wall
Interior area
- Total interior livable area: 1,240 sqft
Property
Parking
- Total spaces: 2
- Parking features: Door-Multi, Direct Access, Garage, Garage Door Opener, Permit Required, Garage Faces Rear
- Attached garage spaces: 2
Features
- Levels: Two
- Stories: 2
- Entry location: Front Door
- Patio & porch: Concrete, Front Porch
- Pool features: Community, Association
- Has spa: Yes
- Spa features: Association, Community
- Fencing: Wood
- Has view: Yes
- View description: Hills, Neighborhood
Details
- Parcel number: 481330036
- Special conditions: Standard
Construction
Type & style
- Home type: Condo
- Property subtype: Condominium
- Attached to another structure: Yes
Condition
- Updated/Remodeled
- New construction: No
- Year built: 1984
Utilities & green energy
- Electric: 220 Volts in Garage
- Sewer: Public Sewer
- Water: Public
- Utilities for property: Cable Available, Electricity Connected, Natural Gas Connected, Phone Available, Sewer Connected, Water Connected
Community & HOA
Community
- Features: Curbs, Street Lights, Sidewalks, Gated, Pool
- Security: Carbon Monoxide Detector(s), Security Gate, Gated Community
HOA
- Has HOA: Yes
- Amenities included: Pool, Spa/Hot Tub
- HOA fee: $425 monthly
- HOA name: Woodland Villas
- HOA phone: 855-855-5910
Location
- Region: Moreno Valley
Financial & listing details
- Price per square foot: $278/sqft
- Tax assessed value: $79,492
- Annual tax amount: $1,049
- Date on market: 7/20/2026
- Cumulative days on market: 12 days
- Listing terms: Cash,Cash to Existing Loan,Cash to New Loan,Conventional,1031 Exchange,Submit
Estimated market value
$345,800
$329,000 - $363,000
$2,537/mo
Price history
| Date | Event | Price |
|---|---|---|
| 7/20/2026 | Listed for sale | $344,999+443.3%$278/sqft |
Source:  CRMLS #IV26158174 Report a problem CRMLS #IV26158174 Report a problem | ||
| 2/17/2015 | Listing removed | $1,195$1/sqft |
Source: First Choice Property Management Report a problem | ||
| 12/24/2014 | Price change | $1,195-4.4%$1/sqft |
Source: First Choice Property Management Report a problem | ||
| 11/7/2014 | Listed for rent | $1,250$1/sqft |
Source: First Choice Property Management Report a problem | ||
| 2/21/2012 | Sold | $63,500+0.8%$51/sqft |
Source: Public Record Report a problem | ||
| 12/2/2011 | Price change | $63,000+57.5%$51/sqft |
Source: GoHoming #I11151969 Report a problem | ||
| 11/24/2011 | Listed for sale | $40,000-26.6%$32/sqft |
Source: Altisource Portfolio Solutions #I11151969 Report a problem | ||
| 8/9/2011 | Sold | $54,500-39.4%$44/sqft |
Source: Public Record Report a problem | ||
| 5/6/2003 | Sold | $90,000$73/sqft |
Source: Public Record Report a problem | ||
Public tax history
| Year | Property taxes | Tax assessment |
|---|---|---|
| 2025 | $1,049 +2.9% | $79,492 +2% |
| 2024 | $1,020 +1.8% | $77,934 +2% |
| 2023 | $1,002 +1.7% | $76,407 +2% |
| 2022 | $985 +1.7% | $74,910 +2% |
| 2021 | $969 +1% | $73,442 +1% |
| 2020 | $960 +1.5% | $72,690 +2% |
| 2019 | $946 +1.8% | $71,265 +2% |
| 2018 | $929 +2% | $69,869 +2% |
| 2017 | $911 | $68,500 +2% |
| 2016 | $911 +2.2% | $67,158 +1.5% |
| 2015 | $892 +7.3% | $66,150 +2% |
| 2014 | $831 | $64,856 +0.5% |
| 2013 | -- | $64,564 +7.6% |
| 2012 | -- | $60,000 -10.4% |
| 2011 | -- | $67,000 -10.7% |
| 2010 | -- | $75,000 -25.9% |
| 2009 | -- | $101,216 +2% |
| 2008 | -- | $99,233 +2% |
| 2007 | -- | $97,288 +2% |
| 2006 | -- | $95,382 +2% |
| 2005 | -- | $93,513 +24.7% |
| 2003 | -- | $75,000 +25% |
| 2002 | -- | $60,000 |
| 2001 | $758 +15.3% | $60,000 +20% |
| 2000 | $657 | $50,000 |
Find assessor info on the county website
Monthly payment
Est. payment
Payment breakdown
Explore the cost of this home by adjusting the details. Changes won't be saved.Climate risks
Neighborhood: Sunnymead
Nearby schools
GreatSchools rating
- 5/10Sunnymead Elementary SchoolGrades: K-5Distance: 0.4 mi
- 2/10Sunnymead Middle SchoolGrades: 6-8Distance: 0.2 mi
- 4/10Moreno Valley High SchoolGrades: 9-12Distance: 1 mi
- $426,7003 bd2 ba1k sqft24053 Fir Ave, Moreno Valley, CA 92553Off Market
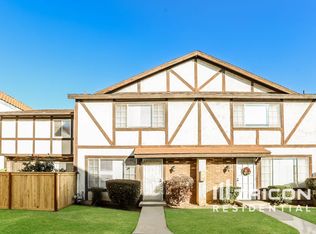
- $358,8003 bd2 ba1k sqft24053 Fir Avenue Moreno Valley Ca #92553-3109, Moreno Valley, CA 92553Off Market
- $310,9002 bd2 ba1k sqft24055 Fir Ave, Moreno Valley, CA 92553Off Market
- $360,0003 bd2 ba1.2k sqft24065 Fir Ave, Moreno Valley, CA 92553Sold

- $436,9003 bd2 ba1.2k sqft24057 Fir Ave, Moreno Valley, CA 92553Off Market
- $329,0002 bd2 ba1k sqft24059 Fir Ave, Moreno Valley, CA 92553Sold
- $307,7002 bd2 ba1k sqft24047 Fir Ave, Moreno Valley, CA 92553Off Market
- $215,6002 bd1 ba758 sqft24045 Fir Ave, Moreno Valley, CA 92553Off Market
A local agent can set up tours, give advice and negotiate with sellers.
Similar homes
- $330,0002 bd2 ba1k sqft12760 Perris Blvd APT A2, Moreno Valley, CA 92553For Sale
 MLS ID #DW26166707, Tyler Hinson, Onyx Homes. CRMLS
 - $--3 bd2 ba1.2k sqft23482 Yee St, Moreno Valley, CA 92553Auction
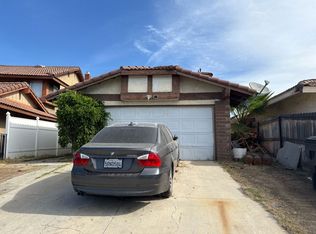 Xome
Xome - $340,0004 bd2 ba1.4k sqft15187 Elm Ct, Moreno Valley, CA 92551Auction
 Xome
Xome - $297,5002 bd2 ba1k sqft12830 Perris Blvd APT C4, Moreno Valley, CA 92553For Sale
 MLS ID #IG26119260, Trina Bentancourt, Elevate Real Estate Agency. CRMLS
 - $--3 bd3 ba1k sqft12098 Riparian Way, Moreno Valley, CA 92557AuctionAuction.com 2
- $365,0002 bd2 ba1.1k sqft15635 Lasselle St, Moreno Valley, CA 92551For SaleMLS ID #DW26163622, Robert Murillo, Century 21 Realty Masters. CRMLS
- $399,9903 bd3 ba1.4k sqft27903 Cactus Ave Unit B, Moreno Valley, CA 92555For SaleMLS ID #26866911, Fedora Wu DRE # 01987397, House Hunter L.A. CLAW
- $--3 bd3 ba1.6k sqft23631 Whispering Winds Way, Moreno Valley, CA 92557AuctionAuction.com 2
- $368,0002 bd2 ba1k sqft25898 Iris Ave Unit A, Moreno Valley, CA 92551For SaleMLS ID #WS26159580, HELEN CHAN, HUNTINGTON REALTY GROUP CO.. CRMLS
- $385,0002 bd2 ba1.1k sqft27894 John F Kennedy Dr, Moreno Valley, CA 92555For SaleMLS ID #IV26165729, CESIA GONZALEZ, KELLER WILLIAMS RIVERSIDE CENT. CRMLS
- $345,0002 bd2 ba1.1k sqft25840 Iris Ave Unit A, Moreno Valley, CA 92551For SaleMLS ID #IV26127853, LI JUNG HUANG, BEST ONE REALTY. CRMLS
- $369,0002 bd3 ba1.3k sqft26049 Iris Ave Unit C, Moreno Valley, CA 92555For SaleMLS ID #WS26142945, DIANA LUO, AMDJ Realty, Inc.. CRMLS
- $280,0002 bd2 ba1k sqft12195 Carnation Ln APT C, Moreno Valley, CA 92557For SaleMLS ID #IV26150940, MARICRUZ PIECHO, Beechwood Realty. CRMLS
- $299,9903 bd2 ba1.1k sqft18580 Decker Rd, Perris, CA 92570For SaleMLS ID #SW26166154, Jarrod Whitehorn, Jarrod Whitehorn, Broker. CRMLS
- $--2 bd3 ba1.4k sqft27946 John F Kennedy Dr Unit B, Moreno Valley, CA 92555AuctionAuction.com 2
- $455,0003 bd2 ba1.3k sqft25631 Elder Ave, Moreno Valley, CA 92557For SaleMLS ID #IV26161291, IBRAHIM ALI, ALI'S & ASSOCIATES REAL ESTATE MANAGEMENT. CRMLS
- $399,9992 bd1 ba1.1k sqft13373 Birchwood Dr, Moreno Valley, CA 92553For SaleMLS ID #SB26153223, Mauricio Mendoza, Gold Mine Group. CRMLS
- $495,0003 bd2 ba1k sqft13610 New Haven Dr, Moreno Valley, CA 92553For SaleMLS ID #SW26141845, Gloria Lopez, National Realty Group. CRMLS
- $480,0004 bd2 ba1.5k sqft24275 Tierra De Oro St, Moreno Valley, CA 92553For SaleMLS ID #260017329, Craig Young, Bruce Levine Homes. SDMLS
- $510,0003 bd2 ba1.6k sqft25860 Thundercloud Ct, Moreno Valley, CA 92553For SaleMLS ID #IG26158699, Helen Mohseni, National Realty Group. CRMLS
Local buyer's agents are ready to help
