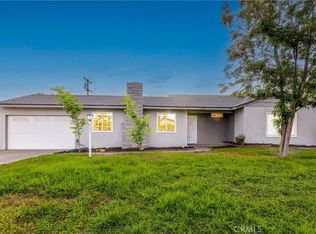
Fall in love with this beautifully updated, move-in-ready home nestled in a well-established Moreno Valley neighborhood. From the moment you arrive, you’ll appreciate the inviting curb appeal and the warm, comfortable atmosphere that makes this home truly special.Step inside to discover an open and spacious living area featuring attractive wood-look flooring, a stylish fireplace perfect for cozy evenings, and abundant natural light. The kitchen is designed for both everyday living and entertaining, showcasing modern tile backsplash, ample counter space, generous cabinetry, and a large pantry that offers exceptional storage.The comfortable bedrooms provide a peaceful retreat, while the updated bathroom features contemporary finishes and a fresh, modern feel.Outside, enjoy a private patio area that’s ideal for relaxing, weekend BBQs, or creating your own outdoor oasis. Backyard is concrete and RV Parking. Conveniently located near shopping, dining, schools, parks, and with easy access to major freeways, this home combines comfort, style, and convenience.Don’t miss this incredible opportunity to own a beautifully maintained home in the heart of Moreno Valley. Schedule your private tour today before it’s sold,
Under contract
Listed by: National Realty Group • Gloria Lopez • Contact: 951-440-6460
$495,000
13610 New Haven Dr, Moreno Valley, CA 92553
3beds
1,080sqft
Single Family Residence
Built in 1979
7,841 Square Feet Lot
$496,800 Zestimate®
$458/sqft
$-- HOA
What's special
- 51 days |
- 1,209 |
- 74 |
Likely to sell faster than
Zillow last checked:
Listing updated:
Listed by:
Gloria Lopez DRE #01294704 951-440-6460,
National Realty Group
Source: CRMLS,MLS#: SW26141845 Originating MLS: California Regional MLS
Originating MLS: California Regional MLSFacts & features
Interior
Bedrooms & bathrooms
- Bedrooms: 3
- Bathrooms: 2
- Full bathrooms: 2
- Main level bathrooms: 2
- Main level bedrooms: 2
Rooms
- Room types: Bedroom, Den, Laundry, Living Room, Primary Bathroom, Primary Bedroom
Bedroom
- Features: All Bedrooms Down
Bathroom
- Features: Bathtub, Separate Shower, Tub Shower, Walk-In Shower
Kitchen
- Features: Tile Counters
Heating
- Central, Forced Air, Natural Gas
Cooling
- Central Air, Electric
Appliances
- Included: Dishwasher, Gas Oven, Gas Range, Gas Water Heater, Water Heater
- Laundry: Washer Hookup, Gas Dryer Hookup, Laundry Closet, In Kitchen
Features
- Open Floorplan, Pantry, Tile Counters, All Bedrooms Down
- Flooring: Laminate
- Doors: Panel Doors, Sliding Doors
- Windows: Double Pane Windows, ENERGY STAR Qualified Windows
- Has fireplace: Yes
- Fireplace features: Gas, Living Room, Wood Burning
- Common walls with other units/homes: 2+ Common Walls
Interior area
- Total interior livable area: 1,080 sqft
Property
Parking
- Total spaces: 5
- Parking features: Concrete, Driveway Level, Door-Single, Driveway, Garage Faces Front, Garage, Garage Door Opener, Paved, RV Access/Parking
- Attached garage spaces: 2
- Uncovered spaces: 3
Accessibility
- Accessibility features: Safe Emergency Egress from Home, Parking
Features
- Levels: One
- Stories: 1
- Entry location: Ground
- Patio & porch: Concrete, Covered, Patio
- Exterior features: Kennel
- Pool features: None
- Spa features: None
- Fencing: Cross Fenced,Wood
- Has view: Yes
- View description: Mountain(s)
Lot
- Size: 7,841 Square Feet
- Features: 0-1 Unit/Acre, Back Yard, Front Yard, Sprinklers In Front, Near Park, Near Public Transit, Paved, Street Level, Walkstreet
Details
- Parcel number: 296232012
- Special conditions: Standard
Construction
Type & style
- Home type: SingleFamily
- Architectural style: Contemporary
- Property subtype: Single Family Residence
- Attached to another structure: Yes
Materials
- Brick, Drywall, Glass, Concrete, Plaster, Stucco
- Foundation: Slab
- Roof: Composition
Condition
- Repairs Cosmetic
- New construction: No
- Year built: 1979
Utilities & green energy
- Electric: 220 Volts in Garage
- Sewer: Public Sewer
- Water: Public
- Utilities for property: Cable Available, Electricity Connected, Natural Gas Connected, Phone Available, Sewer Connected, Water Connected
Community & HOA
Community
- Features: Curbs, Golf, Lake, Storm Drain(s), Street Lights, Suburban, Sidewalks, Park
- Security: Carbon Monoxide Detector(s), Smoke Detector(s)
Location
- Region: Moreno Valley
Financial & listing details
- Price per square foot: $458/sqft
- Tax assessed value: $268,460
- Date on market: 7/1/2026
- Cumulative days on market: 51 days
- Listing terms: Cash to New Loan,Conventional,FHA,Fannie Mae,Freddie Mac,Government Loan,VA Loan
- Road surface type: Paved
Estimated market value
$496,800
$472,000 - $522,000
$2,842/mo
Price history
| Date | Event | Price |
|---|---|---|
| 8/10/2026 | Contingent | $495,000$458/sqft |
Source:  CRMLS #SW26141845 Report a problem CRMLS #SW26141845 Report a problem | ||
| 7/2/2026 | Listed for sale | $495,000+126%$458/sqft |
Source: CRMLS #SW26141845 Report a problem | ||
| 9/11/2014 | Sold | $219,000-0.4%$203/sqft |
Source: Public Record Report a problem | ||
| 7/18/2014 | Listed for sale | $219,900+29.4%$204/sqft |
Source: RE/MAX PARTNERS #IG14151566 Report a problem | ||
| 6/18/2014 | Sold | $170,000+161.5%$157/sqft |
Source: Public Record Report a problem | ||
| 4/11/1997 | Sold | $65,000$60/sqft |
Source: Public Record Report a problem | ||
Public tax history
| Year | Property taxes | Tax assessment |
|---|---|---|
| 2026 | -- | $268,460 +2% |
| 2025 | $3,145 +3.2% | $263,197 +2% |
| 2024 | $3,047 +2% | $258,037 +2% |
| 2023 | $2,987 +1.9% | $252,978 +2% |
| 2022 | $2,932 +1.9% | $248,019 +2% |
| 2021 | $2,878 +1.1% | $243,157 +1% |
| 2020 | $2,848 +1.6% | $240,664 +2% |
| 2019 | $2,801 +2% | $235,946 +2% |
| 2018 | $2,747 +2.2% | $231,320 +2% |
| 2017 | $2,687 | $226,785 +2% |
| 2016 | $2,687 +2.5% | $222,339 +1.5% |
| 2015 | $2,623 +50.2% | $219,000 +47% |
| 2014 | $1,746 | $149,000 +31.9% |
| 2013 | -- | $113,000 |
| 2012 | -- | $113,000 +5.6% |
| 2011 | -- | $107,000 -0.9% |
| 2010 | -- | $108,000 -9.2% |
| 2009 | -- | $119,000 -24.9% |
| 2008 | -- | $158,548 +2% |
| 2007 | -- | $155,440 +2% |
| 2006 | -- | $152,393 +2% |
| 2005 | -- | $149,406 +104.4% |
| 2003 | -- | $73,090 +2% |
| 2002 | -- | $71,658 +2% |
| 2001 | $888 +1.4% | $70,254 +2% |
| 2000 | $876 | $68,878 |
Find assessor info on the county website
Monthly payment
Est. payment
Payment breakdown
Explore the cost of this home by adjusting the details. Changes won't be saved.Climate risks
Neighborhood: Creekside
Nearby schools
GreatSchools rating
- 4/10Creekside Elementary SchoolGrades: K-5Distance: 0.4 mi
- 2/10Sunnymead Middle SchoolGrades: 6-8Distance: 0.7 mi
- 4/10Moreno Valley High SchoolGrades: 9-12Distance: 0.4 mi
Schools provided by the listing agent
- High: Moreno Valley
Source: CRMLS. This data may not be complete. We recommend contacting the local school district to confirm school assignments for this home.
- $541,9004 bd2 ba1.4k sqft13596 New Haven Dr, Moreno Valley, CA 92553Off Market
- $509,6003 bd2 ba1.1k sqft13620 New Haven Dr, Moreno Valley, CA 92553Off Market
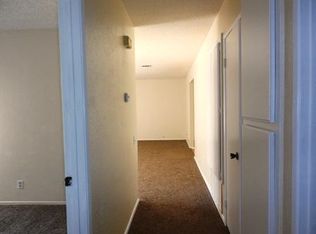
- $507,6003 bd2 ba1.1k sqft13588 New Haven Dr, Moreno Valley, CA 92553Off Market
- $545,2004 bd2 ba1.7k sqft13609 Golden Eagle Ct, Moreno Valley, CA 92553Off Market
- $542,2004 bd2 ba1.6k sqft13595 Golden Eagle Ct, Moreno Valley, CA 92553Off Market
- $589,9004 bd2 ba1.4k sqft13634 New Haven Dr, Moreno Valley, CA 92553Off Market
- $486,2003 bd2 ba1k sqft13621 Golden Eagle Ct, Moreno Valley, CA 92553Off Market
- $546,5004 bd2 ba1.7k sqft13633 Golden Eagle Ct, Moreno Valley, CA 92553Off Market
A local agent can set up tours, give advice and negotiate with sellers.
Similar homes
- $495,0003 bd2 ba1.2k sqft23481 Dome St, Moreno Valley, CA 92553For Sale
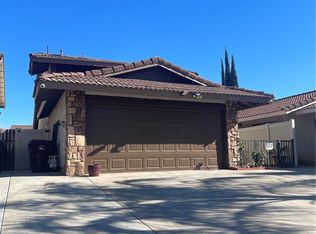 MLS ID #CV26067796, Manuel Agosto, CASA CENTRAL REALTY. CRMLS
 - $450,0003 bd2 ba1.2k sqft23482 Yee St, Moreno Valley, CA 92553For Sale
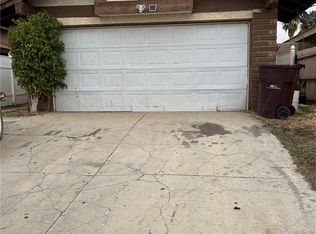 MLS ID #IG26171925, Karla Godinez, Elevate Real Estate Agency. CRMLS
 - $560,0004 bd2 ba1.3k sqft14356 Agave St, Moreno Valley, CA 92553For Sale
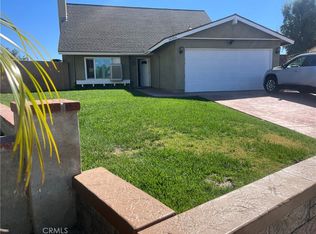 MLS ID #IV26174677, ELVA ULLOA, HOMERICA REALTY. CRMLS
 - $559,5004 bd2 ba1.3k sqft12205 Deerwood Ln, Moreno Valley, CA 92557For Sale
 MLS ID #SW26172851, Maricarmen Pulido Ruiz, The Real Estate Firm. CRMLS
 - $489,9003 bd3 ba1.5k sqft27459 Red Rock Rd, Moreno Valley, CA 92555For SaleMLS ID #PW26163567, Veronica Villegas, Closers Group RE & Home Loans. CRMLS
- $584,5004 bd2 ba1.5k sqft24931 Heil Dr, Moreno Valley, CA 92553For SaleMLS ID #PW25117317, Ana(Claudia) Valencia, New Leaf Funding Inc. CRMLS
- $530,0004 bd3 ba1.6k sqft23575 Whispering Winds Way, Moreno Valley, CA 92557For SaleMLS ID #SW26032031, Julianna Miramontes, Realty ONE Group West. CRMLS
- $519,0004 bd3 ba1.5k sqft13175 Pawnee Dr, Moreno Valley, CA 92555For SaleBHHS broker feed
- $449,9002 bd1 ba825 sqft11080 Avis Ct, Moreno Valley, CA 92557For SaleMLS ID #OC26115723, Luis Martinez, Realty One Group West. CRMLS
- $489,0004 bd2 ba1.1k sqft242 W East St #M, Colton, CA 92324For SaleMLS ID #PW26183192, Chad Gordon, The Gordon Professional Group. CRMLS
- $495,0003 bd2 ba1.1k sqft4597 Alondro Dr, Riverside, CA 92509For SaleMLS ID #IV26176985, AARON MARIN, SAN MARINO REALTY. CRMLS
- $499,0003 bd2 ba1.2k sqft3913 Manquelo Ct, Perris, CA 92571For SaleMLS ID #IV26061653, BLANCA ALVAREZ, ALTICORE REALTY. CRMLS
- $499,0003 bd2 ba1k sqft26006 Juanita St, Bryn Mawr, CA 92318For SaleMLS ID #IV26149419, LAUREN PRUNEDA, GOOD LIFE REALTORS INC. CRMLS
- $475,0003 bd2 ba1.1k sqft12426 2nd Ave, Yucaipa, CA 92399For SaleMLS ID #CV26163197, Cameron James, The Kasa Agency Inc.. CRMLS
- $499,9004 bd3 ba1.4k sqft452 Cherry Vista Dr, Perris, CA 92571For SaleMLS ID #CV26094889, Socorro Maldonado, KPM INVESTMENT ENTERPRISES INC. CRMLS
- $510,0003 bd1 ba1k sqft1025 Davids Rd, Perris, CA 92571For SaleMLS ID #DW26072949, Amparo Gastelum, Max Real Estate. CRMLS
- $579,0003 bd1 ba1.3k sqft8567 Trey Ave, Riverside, CA 92503For SaleMLS ID #CV26177655, Pedro Herrera, PHF Real Estate Services. CRMLS
- $500,0002 bd2 ba720 sqft18250 Bonnie Ln, Fontana, CA 92335For SaleMLS ID #IV26177411, JONATHAN GALASSO, SIERRA REALTY FONTANA INC. CRMLS
- $510,0004 bd2 ba1.3k sqft6959 Newbury Ave, San Bernardino, CA 92404For SaleMLS ID #IG26142803, Cecilia Valencia, Keller Williams Realty. CRMLS
- $475,0004 bd2 ba1.3k sqft754 Citrus St, Colton, CA 92324For SaleMLS ID #IG26079539, RAMON DIAZ, FAMILY TREE REALTY, INC.. CRMLS
Local buyer's agents are ready to help
