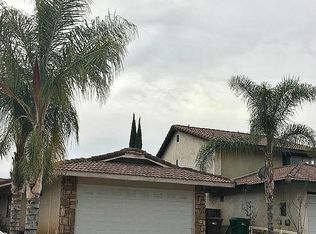
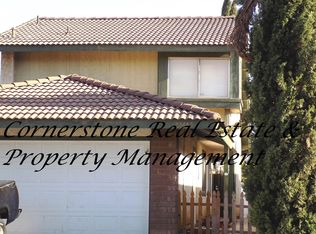
Welcome to 23481 Dome St in Moreno Valley! This charming 3-bedroom, 2-bath home offers 1,220 sq. ft. of living space with a versatile bonus room, giving you additional space for a home office, game room, or whatever best fits your needs. Step inside to a bright living area featuring vaulted ceilings, plenty of natural light, and tile flooring throughout the main living spaces. The home offers a functional two-story layout along with an attached two-car garage and ample driveway parking. Outside, enjoy a private, fenced backyard with a covered patio and plenty of space for relaxing, entertaining, or creating your own outdoor retreat. Situated on a 3,485 sq. ft. lot and conveniently located near shopping, dining, schools, and commuter routes. Best of all, NO HOA! Offered at $480,000, this Moreno Valley home is ready for its next chapter. Schedule your showing today!
For sale
Listed by: PONCE & PONCE REALTY, INC • Lorenzo Ambriz • Contact: 909-553-7032
$480,000
23481 Dome St, Moreno Valley, CA 92553
3beds
1,220sqft
Single Family Residence
Built in 1982
3,485 Square Feet Lot
$480,400 Zestimate®
$393/sqft
$-- HOA
What's special
- 172 days
- 952
- 48
Zillow last checked:
Listing updated:
Listed by:
Lorenzo Ambriz DRE #02225198 909-553-7032,
PONCE & PONCE REALTY, INC
Source: CRMLS,MLS#: IG26214915 Originating MLS: California Regional MLS
Originating MLS: California Regional MLSFacts & features
Interior
Bedrooms & bathrooms
- Bedrooms: 3
- Bathrooms: 2
- Full bathrooms: 2
- Main level bathrooms: 2
- Main level bedrooms: 3
Rooms
- Room types: Bonus Room, Bedroom
Bedroom
- Features: All Bedrooms Down
Bedroom
- Features: All Bedrooms Up
Heating
- Central
Cooling
- Central Air
Appliances
- Laundry: Washer Hookup
Features
- All Bedrooms Up, All Bedrooms Down
- Has fireplace: Yes
- Fireplace features: Living Room
- Common walls with other units/homes: No Common Walls
Interior area
- Total interior livable area: 1,220 sqft
Property
Parking
- Total spaces: 2
- Parking features: Garage - Attached
- Attached garage spaces: 2
Features
- Levels: Two
- Stories: 2
- Entry location: Front
- Pool features: None
- Has view: Yes
- View description: Neighborhood
Lot
- Size: 3,485 Square Feet
- Features: 0-1 Unit/Acre
Details
- Parcel number: 296185017
- Special conditions: Standard
Construction
Type & style
- Home type: SingleFamily
- Property subtype: Single Family Residence
Materials
- Frame
- Roof: Slate
Condition
- New construction: No
- Year built: 1982
Utilities & green energy
- Sewer: Unknown
- Water: Other
Community & HOA
Community
- Features: Suburban
Location
- Region: Moreno Valley
Financial & listing details
- Price per square foot: $393/sqft
- Tax assessed value: $313,353
- Date on market: 10/7/2026
- Cumulative days on market: 173 days
- Listing terms: Submit
- Exclusions: Washer and Dryer
Estimated market value
$480,400
$456,000 - $504,000
$2,502/mo
Price history
| Date | Event | Price |
|---|---|---|
| 10/7/2026 | Listed for sale | $480,000+252.9%$393/sqft |
Source:  CRMLS #IG26214915 Report a problem CRMLS #IG26214915 Report a problem | ||
| 1/14/2018 | Listing removed | $450 |
Source: Zillow Rental Network Report a problem | ||
| 1/8/2018 | Listed for rent | $450 |
Source: Zillow Rental Network Report a problem | ||
| 3/24/2011 | Sold | $136,000+42.9%$111/sqft |
Source: Public Record Report a problem | ||
| 7/12/2010 | Sold | $95,200+5.8%$78/sqft |
Source: Public Record Report a problem | ||
| 11/22/2000 | Sold | $90,000$74/sqft |
Source: Public Record Report a problem | ||
Public tax history
| Year | Property taxes | Tax assessment |
|---|---|---|
| 2026 | -- | $313,353 +2% |
| 2025 | $3,641 +3.2% | $307,210 +2% |
| 2024 | $3,527 +2% | $301,187 +2% |
| 2023 | $3,458 +1.9% | $295,282 +2% |
| 2022 | $3,393 +1.9% | $289,493 +2% |
| 2021 | $3,330 +1.1% | $283,817 +1% |
| 2020 | $3,294 | $280,908 +2% |
| 2019 | -- | $275,400 +79.9% |
| 2018 | $1,872 +2.2% | $153,124 +2% |
| 2017 | $1,832 | $150,122 +2% |
| 2016 | $1,832 +2.4% | $147,180 +1.5% |
| 2015 | $1,789 +7.1% | $144,972 +2% |
| 2014 | $1,671 | $142,134 +11.9% |
| 2013 | -- | $127,000 -8.4% |
| 2012 | -- | $138,720 +25.3% |
| 2011 | -- | $110,754 +2% |
| 2010 | -- | $108,583 -0.2% |
| 2009 | -- | $108,843 +2% |
| 2008 | -- | $106,710 +2% |
| 2007 | -- | $104,618 +5.4% |
| 2006 | -- | $99,234 +2% |
| 2005 | -- | $97,289 +3.9% |
| 2003 | -- | $93,636 +2% |
| 2002 | -- | $91,800 +2% |
| 2001 | $1,214 +16.3% | $90,000 +9.8% |
| 2000 | $1,044 | $82,000 |
Find assessor info on the county website
Monthly payment
Est. payment
Payment breakdown
Explore the cost of this home by adjusting the details. Changes won't be saved.Climate risks
Neighborhood: Sunnymeadows

Similar homes
- $545,0004 bd2 ba1.5k sqft13347 Sunflower Ct, Moreno Valley, CA 92553For Sale
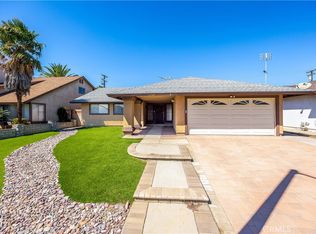 MLS ID #SW26200461, Thomas Sorge, Coldwell Banker Kivett-Teeters. CRMLS
 - $529,9994 bd3 ba1.5k sqft14810 Lavender Ln, Moreno Valley, CA 92553For Sale
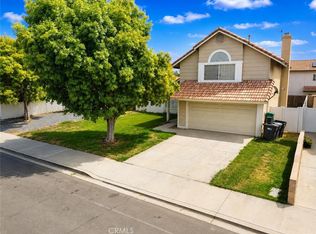 MLS ID #MB26197995, Anabella Jimenez, CENTURY 21 REALTY MASTERS. CRMLS
 - $489,9992 bd2 ba983 sqft14878 Silvertree Rd, Moreno Valley, CA 92553For Sale
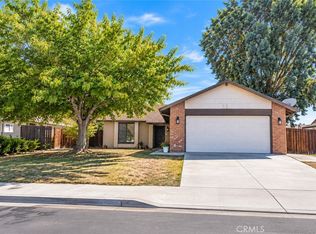 MLS ID #IV26198119, PABLO RAMIREZ, THE MORTGAGE PROS FUNDING, INC. CRMLS
 - $480,0004 bd2 ba1.2k sqft24150 Groven Ln, Moreno Valley, CA 92557For Sale
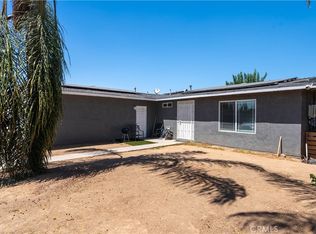 MLS ID #IG26189436, Jessica Serrano, Berkshire Hathaway Homeservices California Realty. CRMLS
