PRICED TO SELL. Welcome to 2074 Alfalfadale Rd., Perris, a charming single-story home offering comfort, value, and upside potential. Inside, you'll find a practical floor plan featuring tile flooring throughout the main living areas and carpet in the bedrooms. The updated kitchen serves as the heart of the home, providing a welcoming space for everyday living and entertaining. With key updates already in place, this home offers the perfect opportunity for the next owner to add their personal style while building equity. Conveniently located near schools, parks, shopping, dining, and commuter routes, this is a wonderful opportunity for first-time buyers, growing families, or investors alike.
For sale
Listed by: TNG REAL ESTATE CONSULTANTS • Sean Hwangbo • Contact: 6266797947
Price cut: $6K (9/11)
$482,000
2074 Alfalfadale Rd, Perris, CA 92571
3beds
1,317sqft
Single Family Residence
Built in 1993
3,920 Square Feet Lot
$484,200 Zestimate®
$366/sqft
$-- HOA
What's special
- 57 days
- 1,077
- 64
Likely to sell faster than
Zillow last checked:
Listing updated:
Listed by:
Sean Hwangbo DRE #01945497 6266797947,
TNG REAL ESTATE CONSULTANTS
Source: CRMLS,MLS#: CV26156893 Originating MLS: California Regional MLS
Originating MLS: California Regional MLSFacts & features
Interior
Bedrooms & bathrooms
- Bedrooms: 3
- Bathrooms: 2
- Full bathrooms: 2
- Main level bathrooms: 2
- Main level bedrooms: 3
Rooms
- Room types: Bathroom, Bedroom, Family Room, Kitchen, Living Room, Other, Dining Room
Bedroom
- Features: All Bedrooms Down
Bathroom
- Features: Jack and Jill Bath
Bathroom
- Features: Bathtub, Separate Shower, Walk-In Shower
Other
- Features: Walk-In Closet(s)
Heating
- Central, Solar
Cooling
- Central Air
Appliances
- Included: Built-In Range, Convection Oven, Dishwasher, Gas Cooktop, Gas Oven, Microwave, Range Hood, Water Softener, Water Heater
- Laundry: Electric Dryer Hookup, Gas Dryer Hookup, Laundry Room
Features
- Ceiling Fan(s), Crown Molding, Separate/Formal Dining Room, Granite Counters, High Ceilings, Open Floorplan, Pantry, Recessed Lighting, Storage, All Bedrooms Down, Jack and Jill Bath, Walk-In Closet(s)
- Windows: Blinds
- Has fireplace: Yes
- Fireplace features: Family Room
- Common walls with other units/homes: No Common Walls
Interior area
- Total interior livable area: 1,317 sqft
Property
Parking
- Total spaces: 2
- Parking features: Garage
- Attached garage spaces: 2
Accessibility
- Accessibility features: None
Features
- Levels: One
- Stories: 1
- Entry location: 1
- Patio & porch: Covered, Open, Patio
- Exterior features: Lighting
- Pool features: None
- Spa features: None
- Fencing: Excellent Condition,Vinyl
- Has view: Yes
- View description: Mountain(s), Neighborhood
Lot
- Size: 3,920 Square Feet
- Features: Rectangular Lot
Details
- Parcel number: 320154010
- Special conditions: Standard
Construction
Type & style
- Home type: SingleFamily
- Property subtype: Single Family Residence
Materials
- Roof: Tile
Condition
- New construction: No
- Year built: 1993
Utilities & green energy
- Electric: Standard
- Sewer: Public Sewer
- Utilities for property: Cable Connected, Electricity Connected, Natural Gas Connected, Sewer Connected, Water Connected
Community & HOA
Community
- Features: Curbs, Gutter(s), Park, Street Lights, Suburban, Urban
- Security: Carbon Monoxide Detector(s), Fire Detection System, Smoke Detector(s)
Location
- Region: Perris
Financial & listing details
- Price per square foot: $366/sqft
- Tax assessed value: $445,474
- Date on market: 7/22/2026
- Cumulative days on market: 57 days
- Listing terms: Cash,Cash to New Loan,Submit
- Road surface type: Paved
Estimated market value
$484,200
$460,000 - $508,000
$2,837/mo
Price history
| Date | Event | Price |
|---|---|---|
| 9/11/2026 | Price change | $482,000-1.2%$366/sqft |
Source:  CRMLS #CV26156893 Report a problem CRMLS #CV26156893 Report a problem | ||
| 7/23/2026 | Listed for sale | $488,000+49.7%$371/sqft |
Source: CRMLS #CV26156893 Report a problem | ||
| 10/24/2006 | Sold | $326,000+204.7%$248/sqft |
Source: Public Record Report a problem | ||
| 11/17/1993 | Sold | $107,000$81/sqft |
Source: Public Record Report a problem | ||
Public tax history
| Year | Property taxes | Tax assessment |
|---|---|---|
| 2026 | -- | $445,474 +2% |
| 2025 | $5,057 +0.9% | $436,740 +2% |
| 2024 | $5,011 +3.5% | $428,177 +4.5% |
| 2023 | $4,840 +9.9% | $409,562 +10% |
| 2022 | $4,405 +16.2% | $372,329 +18% |
| 2021 | $3,789 +11.8% | $315,532 +12% |
| 2020 | $3,390 +7.1% | $281,726 +3% |
| 2019 | $3,165 +3.4% | $273,520 +4% |
| 2018 | $3,061 +9.3% | $263,000 +9.1% |
| 2017 | $2,800 | $241,000 +10.6% |
| 2016 | $2,800 +21.4% | $218,000 +11.2% |
| 2015 | $2,307 -0.2% | $196,000 +0.5% |
| 2014 | $2,310 | $195,000 +44.4% |
| 2013 | -- | $135,000 +8% |
| 2012 | -- | $125,000 -6% |
| 2011 | -- | $133,000 +10.8% |
| 2010 | -- | $120,000 +3.4% |
| 2009 | -- | $116,000 -52.5% |
| 2008 | -- | $244,000 -25.2% |
| 2007 | -- | $326,000 +478.4% |
| 2006 | -- | $56,365 +2% |
| 2005 | -- | $55,261 +3.9% |
| 2003 | -- | $53,188 +2% |
| 2002 | -- | $52,146 +2% |
| 2001 | $583 +2.7% | $51,125 +2% |
| 2000 | $568 | $50,123 |
Find assessor info on the county website
Monthly payment
Est. payment
Payment breakdown
Explore the cost of this home by adjusting the details. Changes won't be saved.Climate risks
Neighborhood: 92571
Similar homes
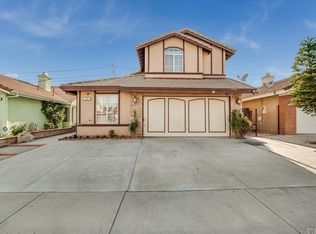
- $479,9004 bd3 ba1.7k sqft1508 Portrait Rd, Perris, CA 92571For Sale
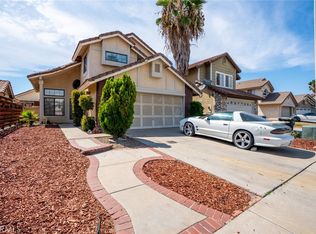 MLS ID #IV26180140, CYNTHIA HETTINGA, Coldwell Banker Top Team. CRMLS
 - $512,2503 bd3 ba1.3k sqft656 Wilson Ave, Perris, CA 92571For Sale
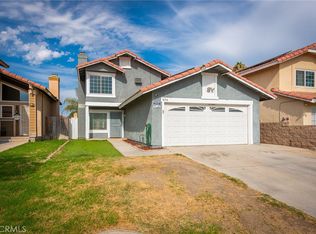 MLS ID #IV26187365, SCOTT TUCKER, PROVIDENCE REALTY. CRMLS
 - $469,9993 bd2 ba1.3k sqft3017 Lake View Dr, Perris, CA 92571For Sale
 MLS ID #SW26181113, Esmeralda Sanchez, Honest Realty Group. CRMLS
 - $490,0003 bd2 ba1.4k sqft20096 Fallen Leaf Dr, Perris, CA 92570For Sale
 MLS ID #SW26174493, Andrew Lewis, Real Brokerage Technologies. CRMLS
Local buyer's agents are ready to help
