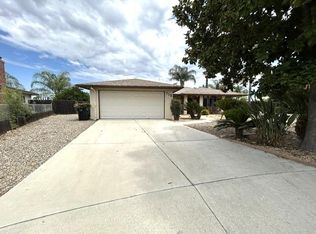
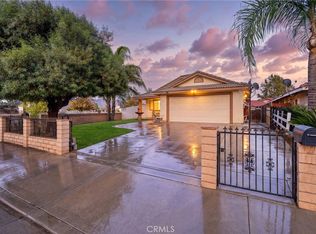
Well maintained 3 bedroom, 2 bath home on large 10,000+ cul-de-sac lot. Living room has a beautiful fireplace, and kitchen w/cooking island opens up to the family eating area that has a slider leading out to the covered patio and yard with endless possibilities like even a pool in the future. The bedrooms are spacious, and the primary bedroom has its own private bathroom with a step-in shower. Home has central air & heat, but also has multiple ceiling fans to keep those energy costs down. Roof was done about 5 years ago, and a new water heater installed in February of 2023. Low taxes and no HOA are a plus. Make an appointment to see it today.
For sale
Listed by: Coldwell Banker Kivett-Teeters • Christina Carlin • 951-658-2149
$420,000
702 Robert Dr, Hemet, CA 92543
3beds
1,410sqft
Single Family Residence
Built in 1979
0.25 Acres Lot
$423,200 Zestimate®
$298/sqft
$-- HOA
What's special
- 4 days
- 246
- 46
Likely to sell faster than
Zillow last checked:
Listing updated:
Listed by:
Christina Carlin DRE #01786755 951-658-2149,
Coldwell Banker Kivett-Teeters
Source: CRMLS,MLS#: SW26236772 Originating MLS: California Regional MLS
Facts & features
Interior
Bedrooms & bathrooms
- Bedrooms: 3
- Bathrooms: 2
- Full bathrooms: 2
- Main level bathrooms: 2
- Main level bedrooms: 3
Rooms
- Room types: Bedroom, Primary Bathroom, Primary Bedroom
Bedroom
- Features: All Bedrooms Down
Bathroom
- Features: Tub Shower, Walk-In Shower
Kitchen
- Features: Kitchen Island
Heating
- Central
Cooling
- Central Air
Appliances
- Included: Dishwasher, Gas Cooktop, Gas Oven, Range Hood, Dryer, Washer
- Laundry: Inside, Laundry Room
Features
- Ceiling Fan(s), All Bedrooms Down
- Flooring: Tile
- Doors: Sliding Doors
- Windows: Screens
- Has fireplace: Yes
- Fireplace features: Gas, Living Room
- Common walls with other units/homes: No Common Walls
Interior area
- Total interior livable area: 1,410 sqft
Property
Parking
- Total spaces: 2
- Parking features: Driveway, Garage
- Attached garage spaces: 2
Features
- Levels: One
- Stories: 1
- Entry location: Front Door
- Patio & porch: Concrete, Covered, Patio
- Pool features: None
- Spa features: None
- Fencing: Chain Link,Wood
- Has view: Yes
- View description: Peek-A-Boo
Lot
- Size: 0.25 Acres
- Features: Cul-De-Sac
Details
- Additional structures: Shed(s)
- Parcel number: 446201026
- Special conditions: Standard
Construction
Type & style
- Home type: SingleFamily
- Property subtype: Single Family Residence
Condition
- New construction: No
- Year built: 1979
Utilities & green energy
- Electric: Standard
- Sewer: Public Sewer
- Water: Public
- Utilities for property: Electricity Connected, Natural Gas Connected, Sewer Connected, Water Connected
Community & HOA
Community
- Features: Curbs, Gutter(s), Sidewalks
- Security: Carbon Monoxide Detector(s), Smoke Detector(s)
Location
- Region: Hemet
Financial & listing details
- Price per square foot: $298/sqft
- Tax assessed value: $159,262
- Date on market: 11/4/2026
- Cumulative days on market: 4 days
- Listing terms: Cash,Cash to New Loan
- Inclusions: Refrigerator, Washer & Dryer
Estimated market value
$423,200
$402,000 - $444,000
$2,578/mo
Price history
| Date | Event | Price |
|---|---|---|
| 11/4/2026 | Listed for sale | $420,000$298/sqft |
Source:  CRMLS #SW26236772 Report a problem | ||
Public tax history
| Year | Property taxes | Tax assessment |
|---|---|---|
| 2026 | -- | $159,262 +2% |
| 2025 | $1,868 +2% | $156,140 +2% |
| 2024 | $1,832 +1% | $153,080 +2% |
| 2023 | $1,813 +2% | $150,079 +2% |
| 2022 | $1,778 +1.6% | $147,137 +2% |
| 2021 | $1,750 +0.3% | $144,253 +1% |
| 2020 | $1,744 +2.1% | $142,775 +2% |
| 2019 | $1,708 +3% | $139,977 +2% |
| 2018 | $1,658 +1.1% | $137,234 +2% |
| 2017 | $1,639 | $134,544 +2% |
| 2016 | $1,639 +1% | $131,907 +1.5% |
| 2015 | $1,624 +4.5% | $129,927 +2% |
| 2014 | $1,554 | $127,384 +0.5% |
| 2013 | -- | $126,810 +2% |
| 2012 | -- | $124,324 +2% |
| 2011 | -- | $121,887 +0.8% |
| 2010 | -- | $120,978 -0.2% |
| 2009 | -- | $121,267 +2% |
| 2008 | -- | $118,890 +2% |
| 2007 | -- | $116,560 +2% |
| 2006 | -- | $114,276 +2% |
| 2005 | -- | $112,036 +3.9% |
| 2003 | -- | $107,830 +2% |
| 2002 | -- | $105,716 +2% |
| 2001 | $1,100 +14.2% | $103,644 +15.2% |
| 2000 | $963 | $90,000 |
Find assessor info on the county website
Monthly payment
Est. payment
Payment breakdown
Explore the cost of this home by adjusting the details. Changes won't be saved.Climate risks
Neighborhood: 92543
Nearby schools
Schools provided by the listing agent
- Elementary: Whittier
- Middle: Diamond Valley
- High: West Valley
Source: CRMLS. This data may not be complete. We recommend contacting the local school district to confirm school assignments for this home.
Similar homes
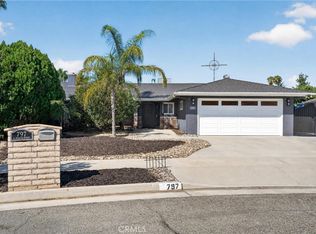
- $529,0003 bd3 ba1.9k sqft797 S Juanita St, Hemet, CA 92543For Sale
 MLS ID #IV26179160, CHRISTINA RADDISH, KELLER WILLIAMS REALTY. CRMLS
- $425,0003 bd2 ba1.2k sqft680 Seattle St, Hemet, CA 92545For Sale
 MLS ID #IG26226473, Ruby Pineda, Blue Monkey Realty. CRMLS
- $399,9992 bd2 ba1k sqft545 Jade Dr, Hemet, CA 92543For Sale
 MLS ID #SW26158657, George Williams, Coldwell Banker Assoc Brkr-SC. CRMLS
- $407,0003 bd2 ba1.3k sqft298 Terry Ln, Hemet, CA 92544For Sale
 MLS ID #CV26208313, Leonard Caldera, STIGLER MORTGAGE. CRMLS
